
1 Cedar View Drive,Savannah, GA 31410
Savannah, GA 31410

Description
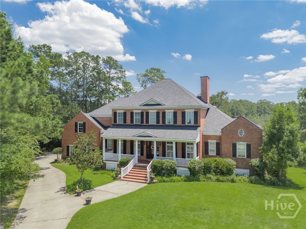
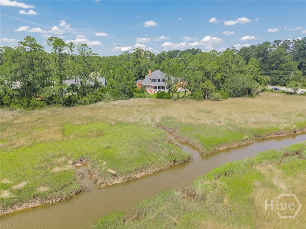
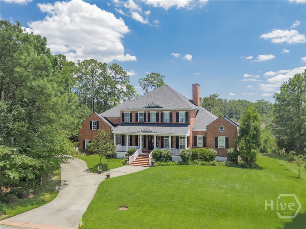
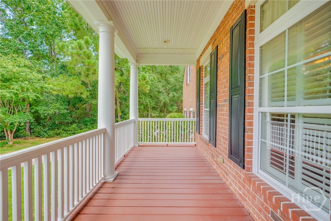
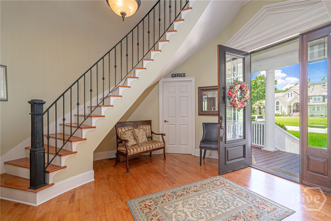
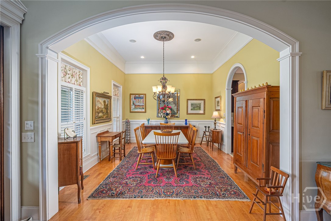
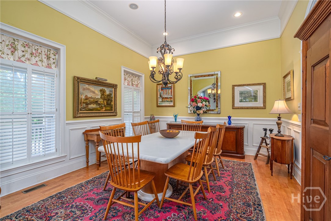
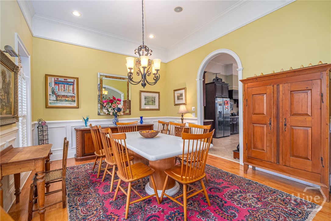
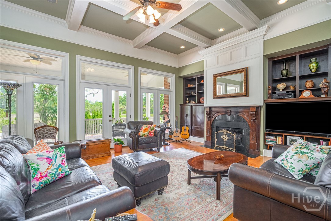
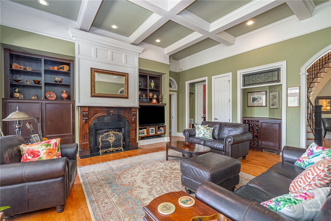
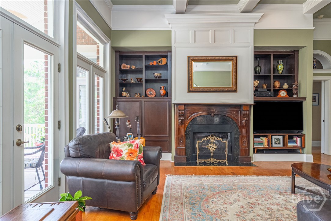
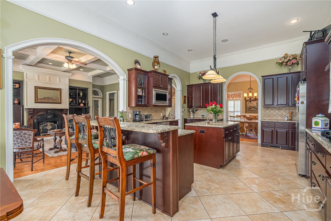
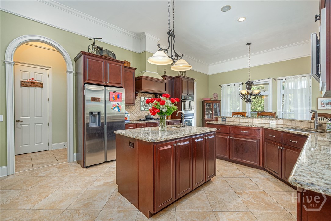
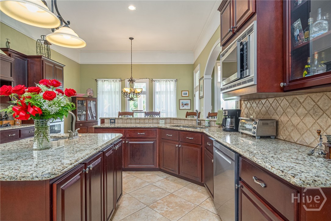
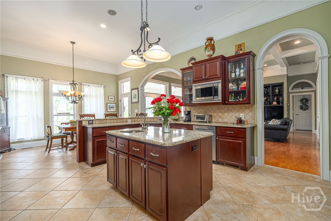
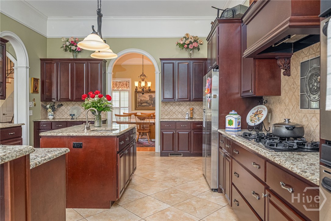
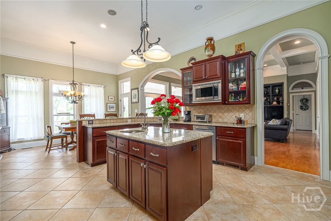
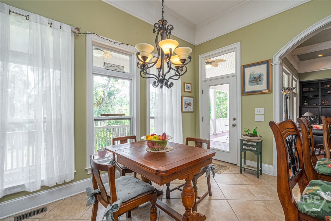
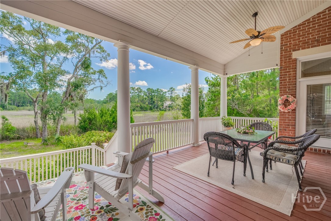
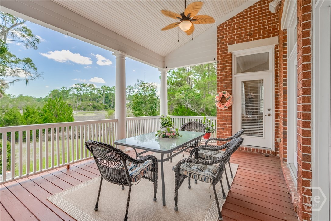
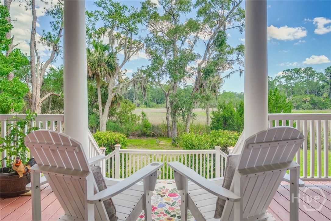
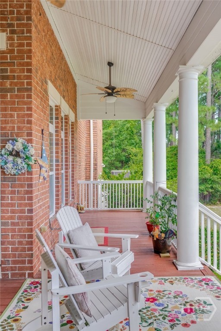
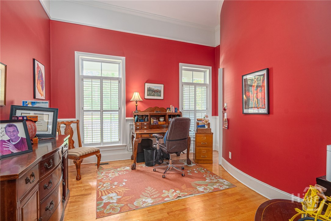
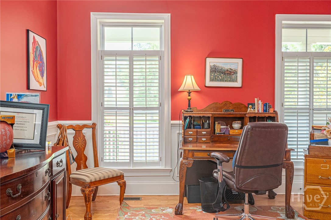
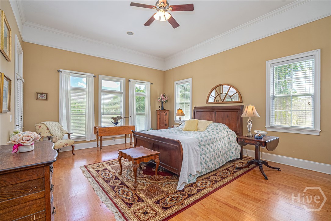
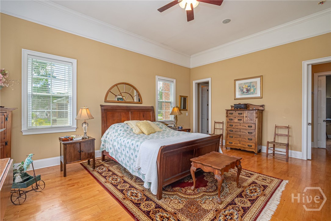
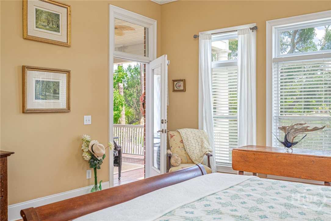
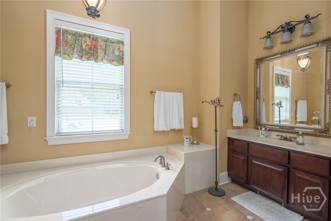
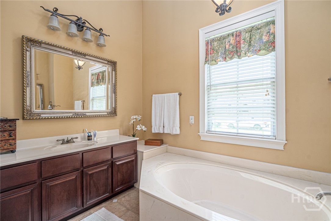
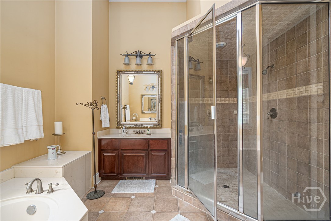
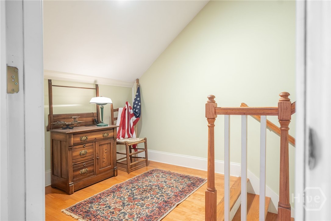
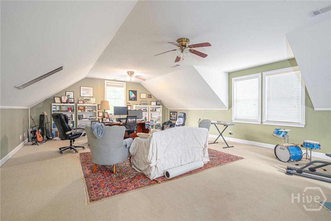
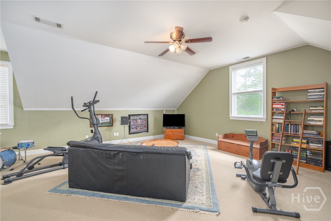
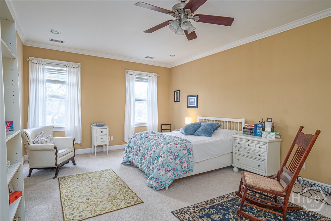
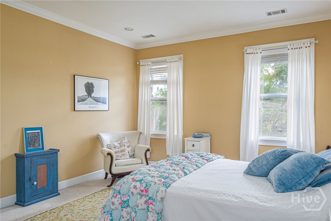
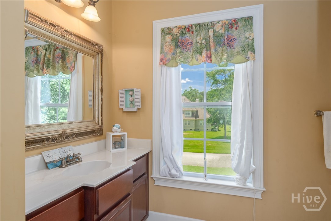
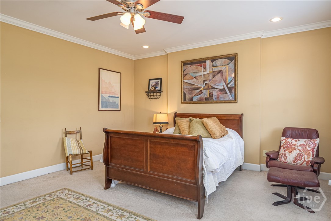
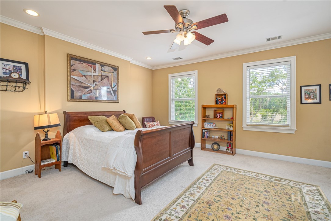
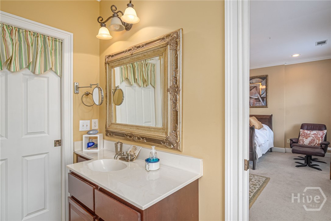
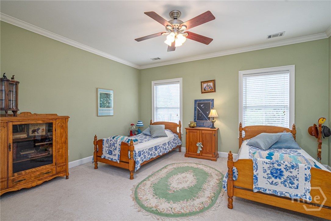
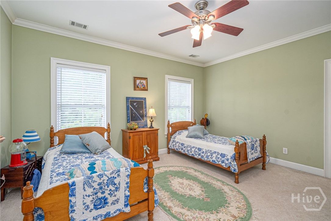
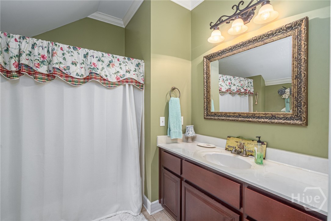
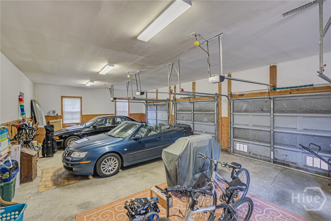
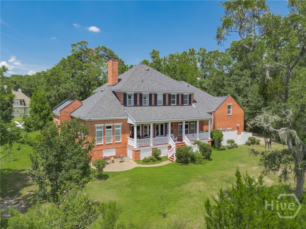
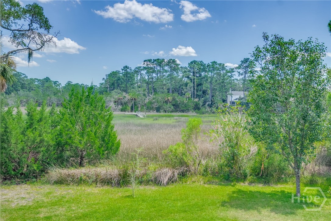
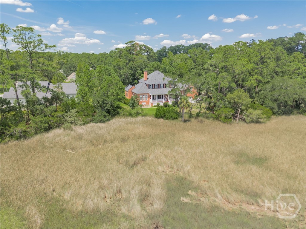
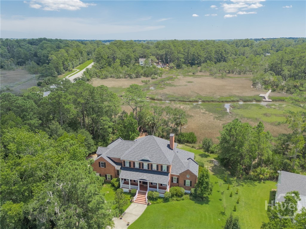
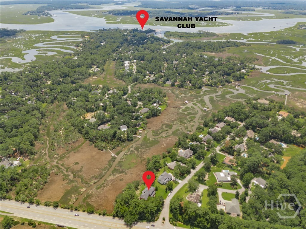
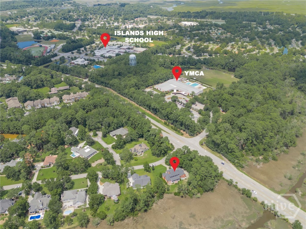
Live the Lowcountry dream in this custom-built executive home in Commodore Point West, offering over 5,300sqft on a .9-acre marshfront lot with tidal creek views. Perfectly situated between downtown Savannah and Tybee Island, you're minutes from the best of both worlds-and just across the street from the Islands YMCA and Savannah Yacht Club. This 4-bedroom, 4.5-bathroom home features soaring 12-ft ceilings, elegant coffered ceilings in the great room, arched doorways, and pocket doors throughout. The show-stopping prom-style staircase makes a stunning first impression in the grand foyer. The first-floor primary suite is a peaceful retreat with his-and-her closets, a spa-like en suite bath, and private access to the back deck-perfect for morning coffee overlooking the marsh. A main-level office gives you the flexibility to work from home or simply enjoy a quiet space to unwind. Upstairs, you'll find three large bedrooms, each with its own en suite bathroom and walk-in closet, plus a massive bonus room over the 3-car garage-perfect for a media room, playroom, or home gym. Whether you're hosting oyster roasts on the expansive back porch, enjoying cocktails at sunset, or heading out for a boat day just minutes away, this home captures the best of Savannah's coastal lifestyle. The major updates are done-new roof, heat pump, and water heater-so you can settle in and enjoy everything this home has to offer.
Details
| MLS # | SA358231 |
|---|---|
| Listing Type | For Sale |
| Style | House |
| HOA Dues | $450 |
| Sub-Type | Resale |
| Status | Active |
| Year | 2003 |
| Days On Site | 95 |
| Listing Provided By | Engel & Volkers | Anna Grace Lowenthal |
Features
| Bed(s) | 4 |
|---|---|
| Bath(s) | 5 Total |
| SQ Feet | 5,306 |
| Garage | 3 |
| Story(s) | 2 |
| Acreage | 0.90 |
| Water Front | Creek, Tidal |
| Property View | Marsh, Panoramic, Creek, Stream |
Interior
| Interior Features | Attic, Breakfast Bar, Built-in Features, Breakfast Area, Tray Ceiling(s), Cathedral Ceiling(s), Double Vanity, Entrance Foyer, Gourmet Kitchen, Garden Tub/Roman Tub, High Ceilings, Kitchen Island, Main Level Primary, Primary Suite, Other, Pantry, Pull Down Attic Stairs, Recessed Lighting, Sauna, Separate Shower, Vaulted Ceiling(s) |
|---|---|
| Heating Yes / No | Yes |
| Cooling Yes / No | Yes |
| Cooling | Central Air, Electric, Heat Pump |
| Fireplace Features | Gas, Great Room |
| Fireplaces Total | 1 |
| Fireplace Yes / No | Yes |
| Laundry Features | Washer Hookup, Dryer Hookup, Laundry Room, Laundry Tub, Sink |
| Rooms Total | 0 |
Exterior
| Roof | Asphalt, Ridge Vents, Vented |
|---|---|
| Foundation Details | Raised |
| Lot Features | Back Yard, Corner Lot, Private, Sprinkler System, Wooded |
| Waterfront Features | Creek, Tidal |
| View | Marsh, Panoramic, Creek/Stream |
| Construction Materials | Brick |
Parking
| Garage Yes / No | Yes |
|---|---|
| Parking Features | Attached, Garage, Garage Door Opener, Rear/Side/Off Street |
Utilities
| Utilities | Cable Available, Underground Utilities |
|---|
Taxes
| Tax Legal Description | Lot 26 Phase D Commodore Point West |
|---|
Area Information
| State | GA |
|---|---|
| County | Chatham |
| City | Savannah |
| Zip Code | 31410 |
| Community Name | Commodore Point |
| Listing VS Median (in Commodore Point) | |
Price: $1,299,000 low | high Med: $0 On site: 95 low | high Med: | |
Request a showing
Request a showing
Contact
Learn More About This Property

| State | GA |
|---|---|
| County | Chatham |
| City | Savannah |
| Zip Code | 31410 |
| Community Name | Commodore Point |
| Listing VS Median (in Commodore Point) | |
Price: $1,299,000 low | high Med: $0 On site: 95 low | high Med: | |