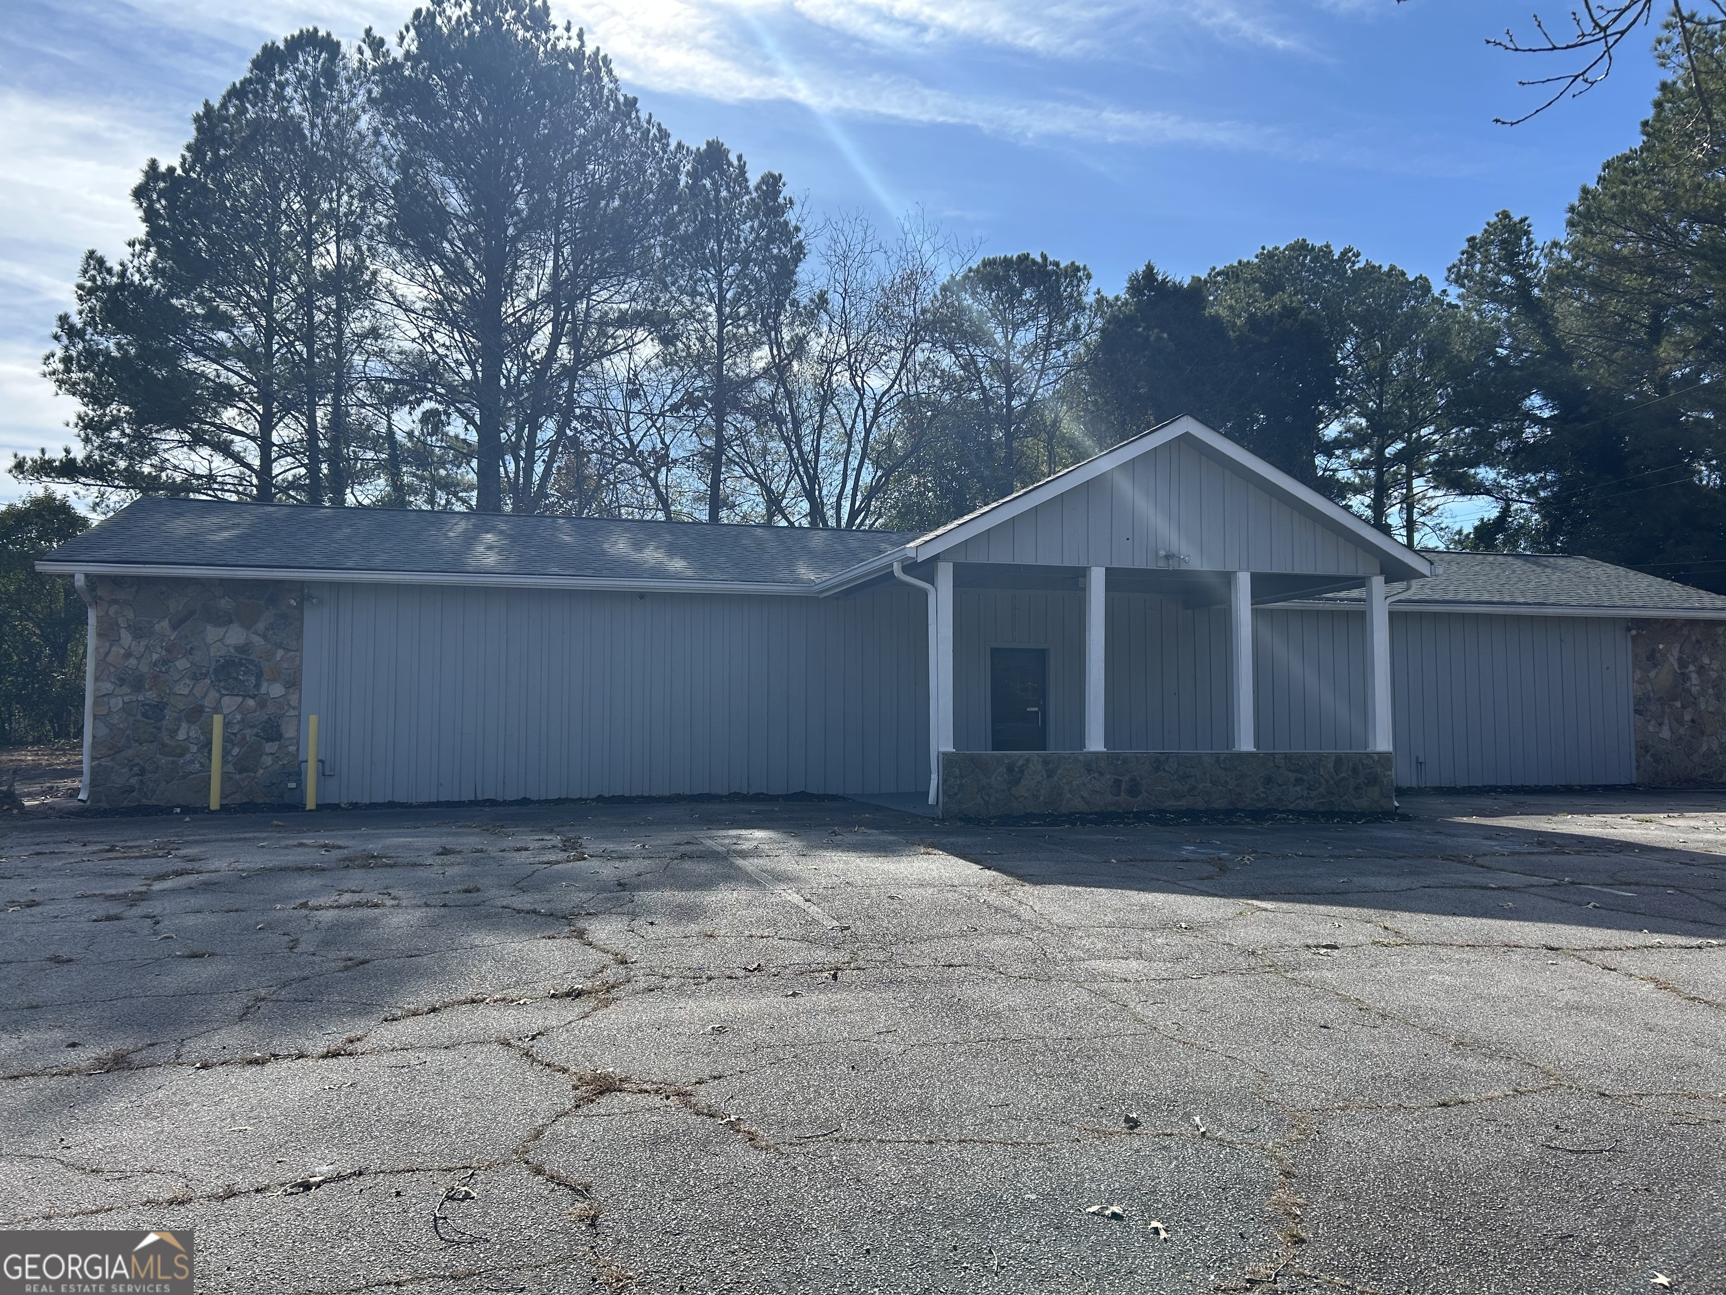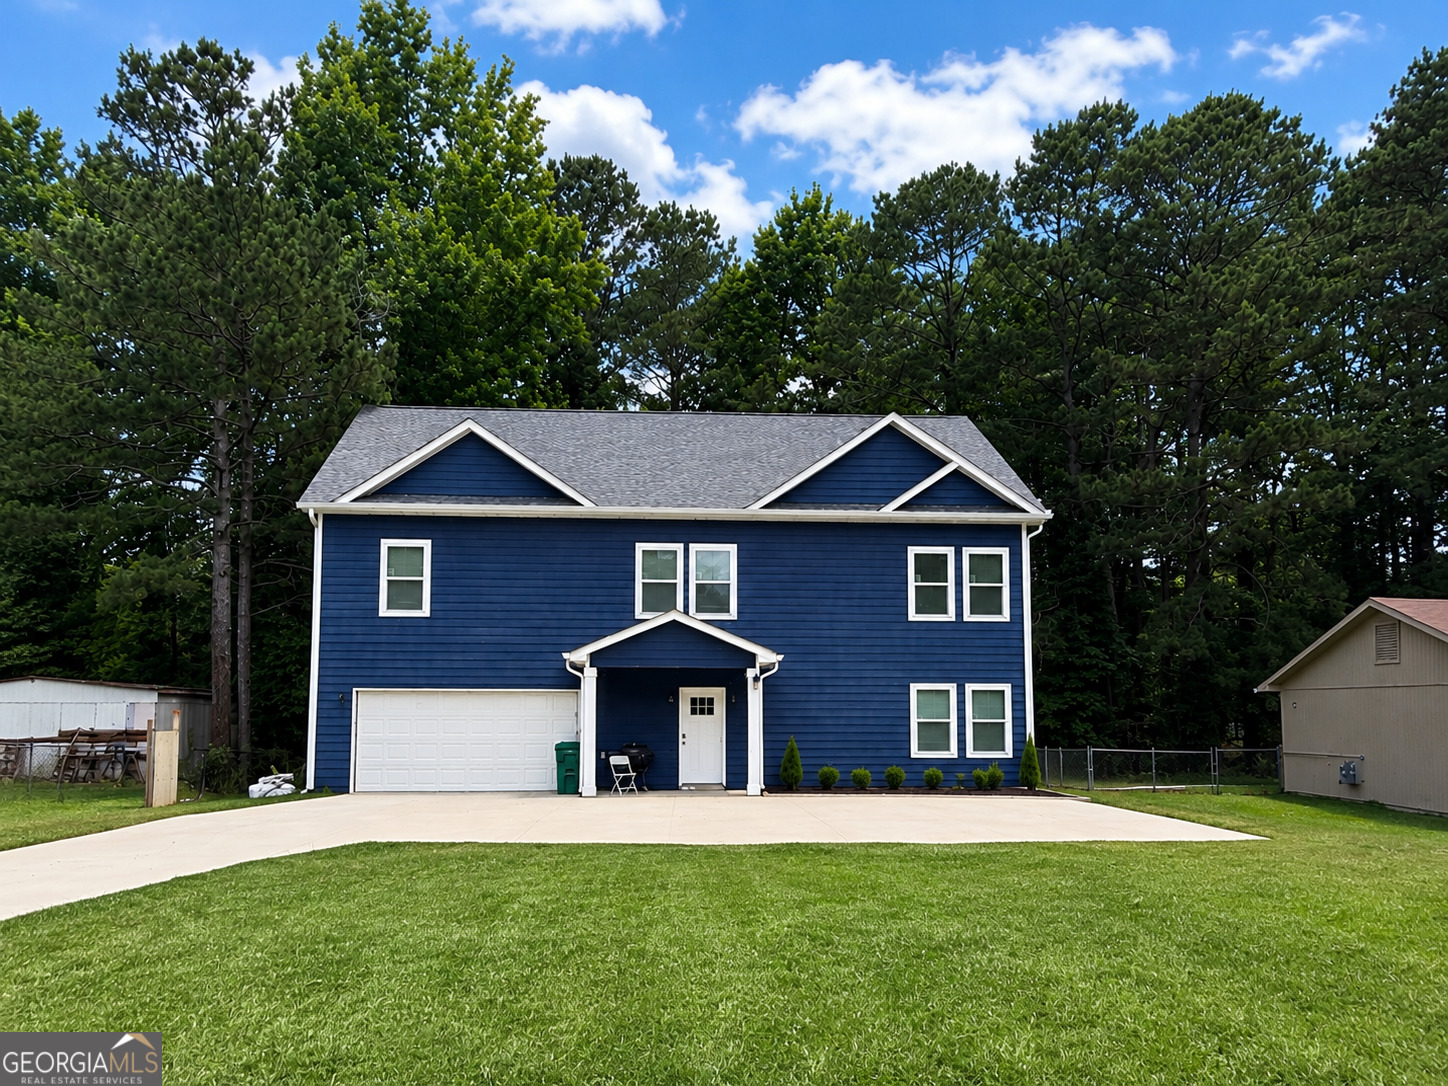
106 Meadowlark Lane,Jonesboro, GA 30236
Jonesboro, GA 30236

Description
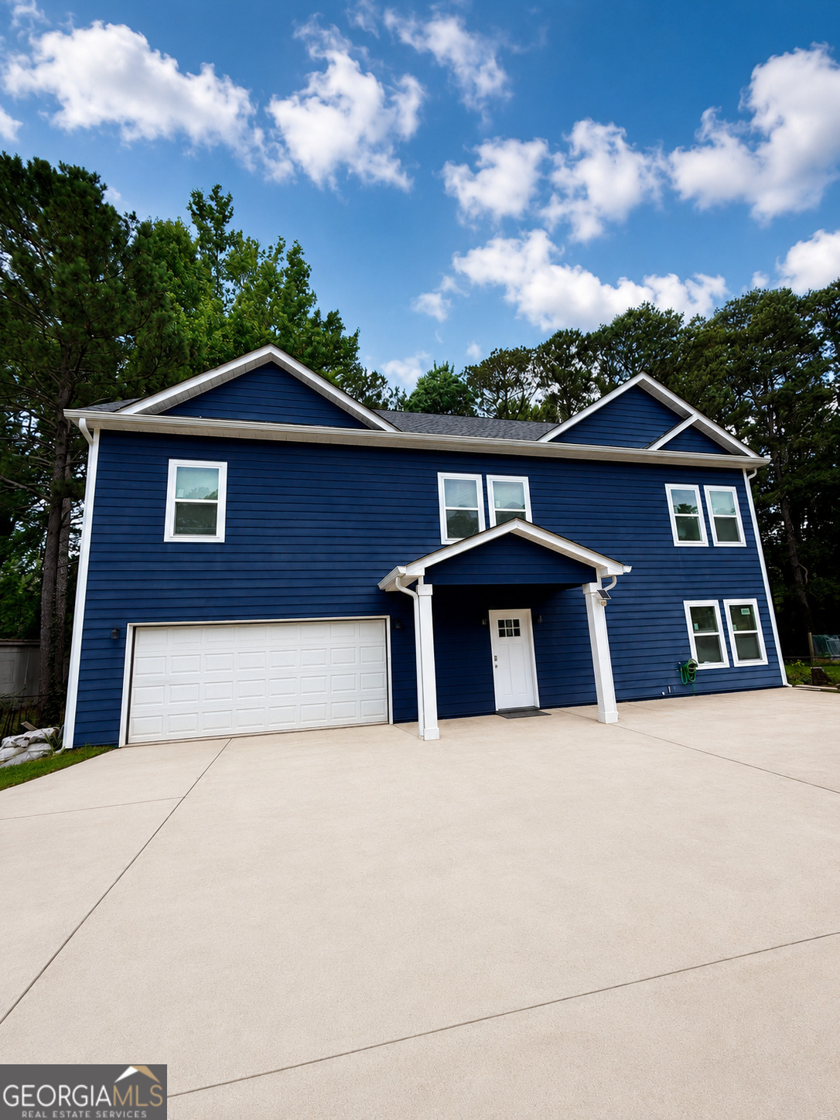
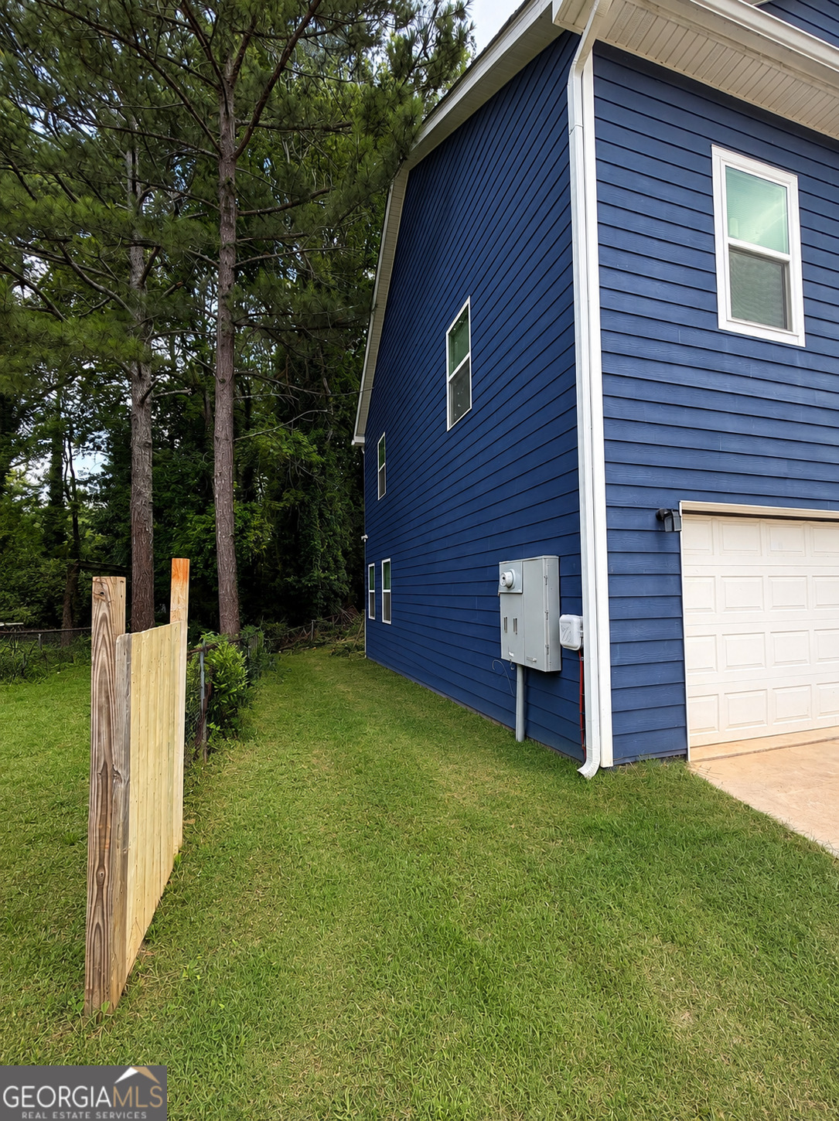
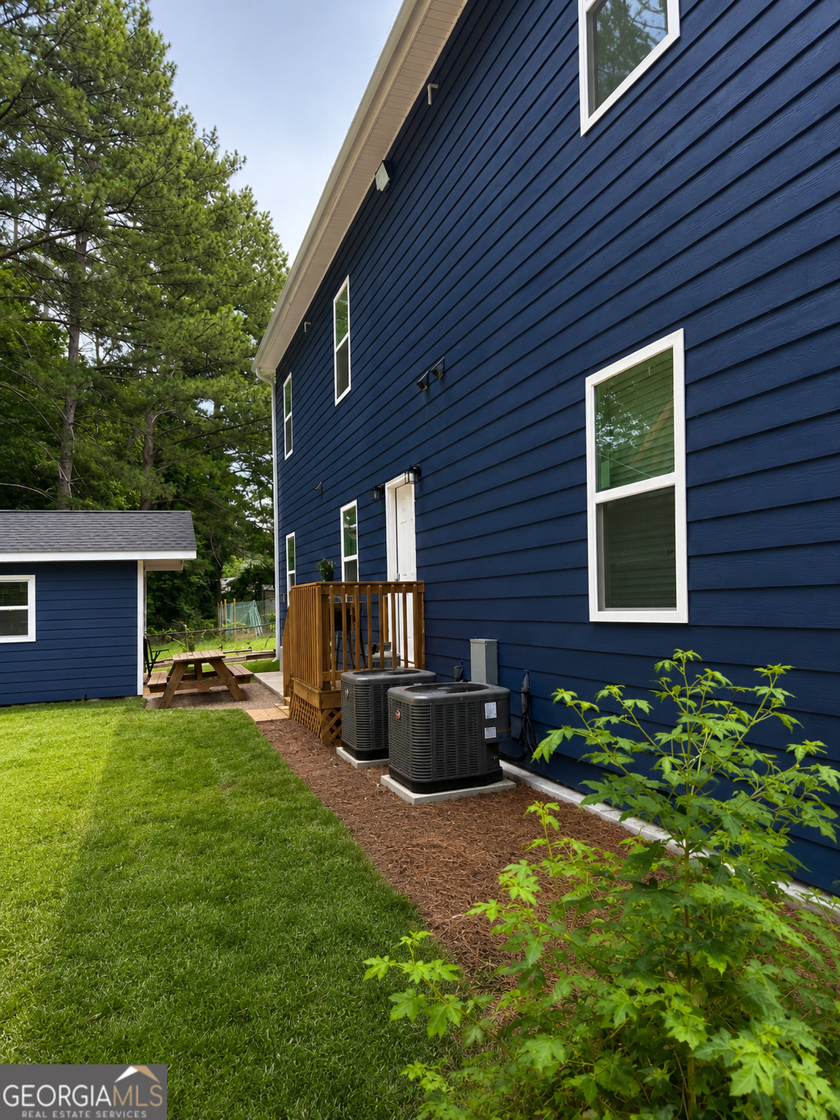
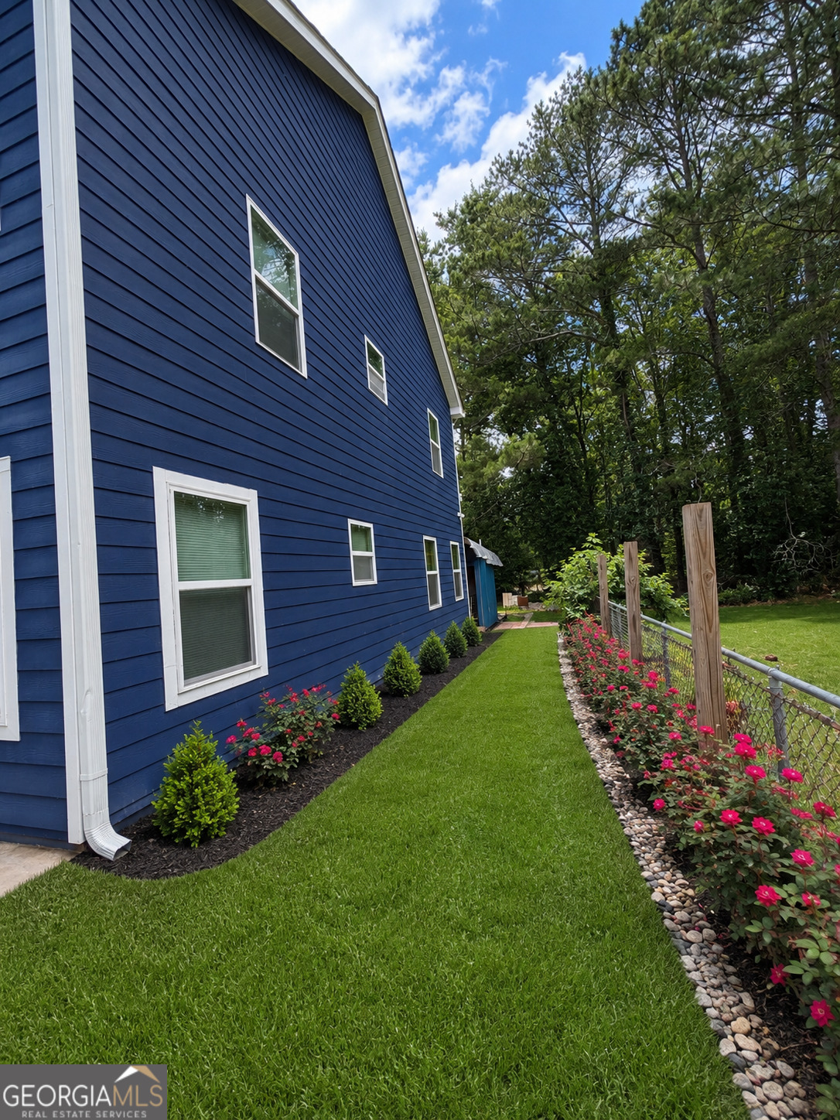
Rare opportunity to own a uniquely designed property offering exceptional flexibility for multi-generational living, extended family accommodations, home-based business use, or investment potential. This spacious residence features multiple bedrooms, several private living areas, and kitchenette spaces that provide comfortable separation while maintaining the convenience of a single property. The versatile floor plan includes generously sized bedrooms, multiple full bathrooms, large common areas, and abundant storage throughout. Ideal for families seeking private guest quarters, in-law accommodations, adult children living at home, or dedicated work-from-home space. Additional features include a detached garage with workshop/storage potential, a separate storage building, and ample parking. The detached structure offers endless possibilities for hobby space, office use, storage, fitness area, or future improvements subject to local approvals. Situated on a private, wooded setting, this property combines functionality, flexibility, and value in a way that is increasingly difficult to find. Whether you're looking for space to spread out, room for extended family, or a property with multiple-use possibilities, this home offers a unique opportunity to fit a variety of lifestyles. Features Include: * Approx. 3,100+ square feet * Multiple bedrooms and bathrooms * Kitchenette areas for flexible living arrangements * Spacious common living areas * Abundant storage throughout * Detached garage/workshop * Additional storage building * Large parking area * Private wooded surroundings * Flexible floor plan with multiple-use possibilities A rare find offering versatility, privacy, and room to grow. Schedule your private showing today. Some photos have been enhanced while the owner gets the property ready for showings.
Details
| MLS # | 10789514 |
|---|---|
| Listing Type | For Sale |
| Style | House |
| Sub-Type | Resale |
| Status | Active |
| Year | 2023 |
| Days On Site | 71 |
| Listing Provided By | Keller Williams Realty Atl. Partners | Karen Graiser |
Features
| Bed(s) | 5 |
|---|---|
| Bath(s) | 5 Total |
| SQ Feet | 3,114 |
| Story(s) | 2 |
| Acreage | 0.32 |
Interior
| Appliances | Cooktop, Refrigerator |
|---|---|
| Interior Features | In-Law Floorplan, Master On Main Level, Roommate Plan, Separate Shower, Split Bedroom Plan, Tile Bath |
| Cooling | Ceiling Fan(s), Central Air |
| Cooling Yes / No | Yes |
| Heating | Central |
| Heating Yes / No | Yes |
| Fireplace Yes / No | No |
| Fireplaces Total | 0 |
| Laundry Features | Other |
Exterior
| Lot Features | Level |
|---|---|
| Construction Materials | Concrete |
| Roof | Composition |
Parking
| Attached Garage Yes / No | No |
|---|---|
| Garage Yes / No | Yes |
| Parking Features | Guest, Garage, Storage, Off Street, Parking Pad, Parking Shed, Kitchen Level, RV Access/Parking, Boat, Garage Door Opener, Side/Rear Entrance |
| Open Parking Yes / No | Yes |
Utilities
| Utilities | Cable Available, Electricity Available, High Speed Internet, Natural Gas Available, Phone Available, Sewer Available, Sewer Connected, Underground Utilities, Water Available |
|---|---|
| Sewer | Public Sewer |
Taxes
| Tax Annual Amount | 1381.79 |
|---|---|
| Tax Year | 25 |
Location
| Community Features | None |
|---|
Area Information
| State | GA |
|---|---|
| County | Clayton |
| City | Jonesboro |
| Zip Code | 30236 |
| Area | Clayton |
| Community Name | Briar Gate |
| School District | Riverdale |
| Elementary School | Callaway |
| High School | Riverdale |
| Listing VS Median (in Briar Gate) | |
Price: $399,000 low | high Med: $0 On site: 71 low | high Med: | |
Market Activity 30236
Request a showing
Request a showing
Contact
Learn More About This Property

| State | GA |
|---|---|
| County | Clayton |
| City | Jonesboro |
| Zip Code | 30236 |
| Area | Clayton |
| Community Name | Briar Gate |
| School District | Riverdale |
| Elementary School | Callaway |
| High School | Riverdale |
| Listing VS Median (in Briar Gate) | |
Price: $399,000 low | high Med: $0 On site: 71 low | high Med: | |