




Description
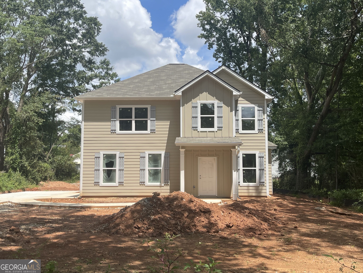
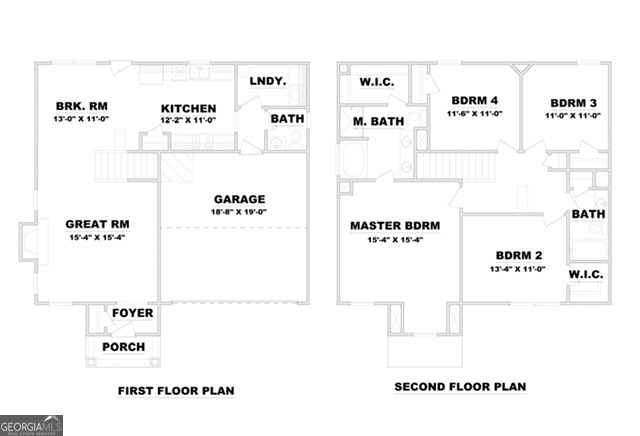
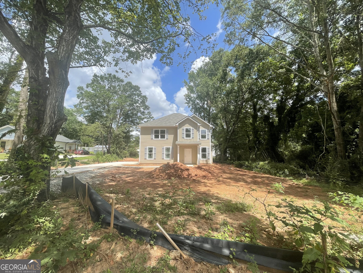
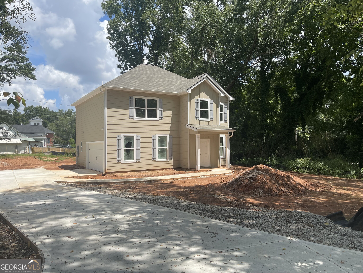
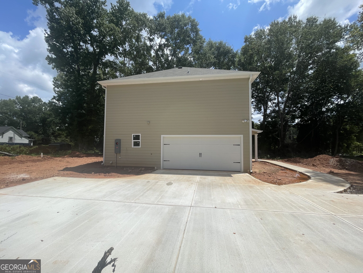
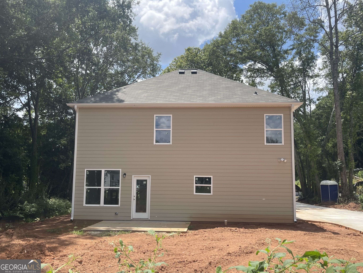
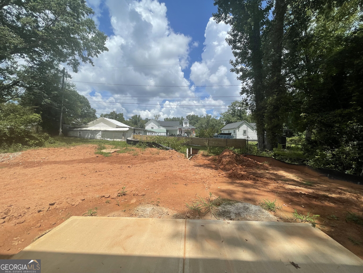
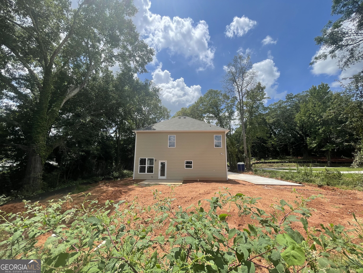
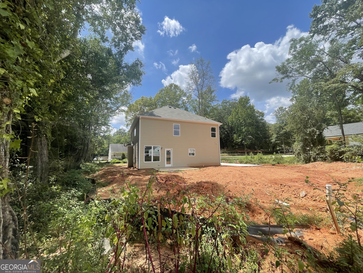
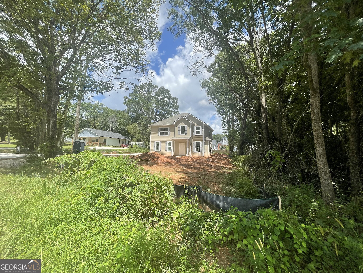
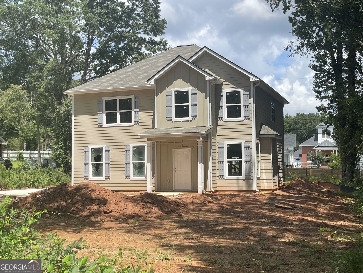
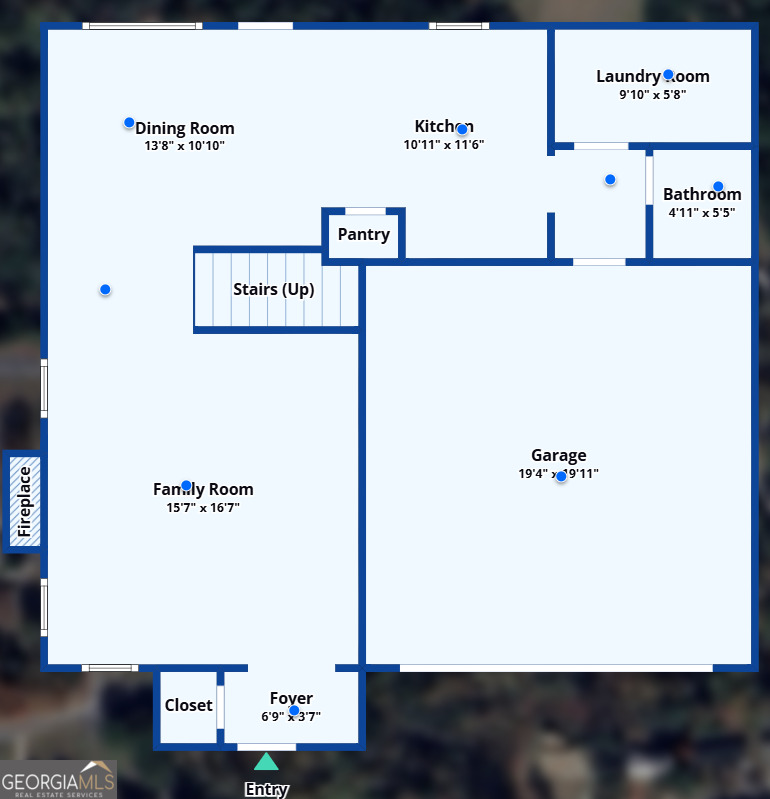
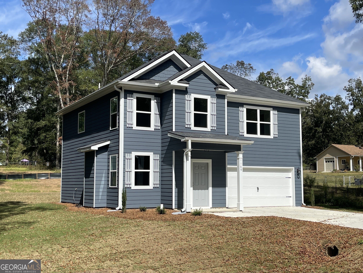
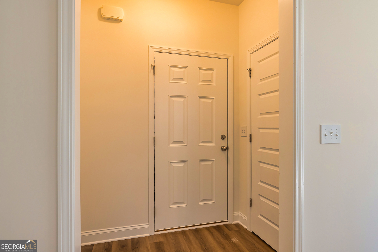
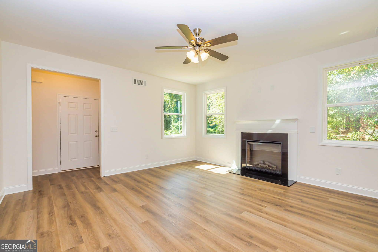
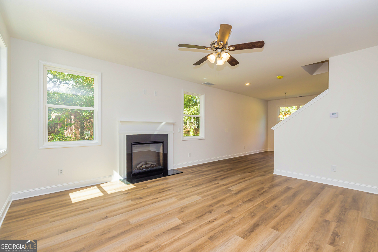
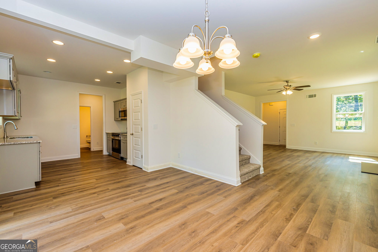
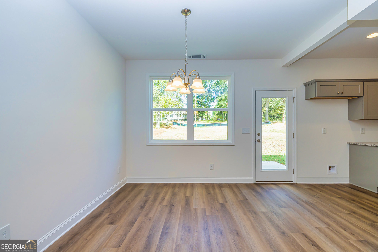
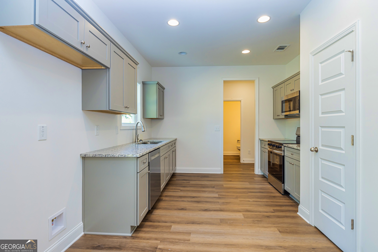
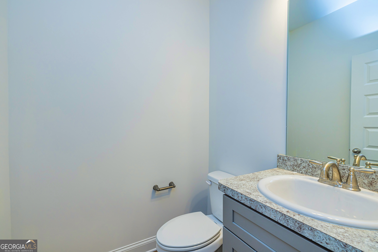
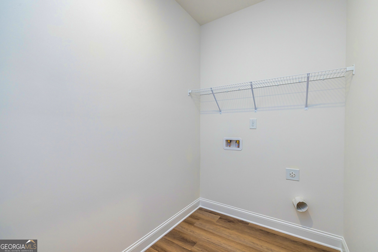
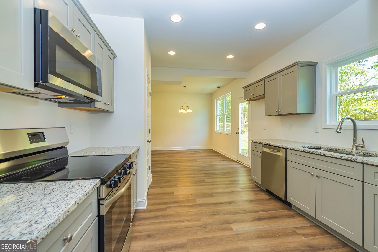
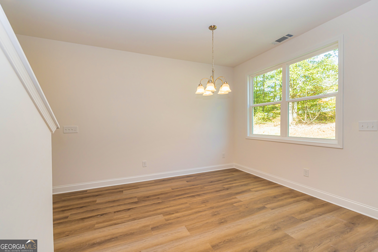
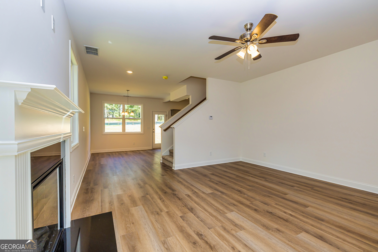
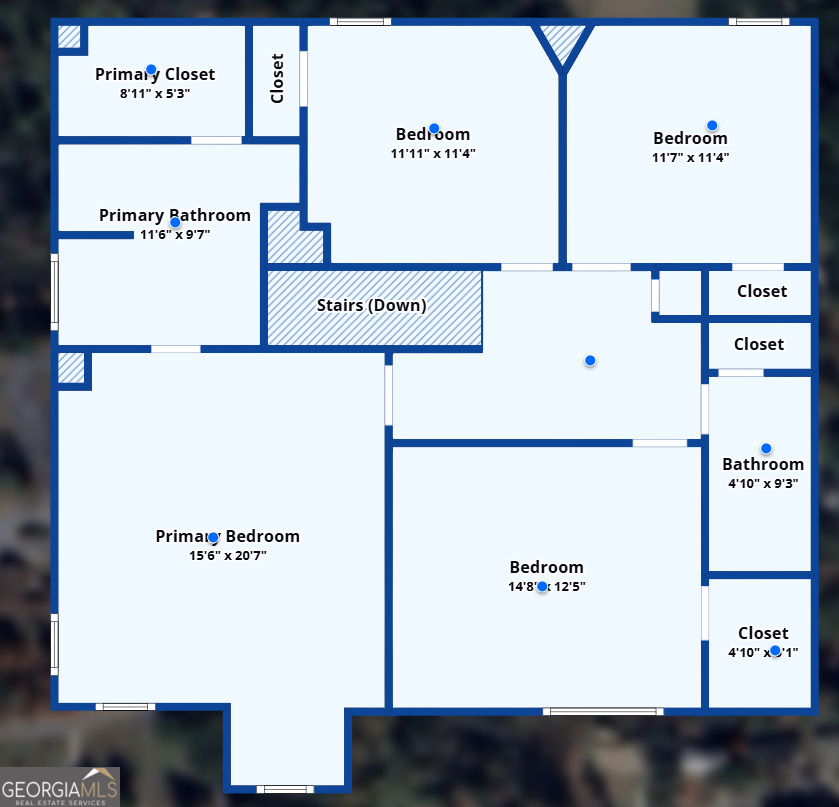
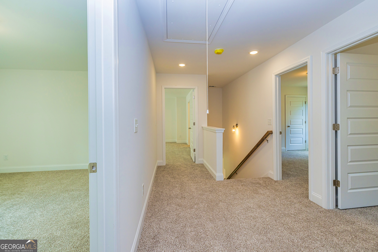
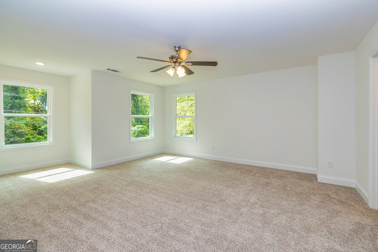
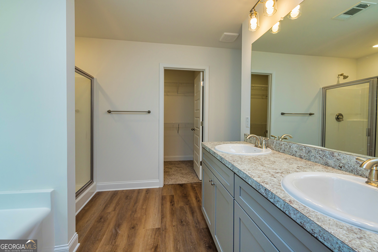
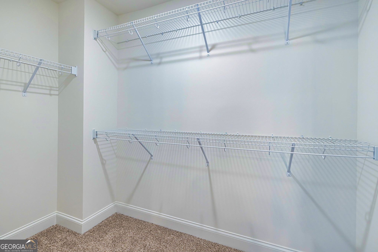
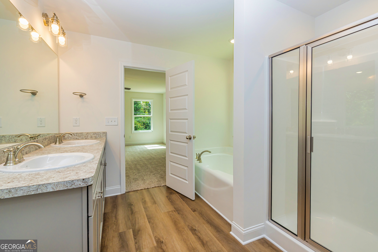
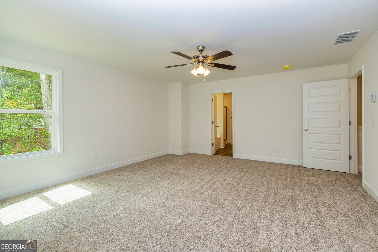
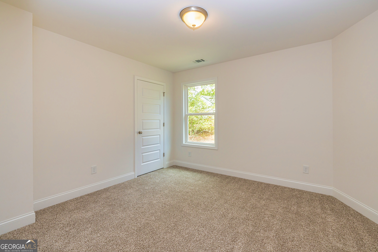
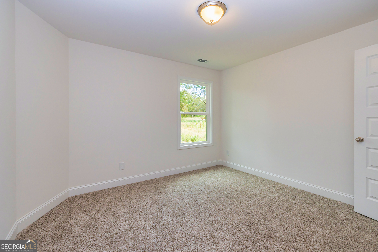
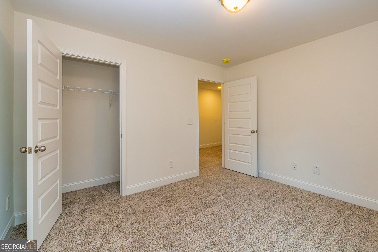
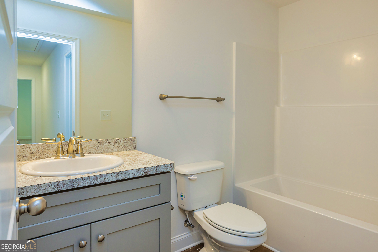
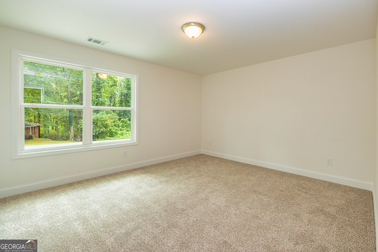
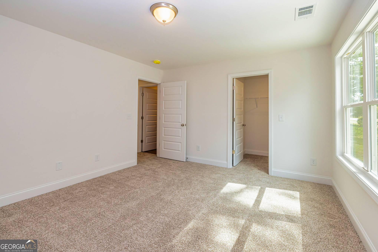
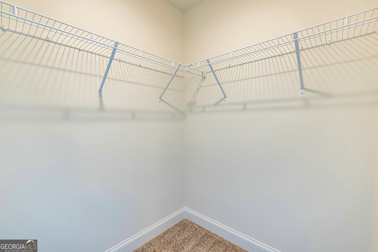
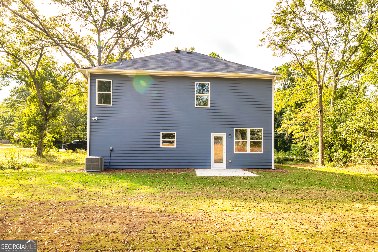
This brand new 2-story craftsman style home is under construction now and will be move-in ready Late Sept, power and landscape going in soon. Built by Meredith Homes. 4 bed/2.5 ba 1,856 heated sf feels spacious both downstairs and upstairs! All bedrooms are upstairs. **We have a drone fly through tour of this plan on-line.** Main floor: This total electric new home has a light and airy family room with fireplace. Kitchen includes stainless steel appliance package of range, microwave and dishwasher; pantry, granite counter top, soft close cabinetry. Dining area leads to the back patio. Laundry room and guest bath are tucked away from the Family room off of the kitchen/garage side. Upstairs: Owners suite plus 3 secondary beds. The owner's suite is large and has a sitting alcove. Inside of the owner's bathroom: double sinks, garden tub, separate shower and a walk in closet. Carpet and LVP flooring. 2-car side entry garage. Total Electric. Seller contribution of $6,000 toward buyer's closing costs when using a Preferred Loan Officer PLUS an additional Lender Credit -ask Christy for Details. Scroll through photos to see a previous build from another location (Elevation/finishes/color selections may vary).
Details
| MLS # | 10782728 |
|---|---|
| Listing Type | For Sale |
| Style | House |
| Sub-Type | Resale |
| Status | Active |
| Year | 2026 |
| Days On Site | 79 |
| Listing Provided By | Southern Classic Realtors | Christy Mehring |
Features
| Bed(s) | 4 |
|---|---|
| Bath(s) | 3 Total |
| SQ Feet | 1,856 |
| Story(s) | 2 |
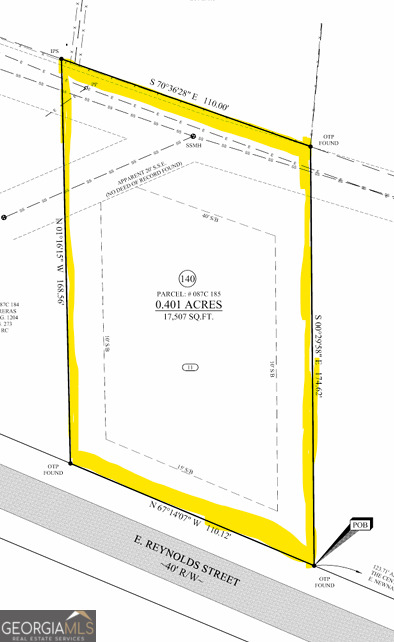
| Acreage | 0.40 |
Interior
| Appliances | Dishwasher, Electric Water Heater, Microwave, Range, Stainless Steel Appliance(s) |
|---|---|
| Interior Features | Double Vanity, Separate Shower, Soaking Tub, Walk-In Closet(s) |
| Cooling | Electric, Heat Pump |
| Cooling Yes / No | Yes |
| Heating | Electric, Heat Pump |
| Heating Yes / No | Yes |
| Fireplace Yes / No | Yes |
| Fireplaces Total | 1 |
| Fireplace Features | Family Room, Factory Built |
| Window Features | Double Pane Windows |
| Room Kitchen Features | Pantry |
| Room Dining Room Features | Dining Rm/Living Rm Combo |
| Laundry Features | In Hall, In Kitchen |
Exterior
| Lot Features | Level |
|---|---|
| Construction Materials | Concrete, Wood Siding |
| Roof | Composition |
| Foundation Details | Slab |
| Patio And Porch Features | Patio, Porch |
| Security Features | Smoke Detector(s) |
Parking
| Attached Garage Yes / No | Yes |
|---|---|
| Garage Yes / No | Yes |
| Parking Features | Garage, Attached, Garage Door Opener, Side/Rear Entrance |
Utilities
| Utilities | Underground Utilities |
|---|---|
| Sewer | Public Sewer |
Taxes
| Tax Annual Amount | 182 |
|---|---|
| Tax Year | 2024 |
Location
| Community Features | None |
|---|
Area Information
| State | GA |
|---|---|
| County | Coweta |
| City | Newnan |
| Zip Code | 30263 |
| Area | Coweta |
| Community Name | East Newnan Village |
| School District | East Coweta |
| Elementary School | Moreland |
| High School | East Coweta |
| Listing VS Median (in East Newnan Village) | |
Price: $345,900 low | high Med: $0 On site: 79 low | high Med: | |
Market Activity 30263
Request a showing
Request a showing
Contact
Learn More About This Property

| State | GA |
|---|---|
| County | Coweta |
| City | Newnan |
| Zip Code | 30263 |
| Area | Coweta |
| Community Name | East Newnan Village |
| School District | East Coweta |
| Elementary School | Moreland |
| High School | East Coweta |
| Listing VS Median (in East Newnan Village) | |
Price: $345,900 low | high Med: $0 On site: 79 low | high Med: | |