

Description
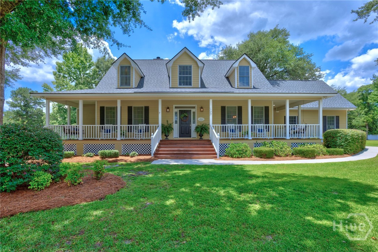
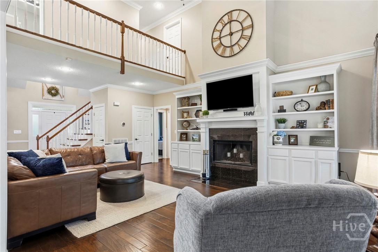
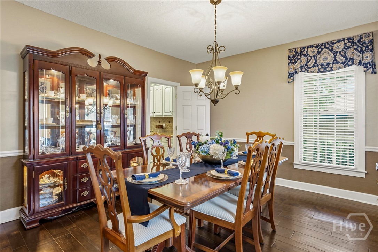
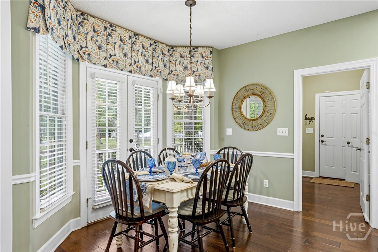
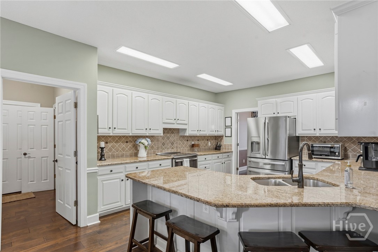
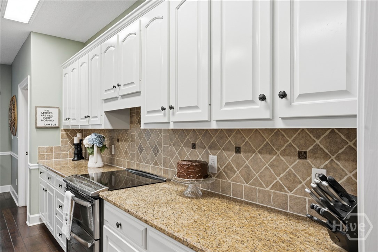
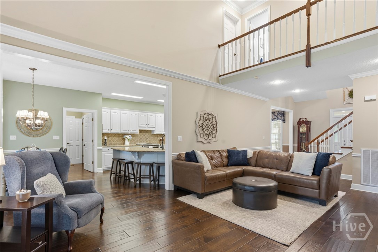
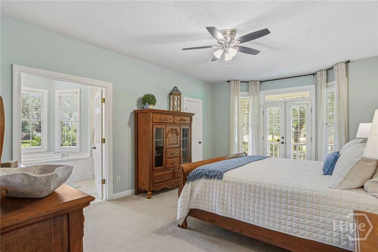
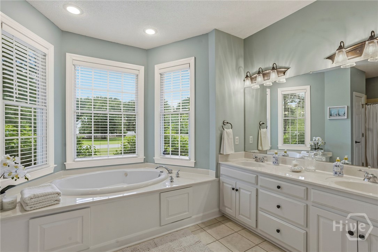
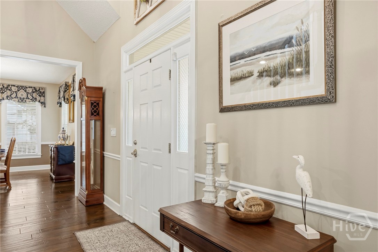
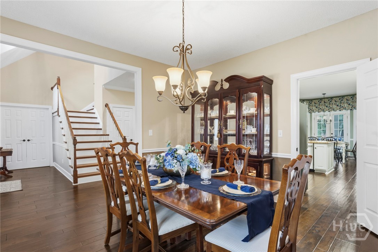
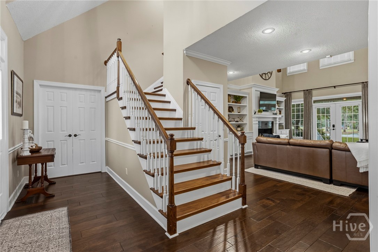
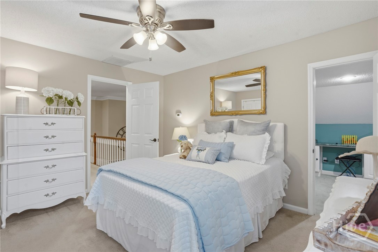
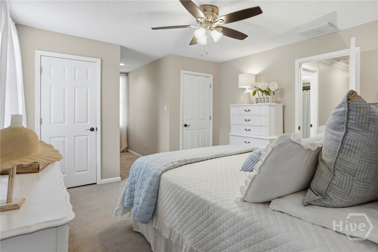
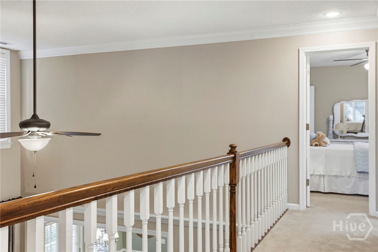
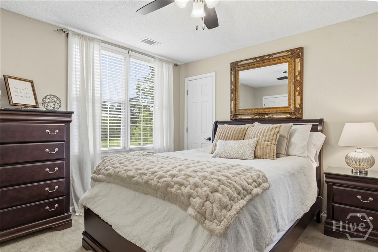
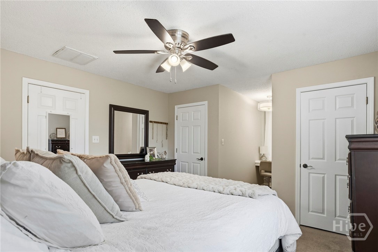
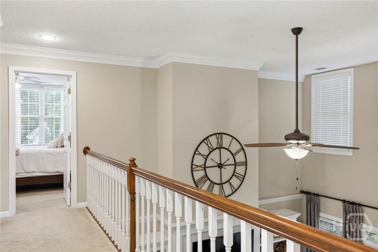
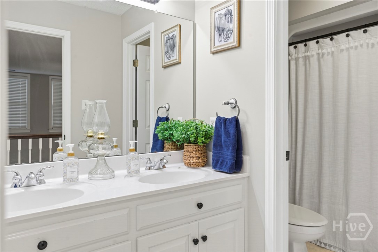
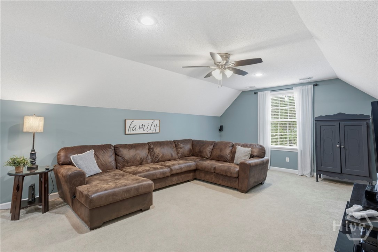
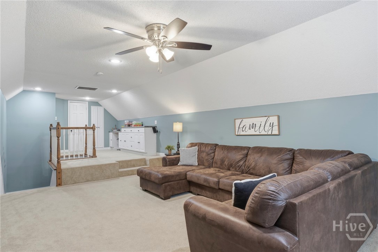
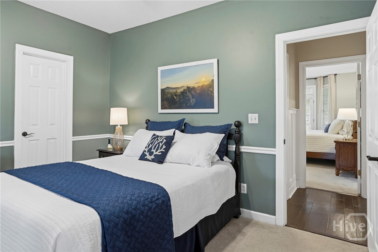
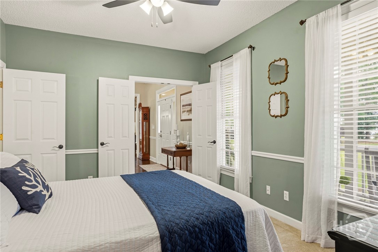
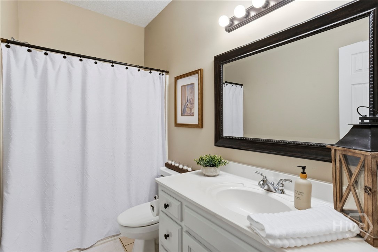
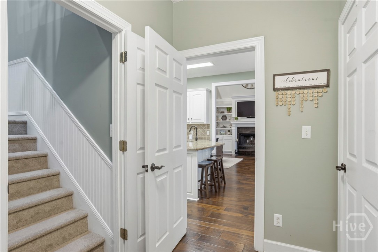
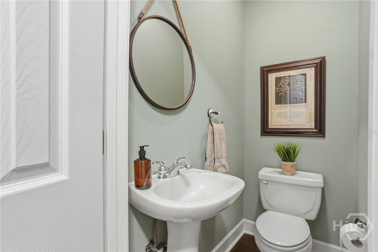
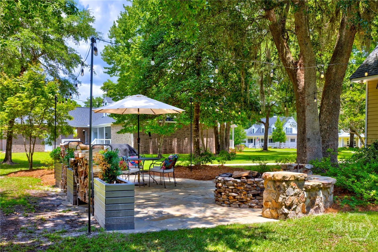
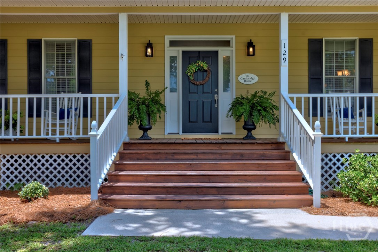
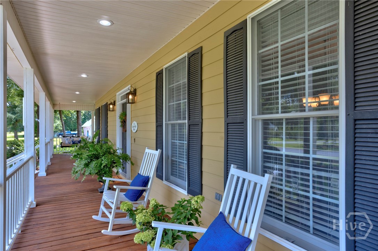
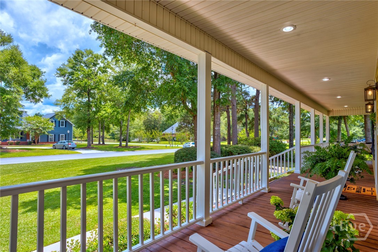
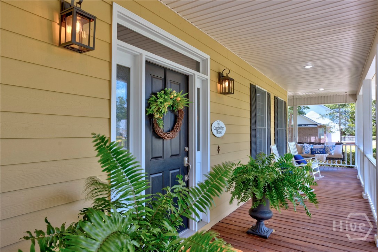
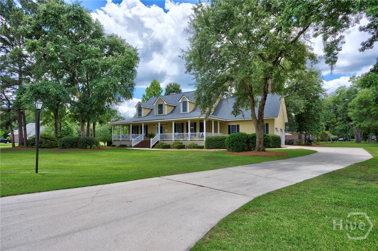
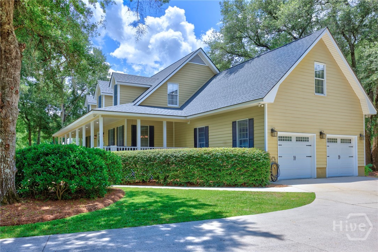
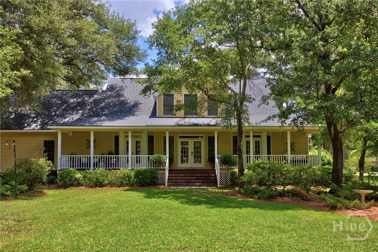
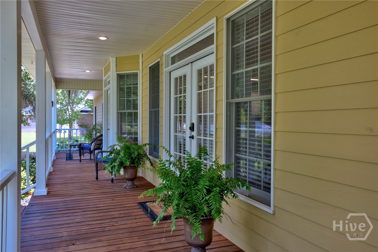
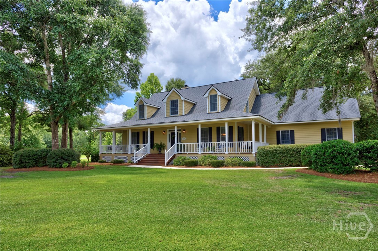
Welcome to The Cambridge House in Kate’s Cove, a residence designed not just as a place to live, but as a sanctuary for the soul. For those who appreciate architectural substance, this home stands as a custom interpretation of a classic Don Gardner plan with strong bones and elevated features throughout. Situated on high, naturally protected ground, the property offers peace of mind with a secure foundation free from flooding concerns. In a market where standard layouts so often treat windows as an afterthought, this home celebrates natural light. An abundance of windows illuminate the thoughtfully planned layout, creating a serene, natural glow across four generous bedrooms and three-and-a-half baths. Nearly 3,000 square feet of space also features an expansive bonus room with custom built-ins, the ultimate flex space for an office, studio, or media room. The outdoor living spaces are seamlessly integrated for effortless hosting. Before you even cross the threshold, you are greeted by a massive covered front porch, mirrored in the back by an equally magnificent veranda. Complete with three porch swings and classic rockers, it provides the premier backdrop for evening entertaining or quiet relaxation. But what truly sets this property apart is the lifestyle. Kate’s Cove belongs to a rare class of communities built when generous yards were prioritized, sitting beautifully on nearly an acre of land where you actually have room to breathe. The neighborhood features a private pool and a peaceful fishing pond, anchored by an organic community where children ride bikes, neighbors walk dogs, and a warm wave hello is standard practice. Every single home here is a distinct custom build with authentic character. It is an increasingly rare haven where the pace of the world slows down, and you can truly rest. There will always be another house for sale on the market. There will not always be a home that balances comfort, beauty, and refined grace quite like this.
Details
| MLS # | SA358811 |
|---|---|
| Listing Type | For Sale |
| Style | House |
| HOA Dues | $925 |
| Sub-Type | Resale |
| Status | Active |
| Year | 1998 |
| Days On Site | 67 |
| Listing Provided By | Next Move Real Estate LLC | Christina S. Cook |
Features
| Bed(s) | 4 |
|---|---|
| Bath(s) | 4 Total |
| SQ Feet | 2,982 |
| Garage | 2 |
| Story(s) | 2 |
| Zoning | R-1 |
| Acreage | 0.83 |
| Property View | Panoramic |
Interior
| Interior Features | Attic, Breakfast Bar, Built-in Features, Breakfast Area, Cathedral Ceiling(s), Double Vanity, Entrance Foyer, Gourmet Kitchen, High Ceilings, Jetted Tub, Main Level Primary, Other, Pantry, Recessed Lighting, Separate Shower |
|---|---|
| Heating Yes / No | Yes |
| Cooling Yes / No | Yes |
| Cooling | Central Air, Electric |
| Fireplace Features | Family Room, Wood Burning |
| Fireplaces Total | 1 |
| Fireplace Yes / No | Yes |
| Laundry Features | Washer Hookup, Dryer Hookup, Laundry Room |
| Rooms Total | 1 |
Exterior
| Exterior Features | Deck, Fire Pit |
|---|---|
| Foundation Details | Raised |
| Lot Features | Corner Lot, Sprinkler System |
| Community Features | Pool |
| View | Panoramic |
| Construction Materials | Cedar |
Parking
| Garage Yes / No | Yes |
|---|---|
| Parking Features | Attached, Garage, Garage Door Opener, Parking Available, Rear/Side/Off Street |
Utilities
| Utilities | Cable Available, Underground Utilities |
|---|
Taxes
| Tax Legal Description | .83 AC LOT 9 |
|---|---|
| Tax Year | 2024 |
Area Information
| State | GA |
|---|---|
| County | Effingham |
| City | Rincon |
| Zip Code | 31326 |
| Community Name | Kates Cove |
| Listing VS Median (in Kates Cove) | |
Price: $615,000 low | high Med: $0 On site: 67 low | high Med: | |
Request a showing
Request a showing
Contact
Learn More About This Property

| State | GA |
|---|---|
| County | Effingham |
| City | Rincon |
| Zip Code | 31326 |
| Community Name | Kates Cove |
| Listing VS Median (in Kates Cove) | |
Price: $615,000 low | high Med: $0 On site: 67 low | high Med: | |