
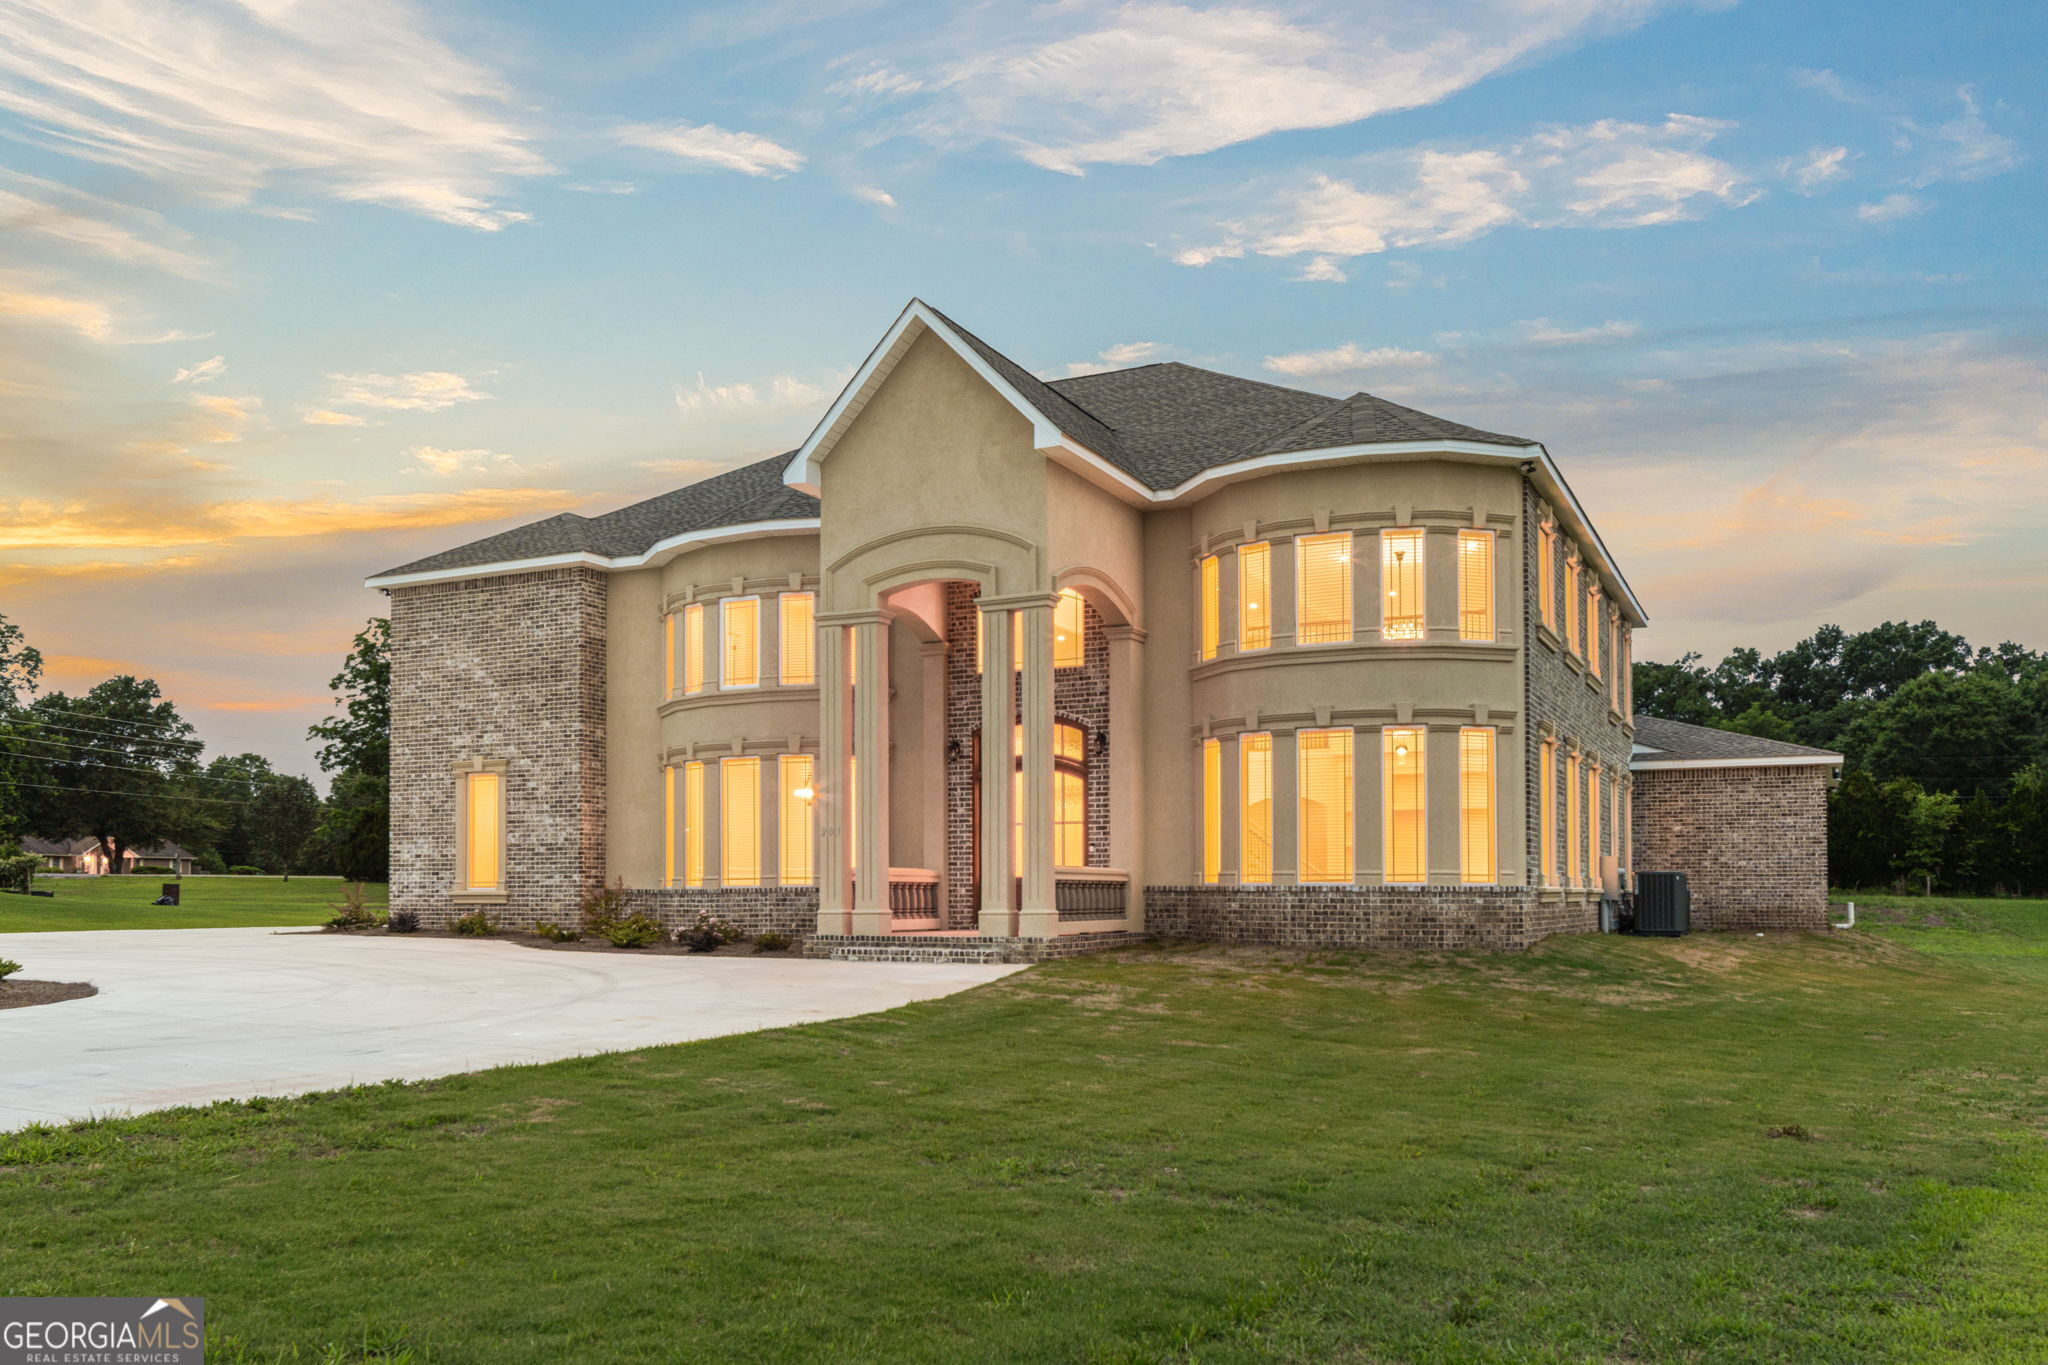
203 Highland Park Drive,Bonaire, GA 31005
Bonaire, GA 31005

Description
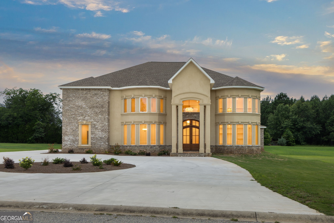
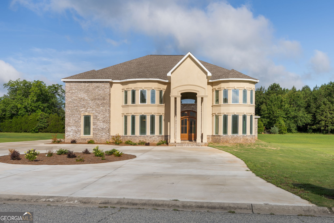
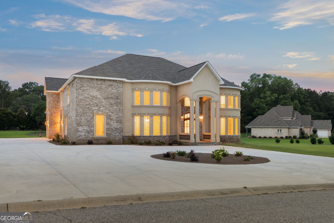
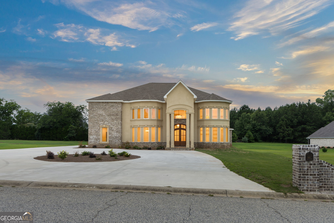
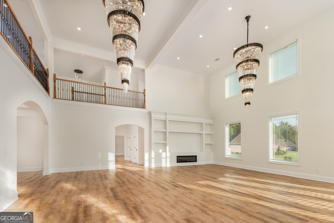
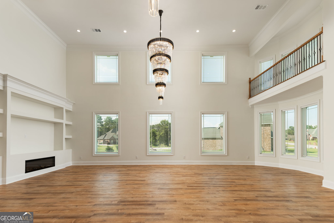
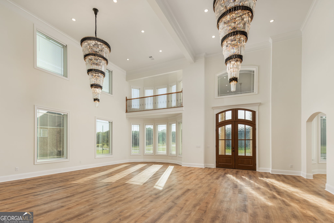
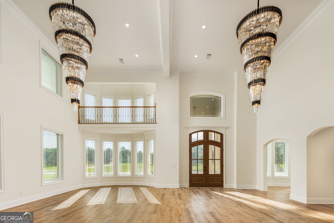
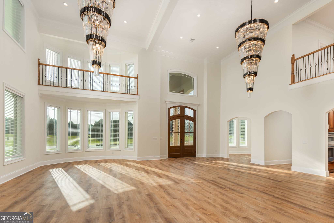
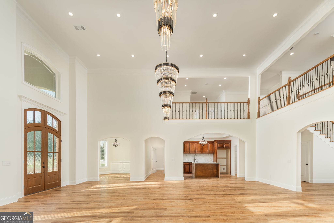
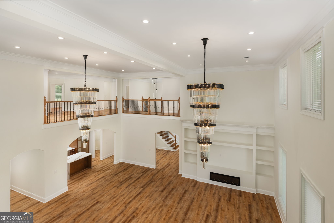
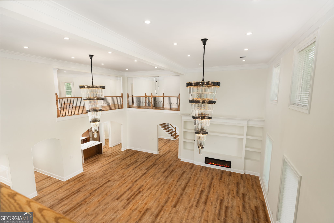
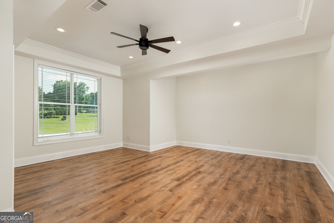
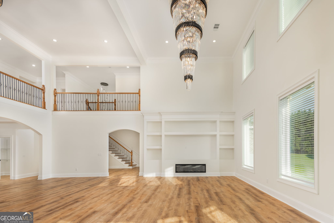
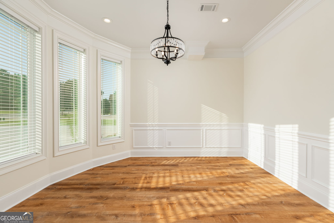
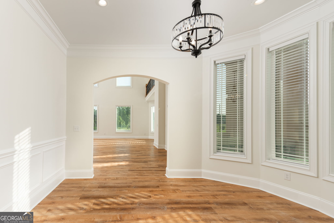
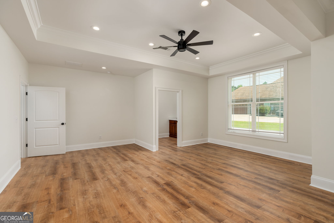
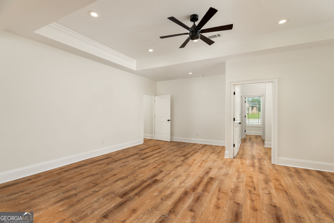
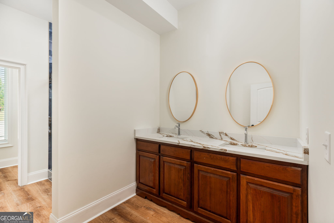
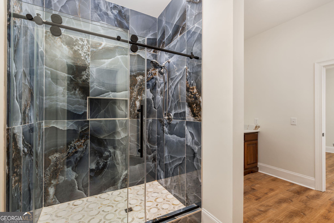
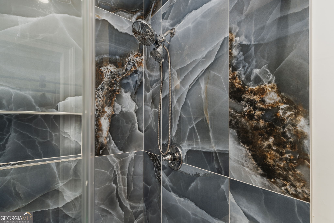
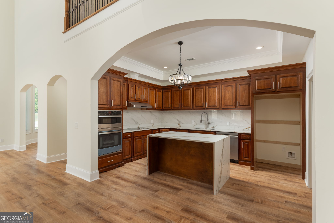
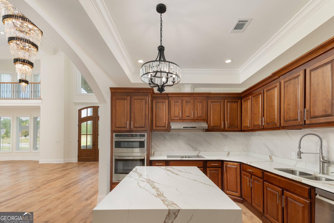
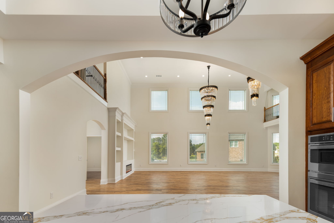
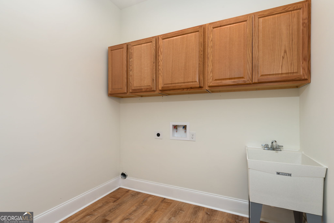
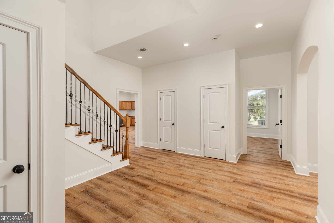
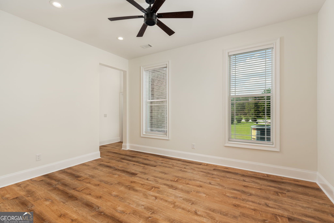
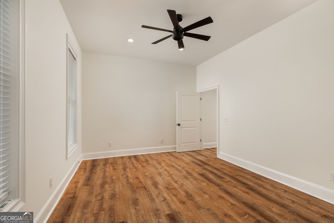
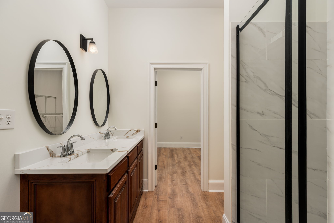
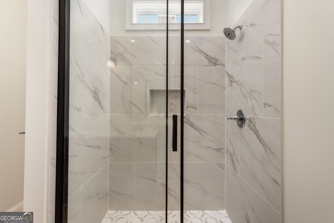
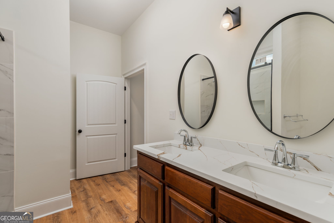
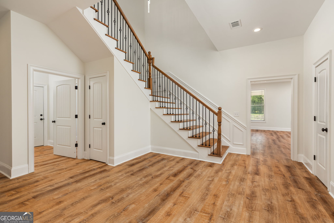
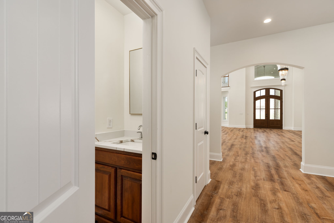
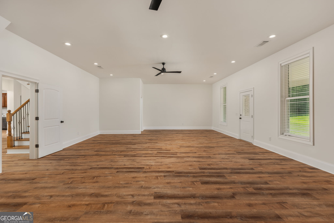
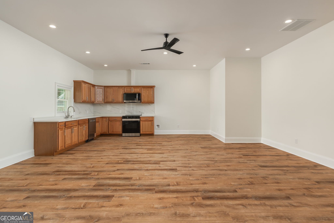
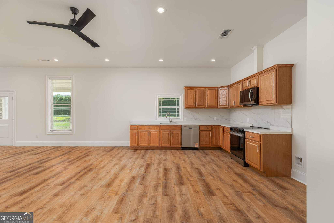
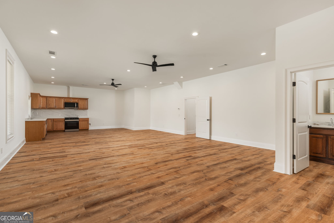
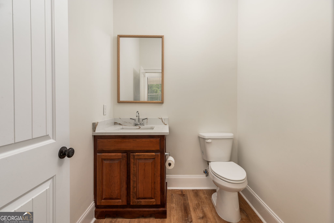
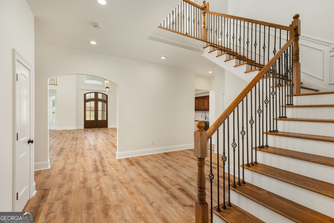
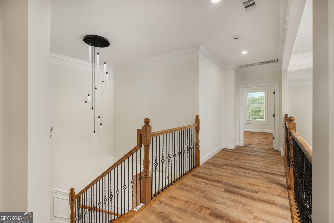
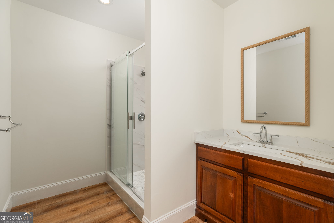
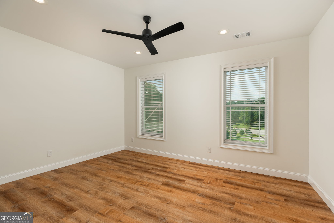
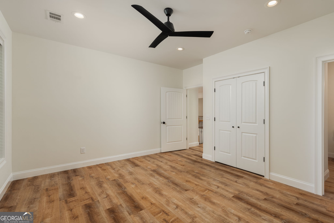
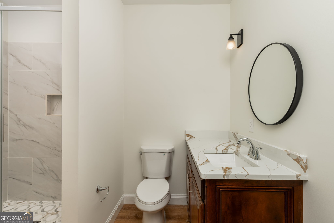
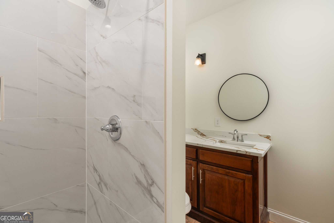
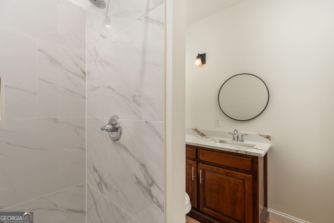
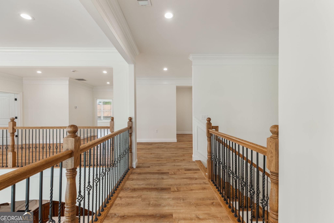
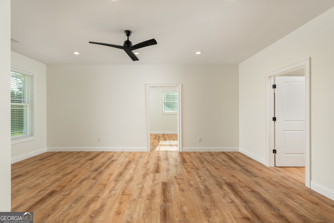
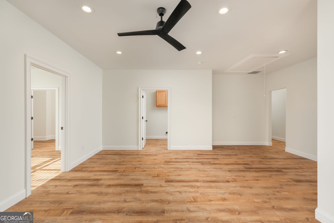
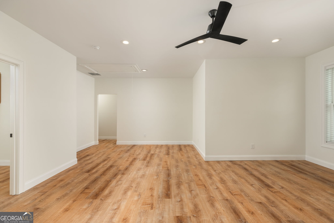
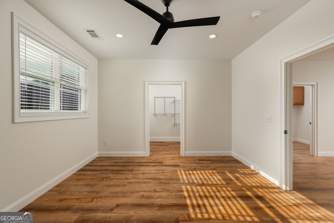
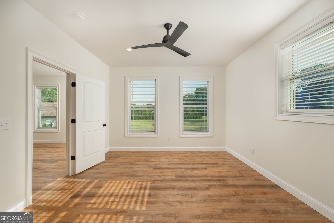
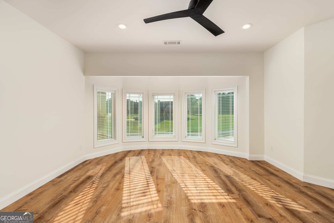
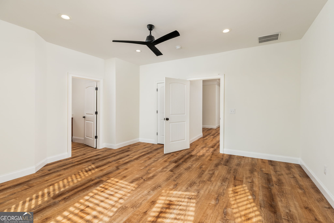
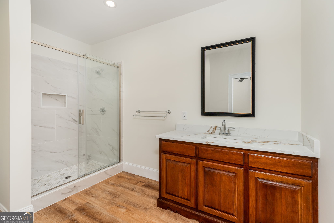
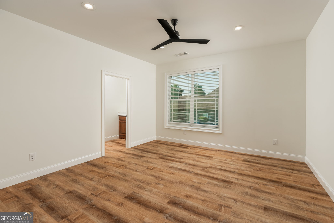
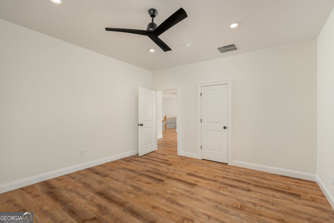
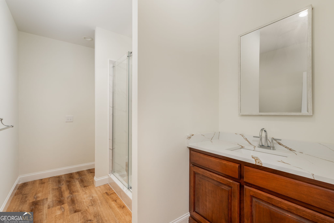
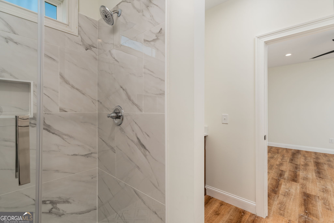
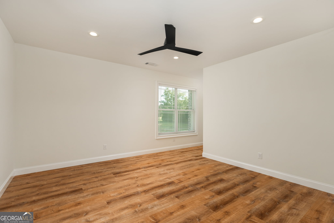
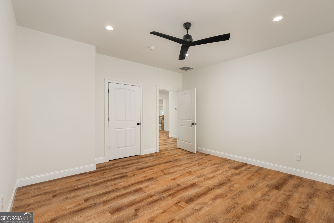
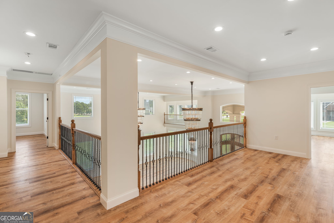
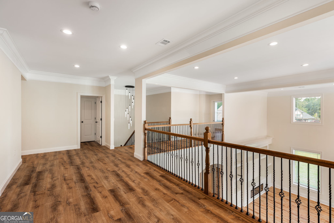
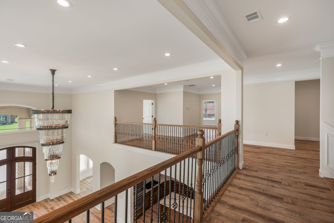
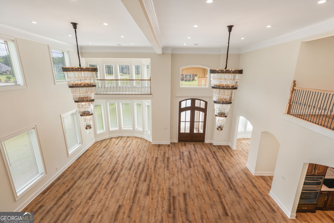
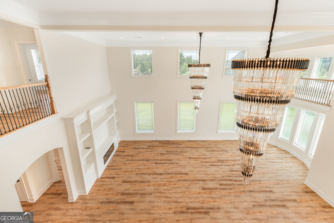
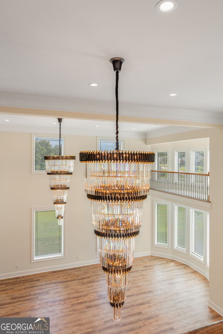
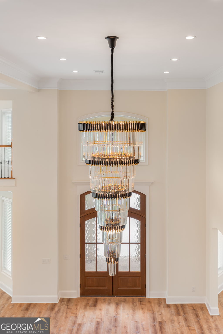
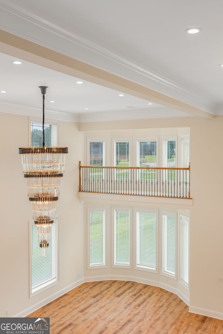
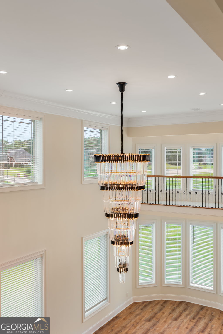
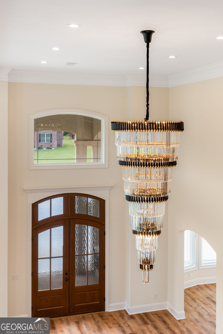
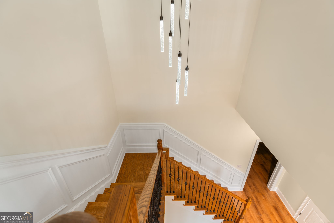
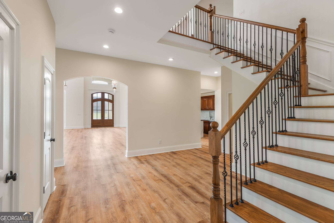
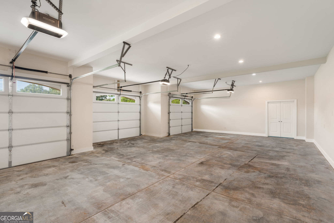
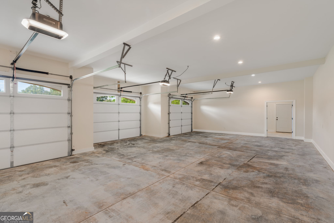
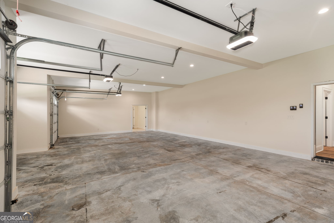
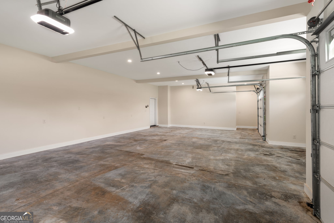
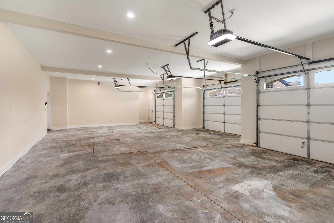
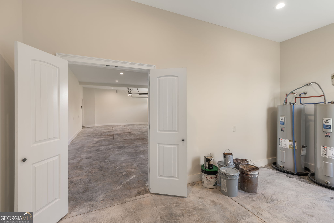
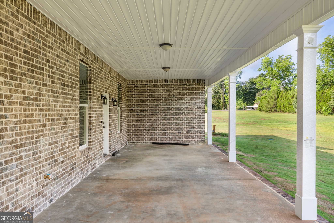
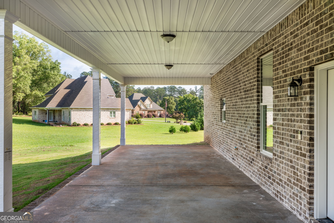
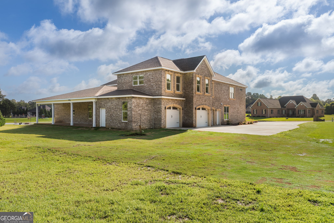
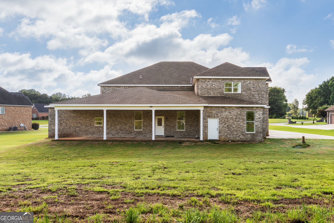
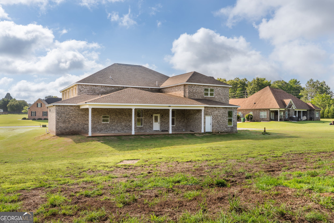
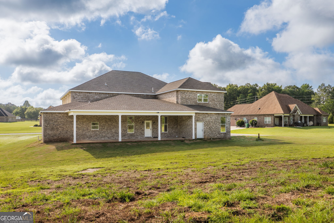
$25,000 BUYER INCENTIVE! USE IT for PURCHASE PRICE, CLOSING COSTS OR RATE BUY DOWN!!! Experience luxury on a grand scale in this exceptional custom home built in 2025. Offering 7,065 square feet of thoughtfully designed living space, this stunning residence features 7 bedrooms, 6 full baths, 2 half baths, and sits on a spacious .86-acre lot in one of Bonaire's most desirable communities. Designed with flexibility in mind, this home is ideal for multigenerational living, large families, or those who simply love to entertain. Featuring two full kitchens, two laundry rooms-one on each level-and an expansive floor plan, there's room for everyone to live comfortably while still enjoying their own space. The breathtaking two-story living room is highlighted by soaring ceilings, elegant dual chandeliers, and a beautiful fireplace, creating a grand first impression. Throughout the home you'll find custom cabinetry, quartz countertops, luxury vinyl plank flooring, and high-end finishes that blend style with everyday functionality. Outside, enjoy the covered patio overlooking the generous backyard, while the three-car garage provides ample storage and parking. Listed below appraised value, this remarkable home offers an exceptional opportunity to own a nearly new luxury residence with unmatched space, versatility, and craftsmanship.
Details
| MLS # | 10795484 |
|---|---|
| Listing Type | For Sale |
| Style | House |
| Sub-Type | Resale |
| Status | Active |
| Year | 2025 |
| Days On Site | 105 |
| Listing Provided By | Real Broker, LLC | Monica Wilson |
Features
| Bed(s) | 7 |
|---|---|
| Bath(s) | 8 Total |
| SQ Feet | 7,065 |
| Story(s) | 2 |
| Acreage | 0.86 |
Interior
| Appliances | Cooktop, Dishwasher, Microwave, Range, Oven, Stainless Steel Appliance(s) |
|---|---|
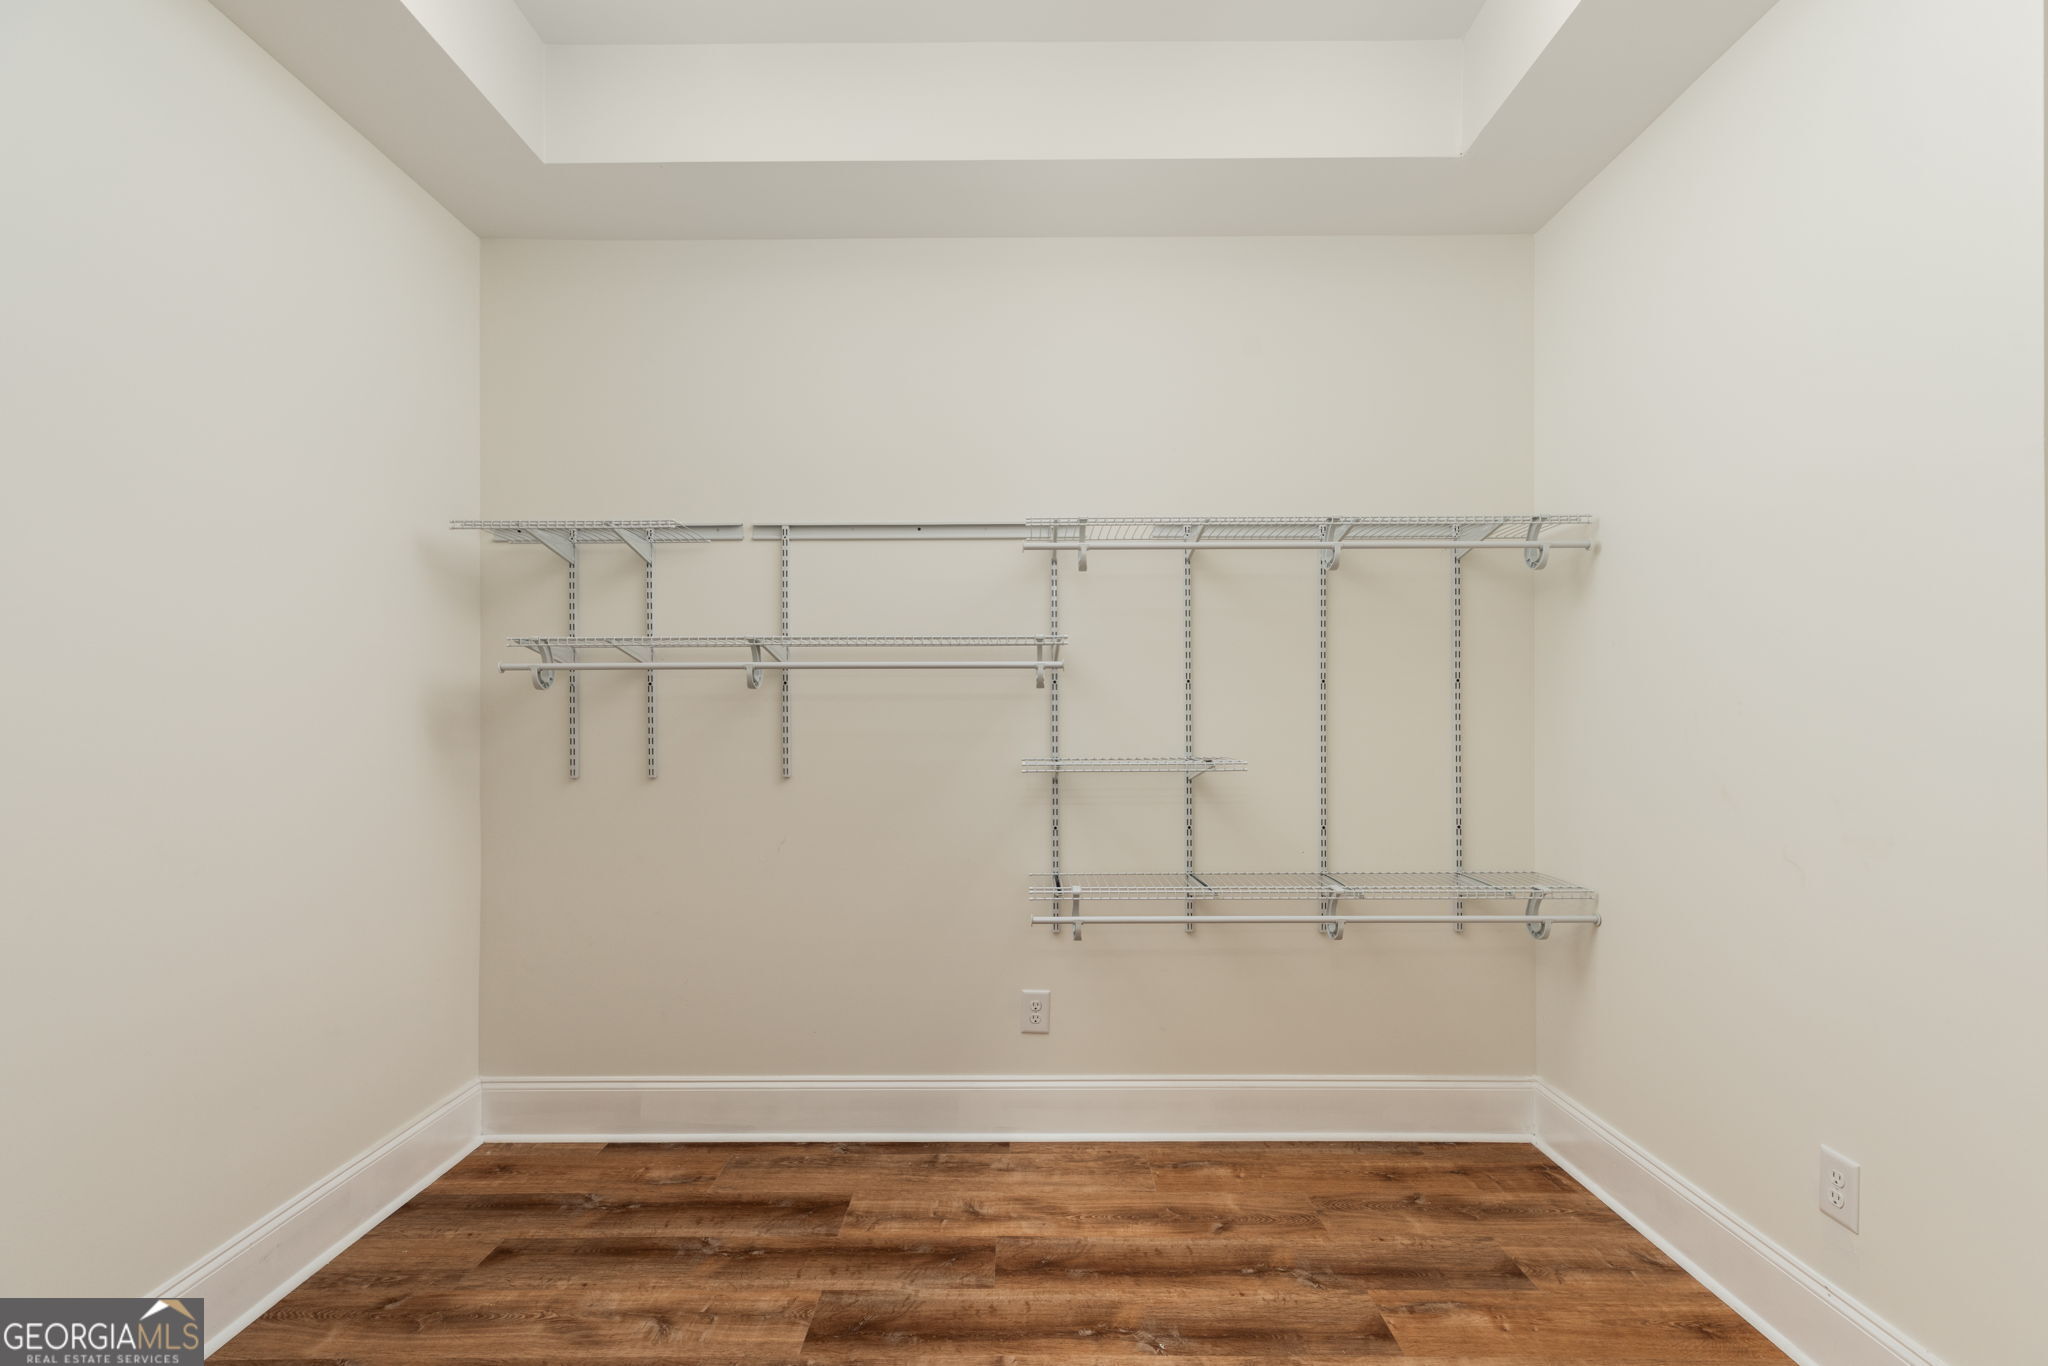
| Interior Features | Double Vanity, High Ceilings, In-Law Floorplan, Master On Main Level, Roommate Plan, Separate Shower, Split Bedroom Plan, Entrance Foyer, Vaulted Ceiling(s), Walk-In Closet(s) |
| Cooling | Ceiling Fan(s), Central Air |
| Cooling Yes / No | Yes |
| Heating | Central, Electric |
| Heating Yes / No | Yes |
| Fireplace Yes / No | Yes |
| Fireplaces Total | 1 |
| Laundry Features | In Hall, Laundry Closet, Upper Level |
Exterior
| Lot Features | Level |
|---|---|
| Construction Materials | Brick, Stucco |
| Roof | Composition |
| Patio And Porch Features | Patio, Porch |
Parking
| Attached Garage Yes / No | Yes |
|---|---|
| Garage Yes / No | Yes |
| Parking Features | Garage, Attached |
Utilities
| Utilities | Electricity Available, High Speed Internet |
|---|---|
| Sewer | Septic Tank |
Taxes
| Tax Annual Amount | 558.38 |
|---|---|
| Tax Year | 25 |
Location
| Community Features | None |
|---|
Area Information
| State | GA |
|---|---|
| County | Houston |
| City | Bonaire |
| Zip Code | 31005 |
| Area | Houston |
| Community Name | The Highlands |
| School District | Veterans |
| Elementary School | Hilltop |
| High School | Veterans |
| Listing VS Median (in The Highlands) | |
Price: $848,900 low | high Med: $0 On site: 105 low | high Med: | |
Market Activity 31005
Request a showing
Request a showing
Contact
Learn More About This Property

| State | GA |
|---|---|
| County | Houston |
| City | Bonaire |
| Zip Code | 31005 |
| Area | Houston |
| Community Name | The Highlands |
| School District | Veterans |
| Elementary School | Hilltop |
| High School | Veterans |
| Listing VS Median (in The Highlands) | |
Price: $848,900 low | high Med: $0 On site: 105 low | high Med: | |