
2055 Blankenbaker Road,Statesboro, GA 30458
Statesboro, GA 30458

Description
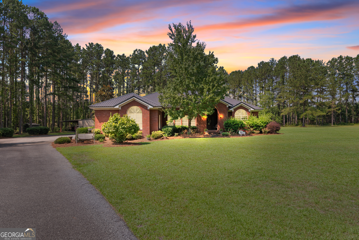
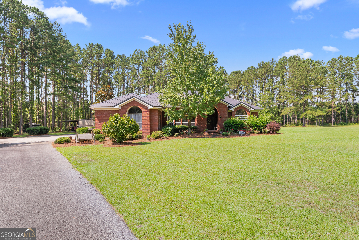
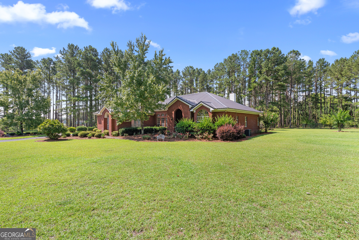
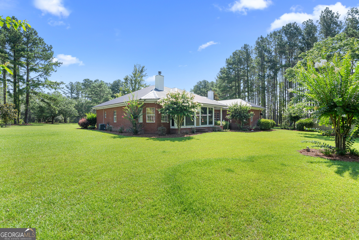
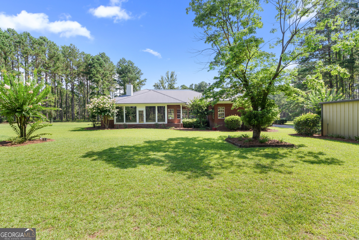
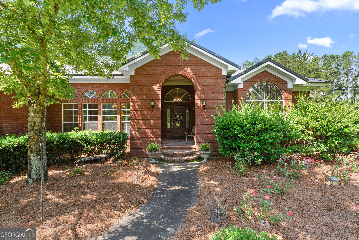
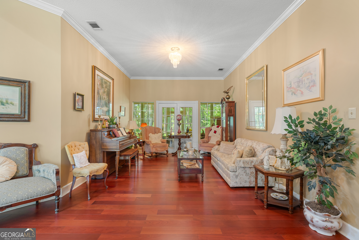
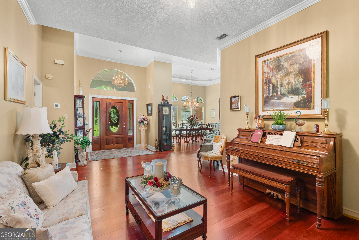
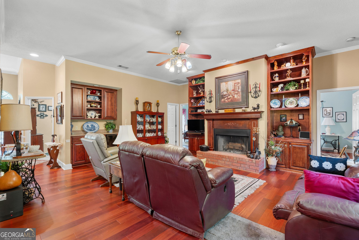
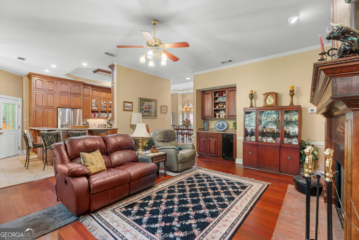
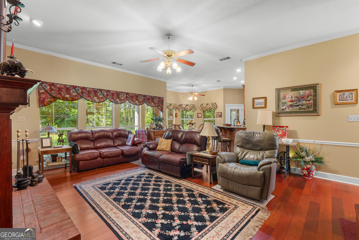
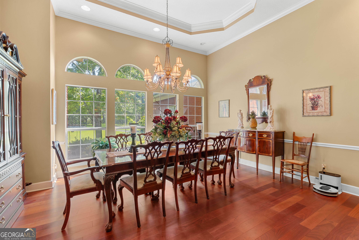
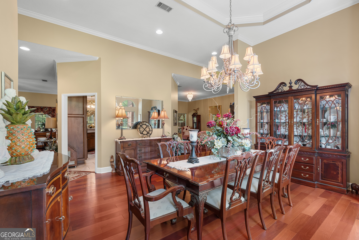
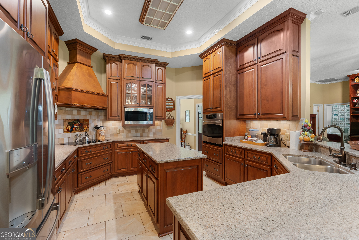
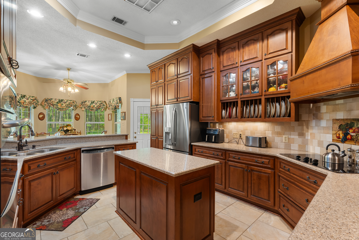
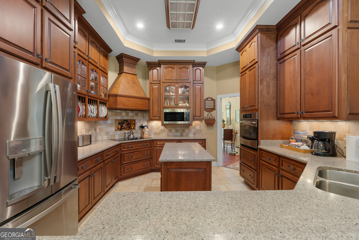
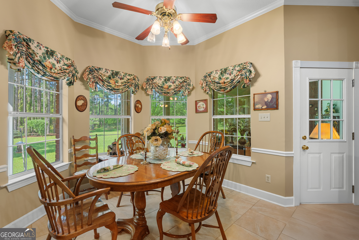
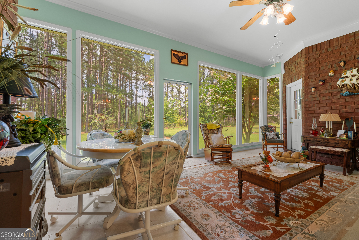
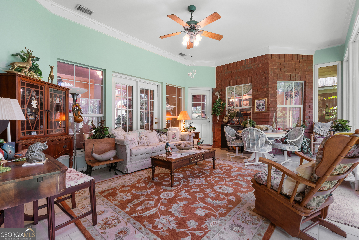
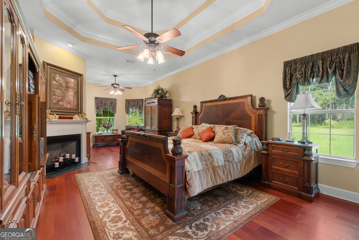
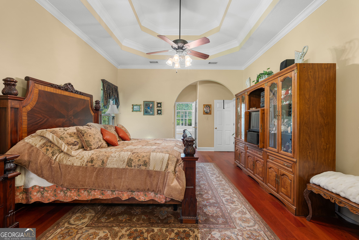
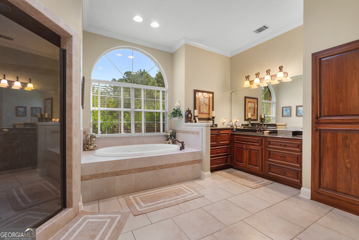
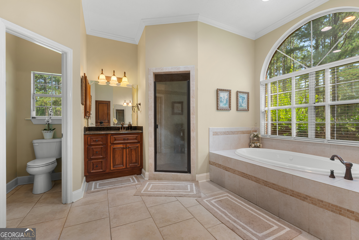
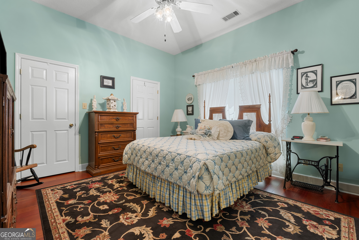
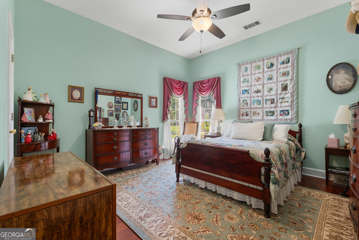
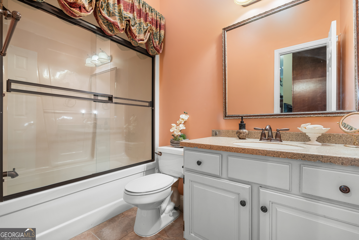
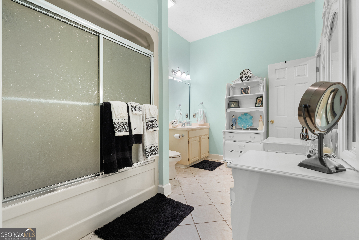
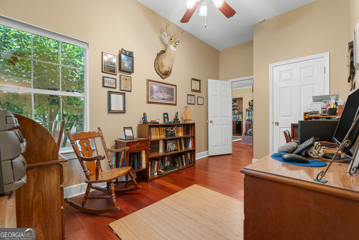
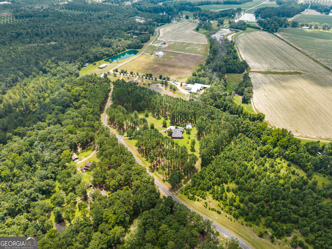
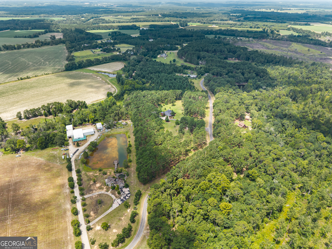
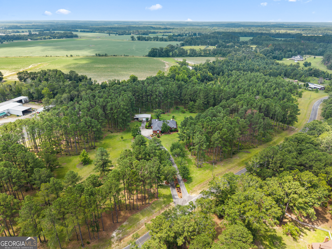
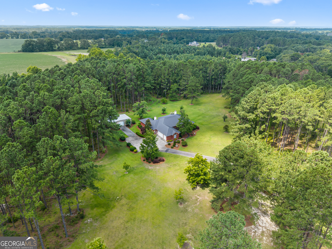
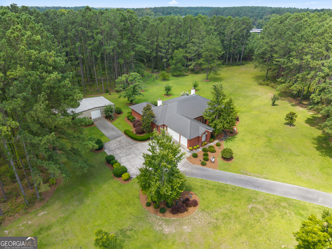
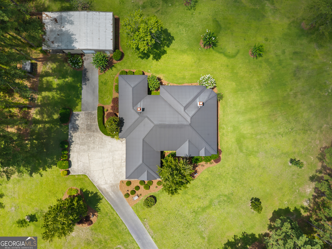
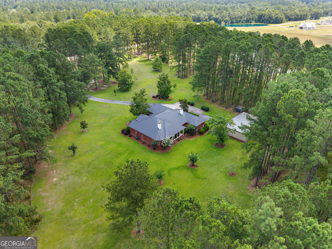
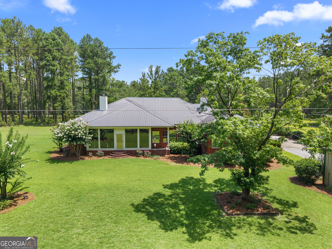
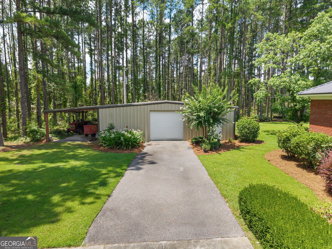
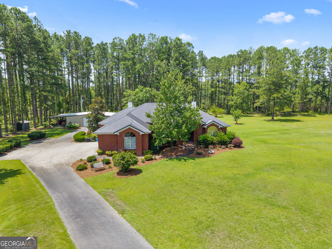
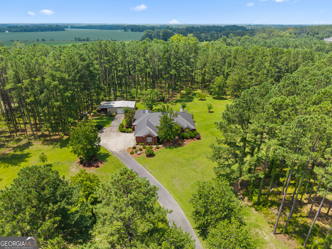
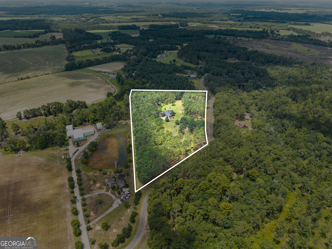
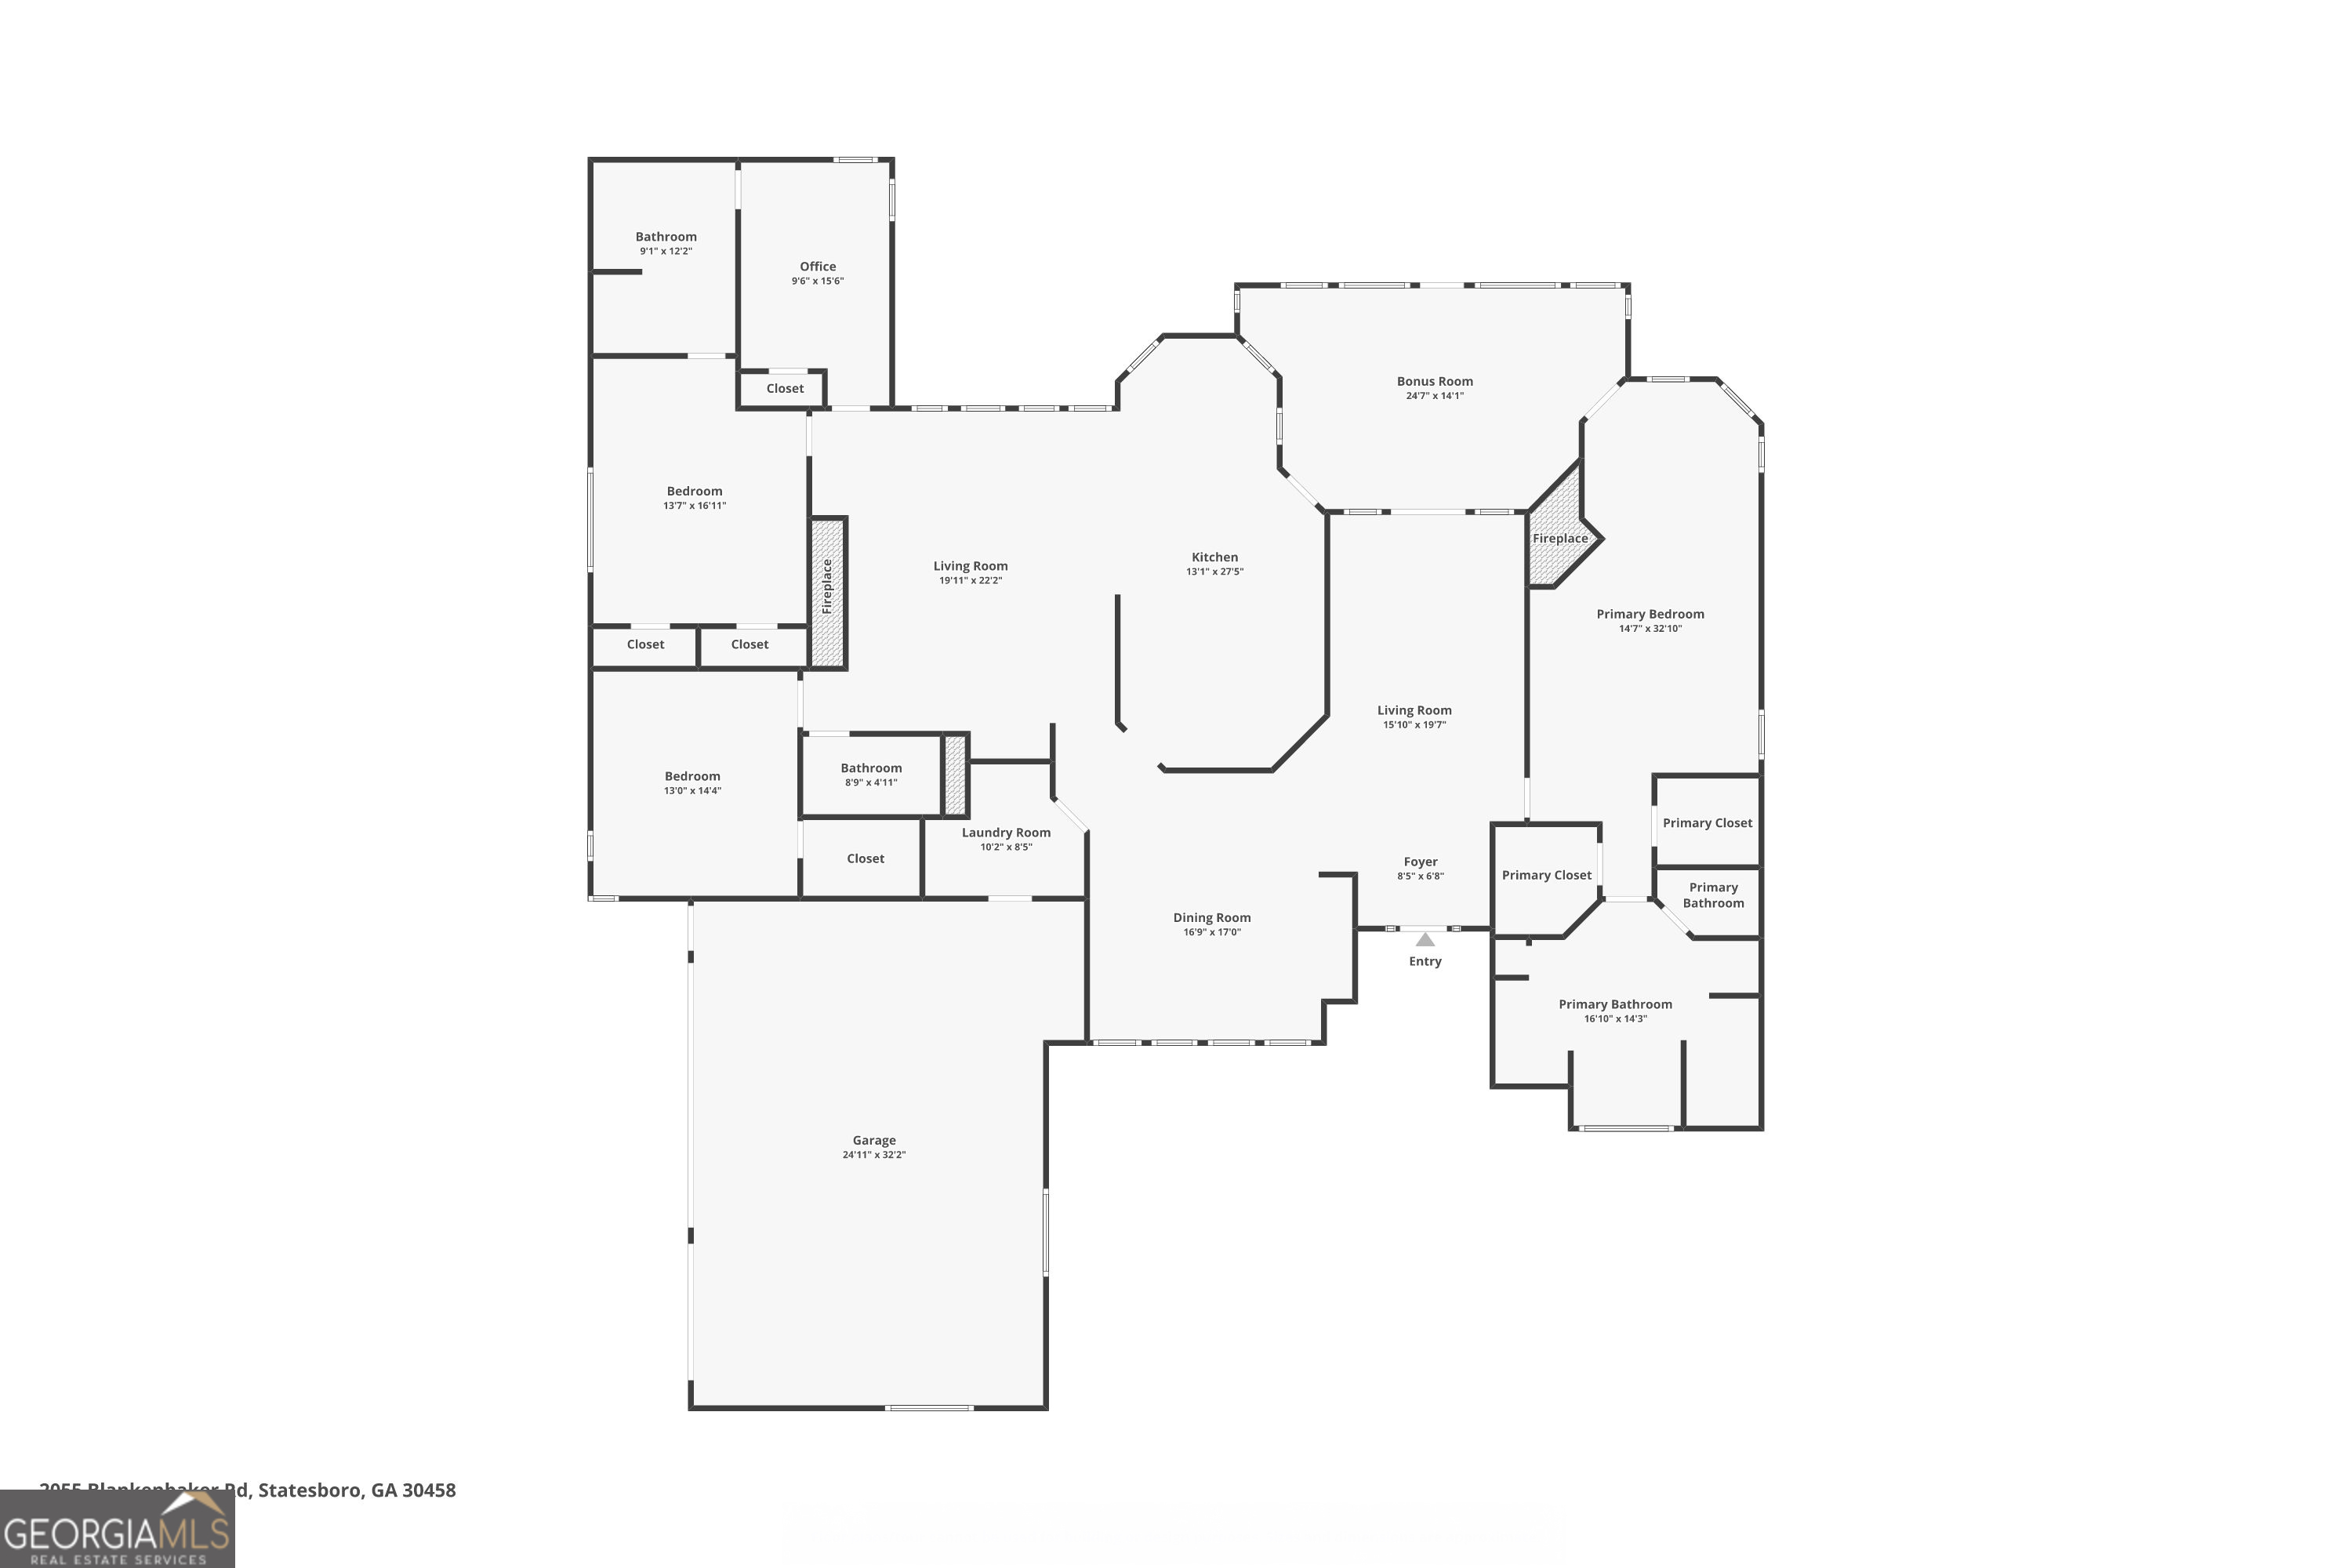
Nestled on a sprawling 8.63-acre estate, off a shady private drive, this exquisite custom-designed home is surrounded by lush greenery, mature trees and gorgeous landscapes. Offering unparalleled craftsmanship, this one-of-a-kind beauty combines luxury, comfort and function. Soaring 12-15-foot ceilings, Brazilian wood cherry floors, floor-to-ceiling custom maple cabinetry & expansive tinted windows flooding the interior with natural light are just a few of the dreamy finishes throughout. Home boasts formal living and dining with seating up to 12, separate great room with dry bar & impressive wood burning fireplace flanked by custom maple cabinetry. Gourmet kitchen with floor to ceiling maple cabinetry, top-tier appliances & large center island ideal for both cooking and entertaining. Incredible master suite offering double tray ceiling, private sitting area & wood burning fireplace. En suite bath offering double vanities, walk-in tile shower and large jacuzzi tub. 3 generous guest rooms including a second master suite or an ideal in-law suite complete with its own private bath offering comfort & privacy. Expansive sunroom overlooking natural outdoor sanctuary. For those who love to work from home or need space for hobbies, the property features an impressive outdoor shop fully equipped with large roll-up bay, lean-to for additional storage, ac conditional office space, water & electric, perfect for business or creative endeavors. Home also features a 3-car garage for extra storage. Whether relaxing on the patio, gardening or exploring the acreage, the possibilities are endless. Don't miss this exceptional property!
Details
| MLS # | 10784542 |
|---|---|
| Listing Type | For Sale |
| Style | House |
| Sub-Type | Resale |
| Status | Active |
| Year | 1996 |
| Days On Site | 119 |
| Listing Provided By | Coldwell Banker Conner Realty | Jackie Anderson |
Features
| Bed(s) | 4 |
|---|---|
| Bath(s) | 3 Total |
| SQ Feet | 3,261 |
| Story(s) | 1 |
| Acreage | 8.63 |
Interior
| Appliances | Cooktop, Dishwasher, Electric Water Heater, Microwave, Oven, Refrigerator |
|---|---|
| Interior Features | Bookcases, Double Vanity, High Ceilings, Master On Main Level, Separate Shower, Split Bedroom Plan, Tile Bath, Tray Ceiling(s), Vaulted Ceiling(s), Walk-In Closet(s) |
| Cooling | Electric, Heat Pump |
| Cooling Yes / No | Yes |
| Heating | Electric, Heat Pump |
| Heating Yes / No | Yes |
| Fireplace Yes / No | Yes |
| Fireplaces Total | 2 |
| Fireplace Features | Masonry |
| Room Dining Room Features | Separate Room |
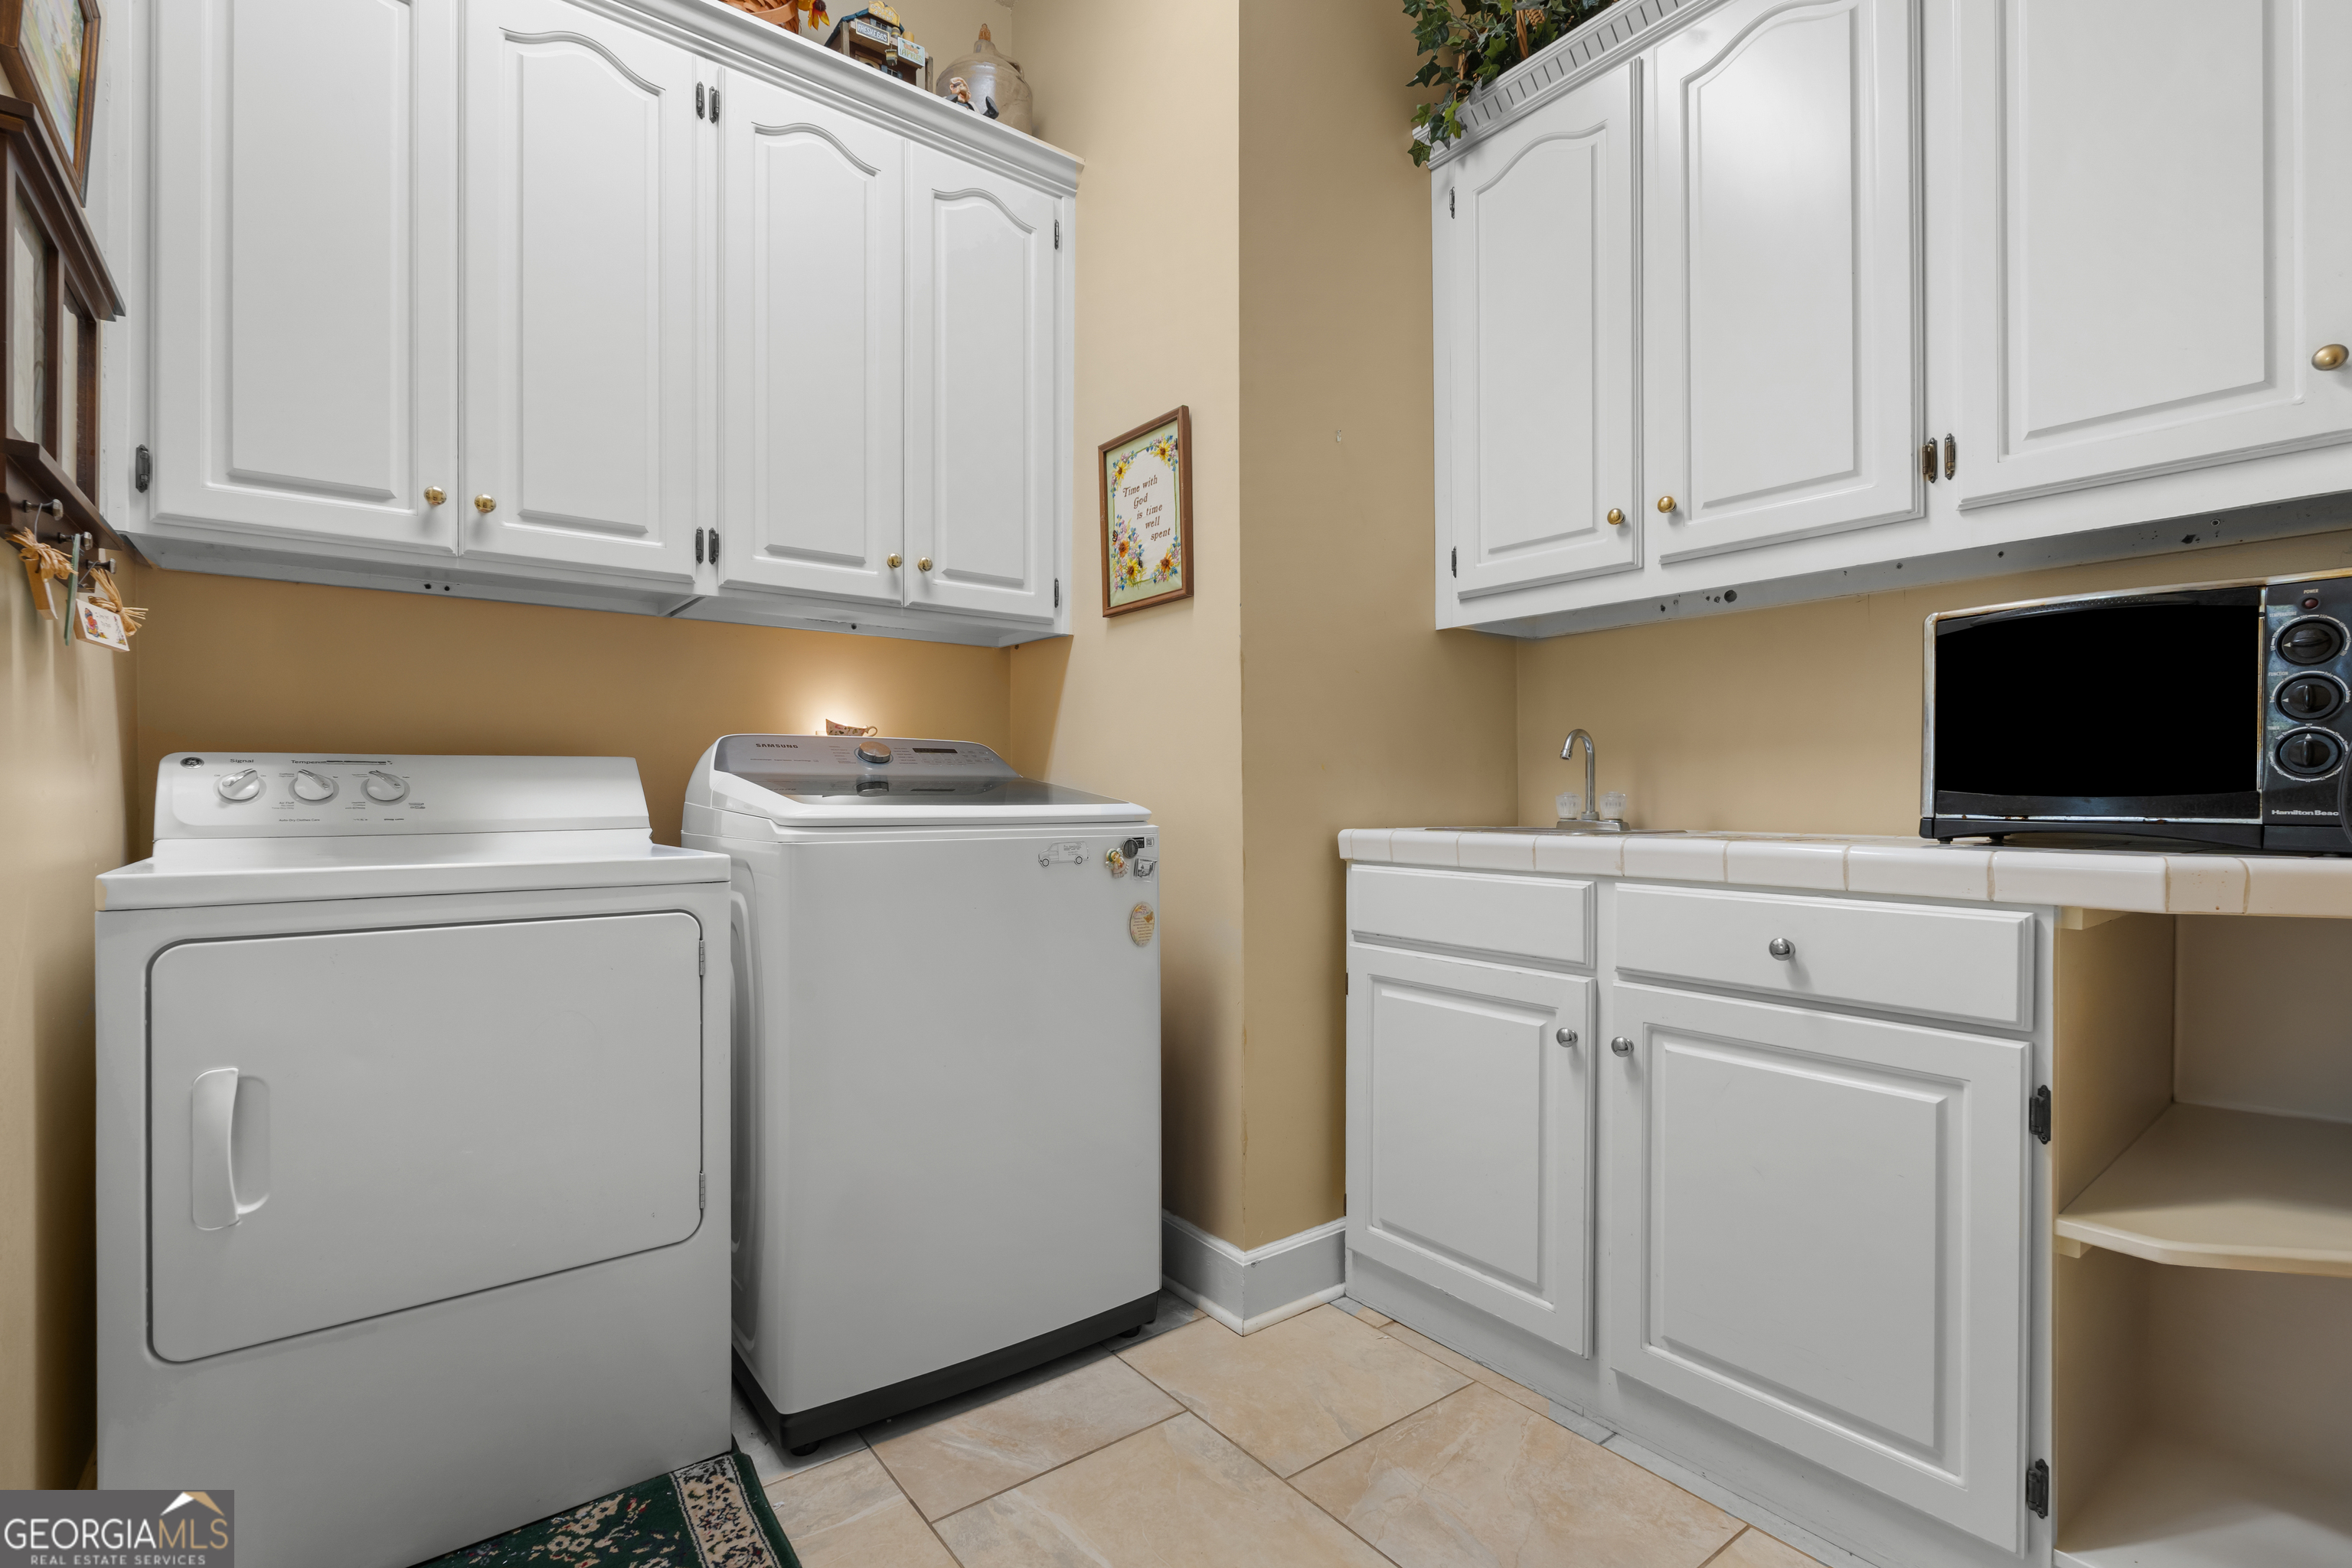
| Laundry Features | Mud Room |
Exterior
| Lot Features | Private |
|---|---|
| Construction Materials | Brick |
| Roof | Metal |
Parking
| Attached Garage Yes / No | No |
|---|---|
| Garage Yes / No | Yes |
| Parking Features | Garage, Garage Door Opener, Side/Rear Entrance |
Utilities
| Utilities | Cable Available, Electricity Available, High Speed Internet, Sewer Connected, Underground Utilities |
|---|---|
| Sewer | Septic Tank |
Taxes
| Tax Annual Amount | 3988.48 |
|---|---|
| Tax Year | 24 |
Location
| Community Features | None |
|---|
Area Information
| State | GA |
|---|---|
| County | Bulloch |
| City | Statesboro |
| Zip Code | 30458 |
| Area | Bulloch |
| School District | Statesboro |
| Elementary School | Bryant |
| High School | Statesboro |
| Listing VS Median (in 30458) | |
Price: $724,900 low | high Med: $45,000 sqft: 3,261 low | high Med: 48,000 $ / sqft: $222 low | high Med: $1 On site: 119 low | high Med: 238 | |
Market Activity 30458
Request a showing
Request a showing
Contact
Learn More About This Property

| State | GA |
|---|---|
| County | Bulloch |
| City | Statesboro |
| Zip Code | 30458 |
| Area | Bulloch |
| School District | Statesboro |
| Elementary School | Bryant |
| High School | Statesboro |
| Listing VS Median (in 30458) | |
Price: $724,900 low | high Med: $45,000 sqft: 3,261 low | high Med: 48,000 $ / sqft: $222 low | high Med: $1 On site: 119 low | high Med: 238 | |