










Description
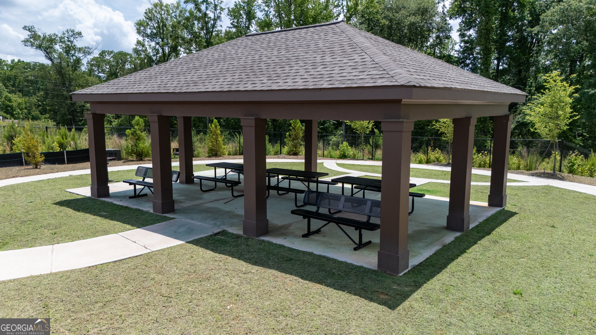
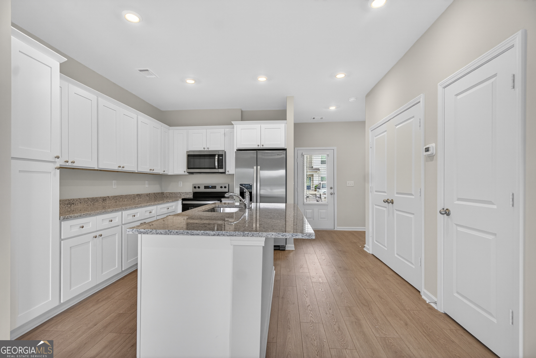
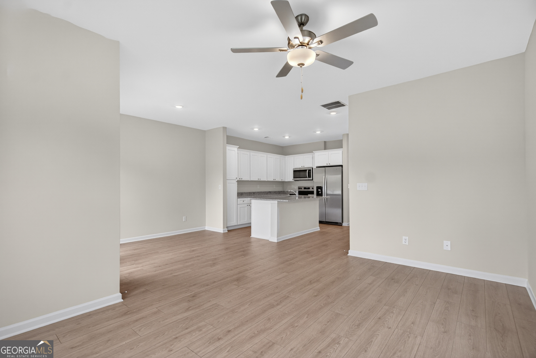
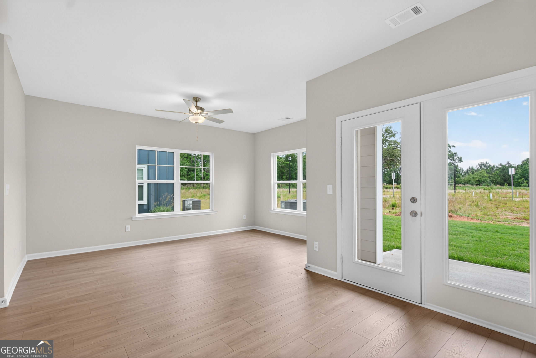
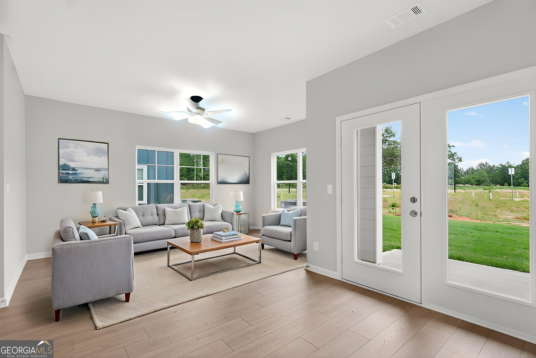
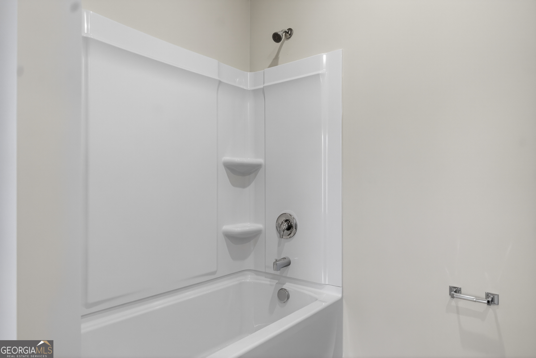
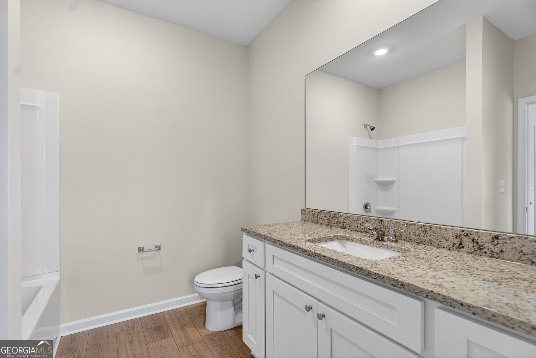
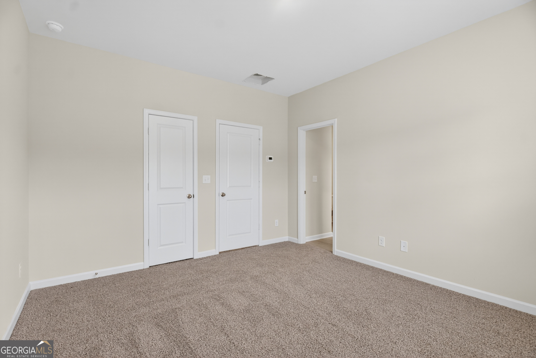
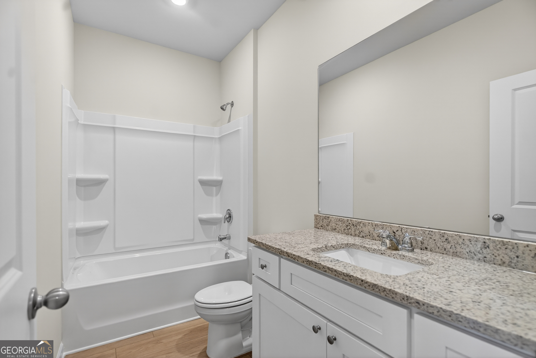
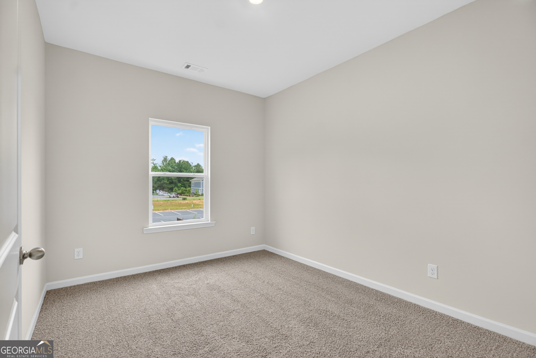
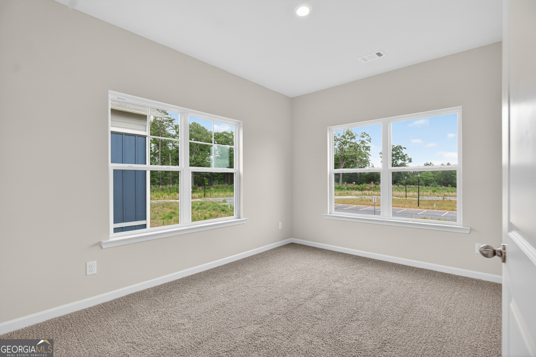
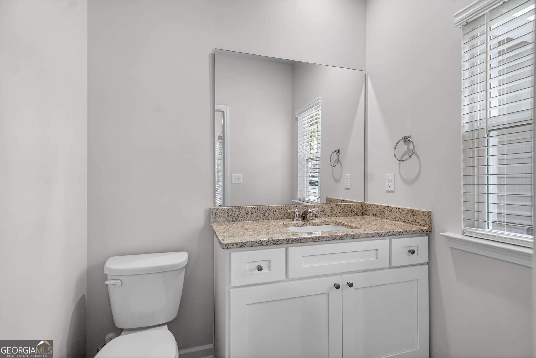
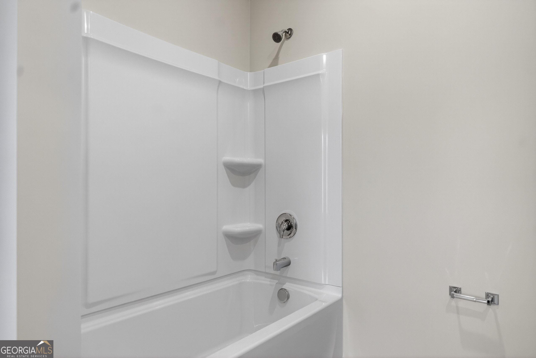
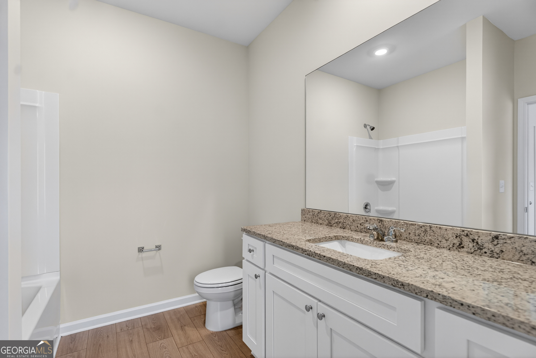
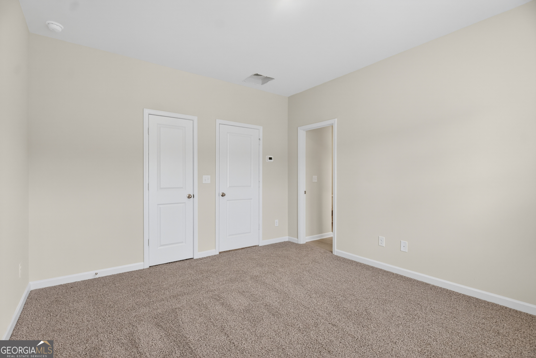
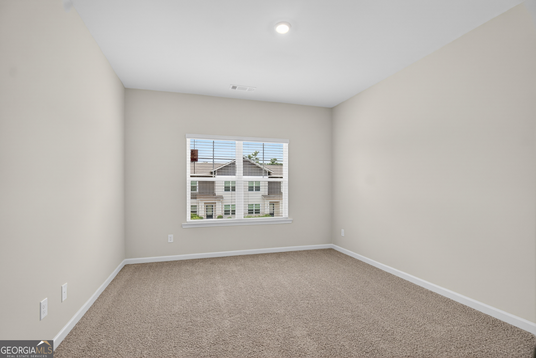
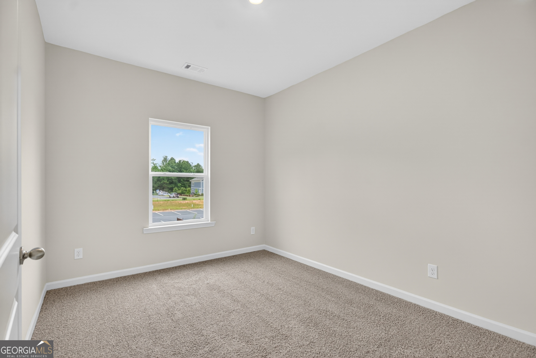
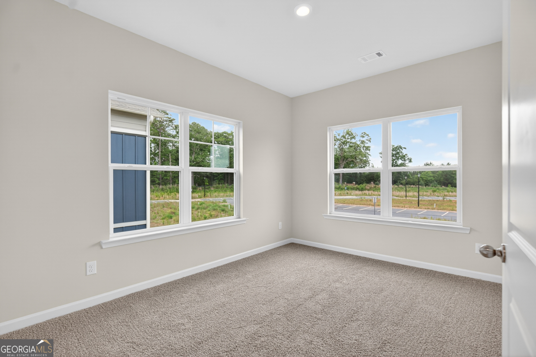
THE BRADFORD PLAN- Welcome home to this beautiful 3 bedroom, 2.5 bath home designed for modern living and entertaining! This open concept floor plan features spacious entertaining area luxury vinyl flooring, solid surface countertops, stainless steel appliances, large kitchen island perfect for gathering with family & friends. Relax in your spacious master suite featuring walk-in closets fit for all your accessories! Neighborhood amenities include: * Pickleball Court * Walking Trails * Playground * Grilling Areas * Pavilion The Bradford Plan - where comfort, style, and community come together! Builder has buyer incentives and the builder's preferred lender has lower rate options.
Details
| MLS # | 10776137 |
|---|---|
| Listing Type | For Sale |
| Style | Town House |
| HOA Dues | $900 |
| Sub-Type | Resale |
| Status | Active |
| Year | 2026 |
| Days On Site | 88 |
| Listing Provided By | Go Realty | Angela L Cotton-Jones |
Features
| Bed(s) | 3 |
|---|---|
| Bath(s) | 3 Total |
| SQ Feet | 1,491 |
| Story(s) | 2 |
| Acreage | 0.05 |
Interior
| Appliances | Dishwasher, Electric Water Heater, Microwave, Range, Refrigerator, Stainless Steel Appliance(s) |
|---|---|
| Interior Features | High Ceilings, Split Bedroom Plan, Walk-In Closet(s) |
| Cooling | Ceiling Fan(s), Heat Pump |
| Cooling Yes / No | Yes |
| Heating | Heat Pump |
| Heating Yes / No | Yes |
| Fireplace Yes / No | No |
| Fireplaces Total | 0 |
| Room Kitchen Features | Breakfast Area, Kitchen Island, Pantry, Solid Surface Counters |
| Laundry Features | In Kitchen |
Exterior
| Lot Features | Level |
|---|---|
| Construction Materials | Concrete |
| Roof | Composition |
| Patio And Porch Features | Patio, Porch |
Parking
| Attached Garage Yes / No | No |
|---|---|
| Garage Yes / No | No |
| Parking Features | Assigned |
Utilities
| Utilities | Cable Available, Electricity Available, High Speed Internet, Phone Available, Sewer Connected, Underground Utilities, Water Available |
|---|---|
| Sewer | Public Sewer |
Taxes
| Tax Annual Amount | 272.73 |
|---|---|
| Tax Year | 25 |
Location
| Community Features | Playground, Sidewalks, Street Lights |
|---|
Area Information
| State | GA |
|---|---|
| County | Troup |
| City | Lagrange |
| Zip Code | 30241 |
| Area | Troup |
| Community Name | Silverton |
| School District | Troup |
| Elementary School | Rosemont |
| High School | Troup |
| Listing VS Median (in Silverton) | |
Price: $249,900 low | high Med: $0 On site: 88 low | high Med: | |
Market Activity 30241
Request a showing
Request a showing
Contact
Learn More About This Property

| State | GA |
|---|---|
| County | Troup |
| City | Lagrange |
| Zip Code | 30241 |
| Area | Troup |
| Community Name | Silverton |
| School District | Troup |
| Elementary School | Rosemont |
| High School | Troup |
| Listing VS Median (in Silverton) | |
Price: $249,900 low | high Med: $0 On site: 88 low | high Med: | |
Listing Updated: August 17, 2026 at 12:54:13 AM PDT