
2230 Highridge Point Drive,Lithia Springs, GA 30122
Lithia Springs, GA 30122

Description
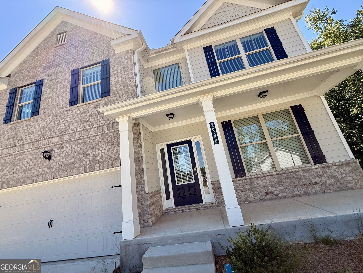
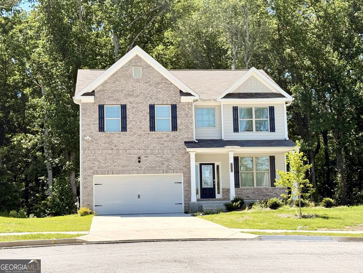
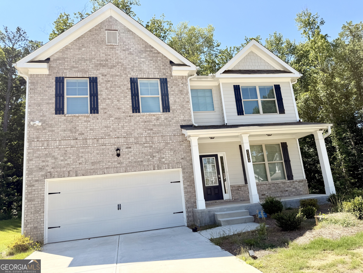
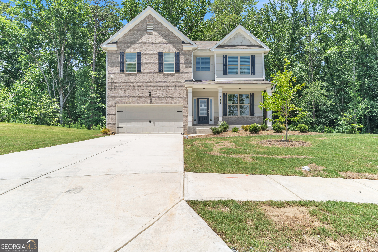
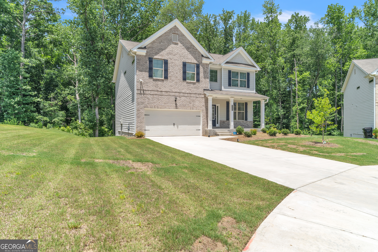
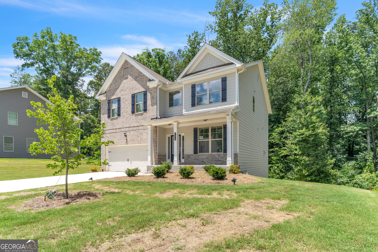
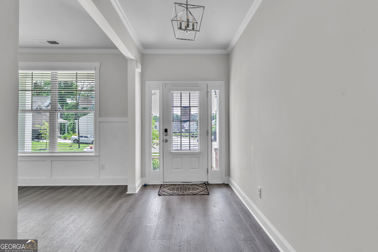
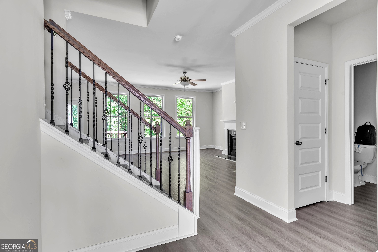
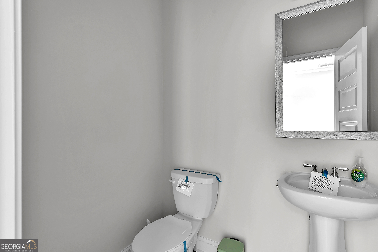
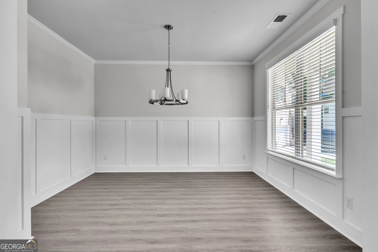
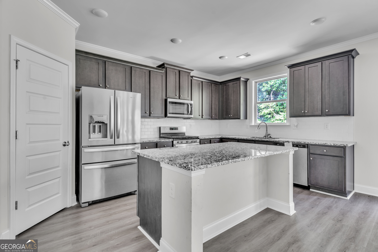
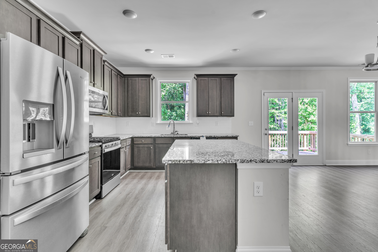
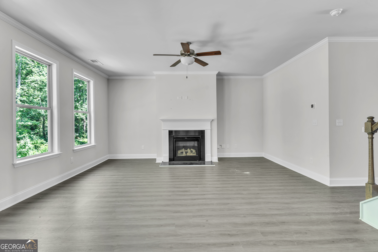
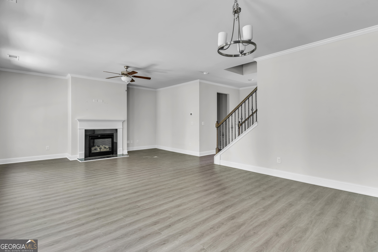
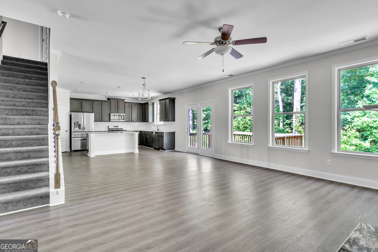
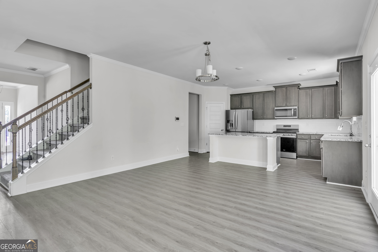
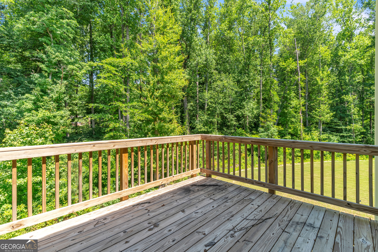
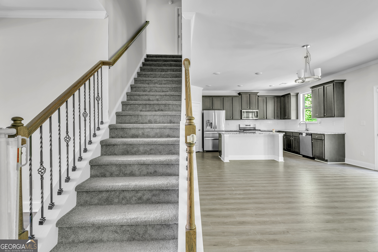
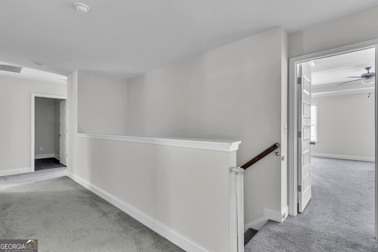
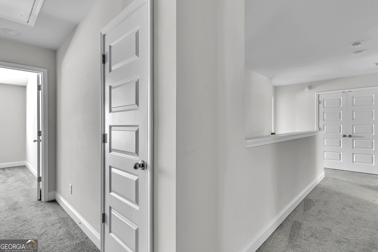
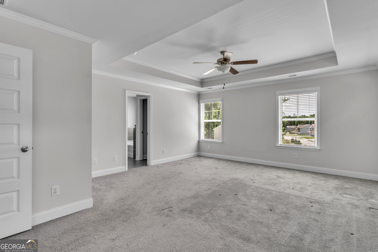
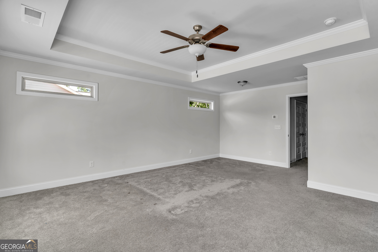
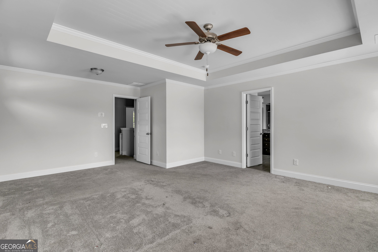
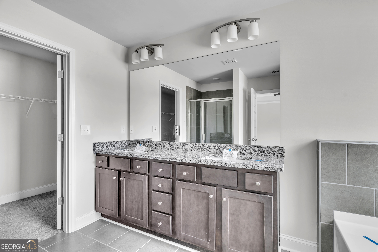
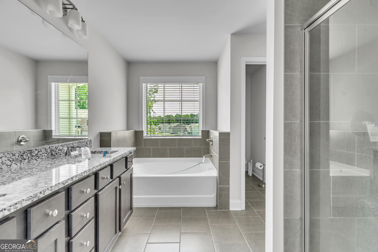
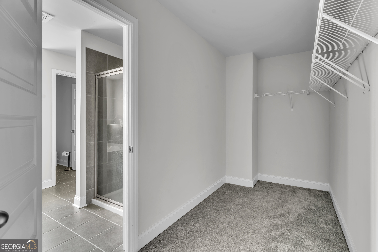
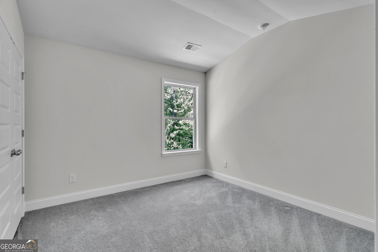
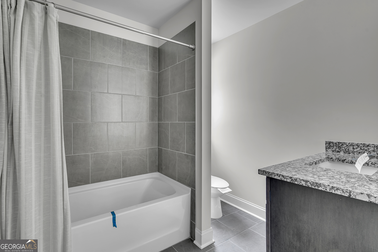
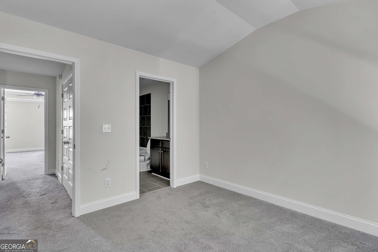
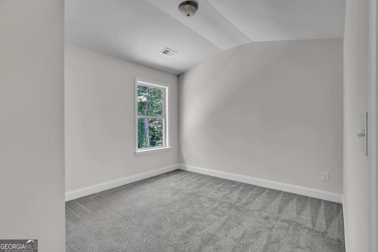
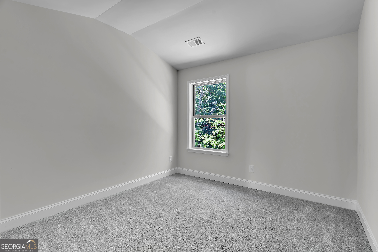
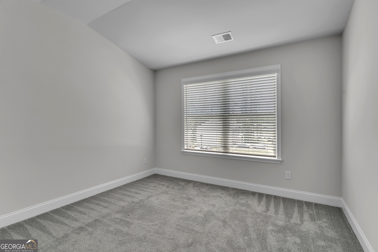
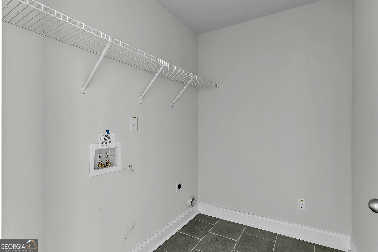
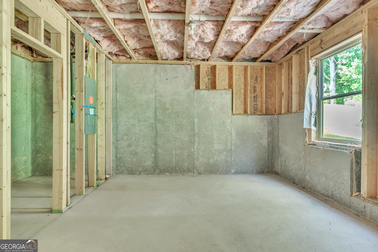
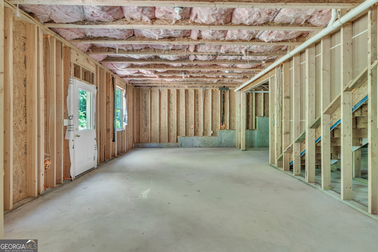
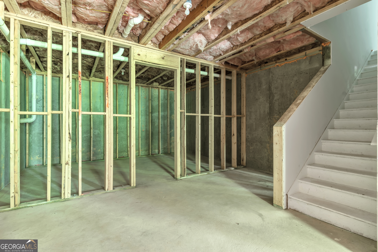
LENDER-APPROVED PRICE! Nearly new and built in 2023 by McKinley Homes, this beautifully designed 5-bedroom, 3.5-bath home offers the benefits of modern construction without the wait. A welcoming front porch sets the tone, while abundant natural light highlights the open-concept floor plan inside. The spacious kitchen serves as the heart of the home, featuring a large center island with seating, ample prep space, and seamless flow into the living and dining areas. Just off the kitchen, the rear balcony overlooks the backyard, creating the perfect space for outdoor dining, entertaining, or relaxing. The versatile layout offers generously sized secondary bedrooms and flexible space for guests, a home office, hobbies, or multigenerational living. The primary suite features a double vanity, water closet, spacious walk-in closet, and room to unwind at the end of the day. A standout feature is the full walk-out basement with direct backyard access. Located beneath the rear balcony, this expansive unfinished space offers endless potential for future living space, a media room, home gym, workshop, home office, or additional storage. New vanity and tiling in primary suite, and tiling in laundry room currently being installed. New LVP flooring currently being installed on main level. Already wired for AT&T internet, making connectivity setup that much easier. Situated on a generous 0.44-acre lot and conveniently located near Sweetwater Creek State Park, Six Flags Over Georgia, Downtown Douglasville, I-20, and Hartsfield-Jackson Atlanta International Airport, this home combines modern living, future expansion potential, and everyday convenience. Property is being sold as a short sale and is subject to third-party lender approval.
Details
| MLS # | 10779168 |
|---|---|
| Listing Type | For Sale |
| Style | House |
| HOA Dues | $1,000 |
| Sub-Type | Resale |
| Status | Active |
| Year | 2023 |
| Days On Site | 123 |
| Listing Provided By | Keller Williams West Atlanta | Courtney Payne |
Features
| Bed(s) | 5 |
|---|---|
| Bath(s) | 4 Total |
| SQ Feet | 2,551 |
| Basement | Y |
| Story(s) | 2 |
| Acreage | 0.44 |
Interior
| Appliances | Dishwasher, Disposal, Ice Maker, Microwave, Range, Refrigerator, Stainless Steel Appliance(s) |
|---|---|
| Interior Features | Double Vanity, Separate Shower, Soaking Tub, Tile Bath, Tray Ceiling(s), Walk-In Closet(s) |
| Cooling | Ceiling Fan(s), Central Air |
| Cooling Yes / No | Yes |
| Heating | Central |
| Heating Yes / No | Yes |
| Fireplace Yes / No | Yes |
| Fireplaces Total | 1 |
| Window Features | Window Treatments |
| Room Kitchen Features | Kitchen Island, Pantry, Walk-in Pantry |
| Laundry Features | Laundry Closet |
Exterior
| Lot Features | Other, Sloped |
|---|---|
| Construction Materials | Brick, Concrete |
| Roof | Composition |
| Security Features | Security System |
Parking
| Attached Garage Yes / No | No |
|---|---|
| Garage Yes / No | Yes |
| Parking Features | Garage |
Utilities
| Utilities | Electricity Available, Natural Gas Available |
|---|---|
| Sewer | Public Sewer |
Taxes
| Tax Annual Amount | 2234.55 |
|---|---|
| Tax Year | 25 |
Location
| Community Features | Clubhouse, Playground, Pool |
|---|
Area Information
| State | GA |
|---|---|
| County | Douglas |
| City | Lithia Springs |
| Zip Code | 30122 |
| Area | Douglas |
| Community Name | Paces Estates |
| School District | Lithia Springs |
| Elementary School | Annette Winn |
| High School | Lithia Springs |
| Listing VS Median (in Paces Estates) | |
Price: $431,000 low | high Med: $0 On site: 123 low | high Med: | |
Market Activity 30122
Request a showing
Request a showing
Contact
Learn More About This Property

| State | GA |
|---|---|
| County | Douglas |
| City | Lithia Springs |
| Zip Code | 30122 |
| Area | Douglas |
| Community Name | Paces Estates |
| School District | Lithia Springs |
| Elementary School | Annette Winn |
| High School | Lithia Springs |
| Listing VS Median (in Paces Estates) | |
Price: $431,000 low | high Med: $0 On site: 123 low | high Med: | |