

Description
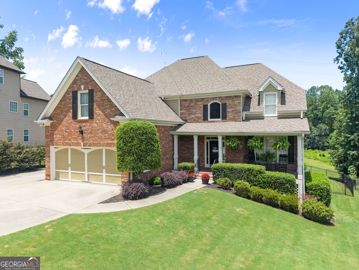
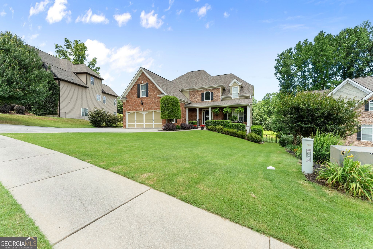
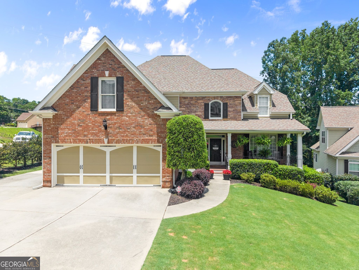
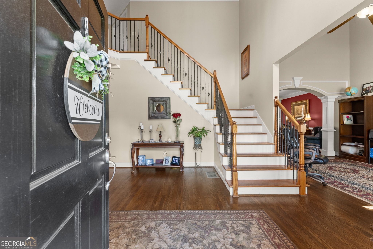
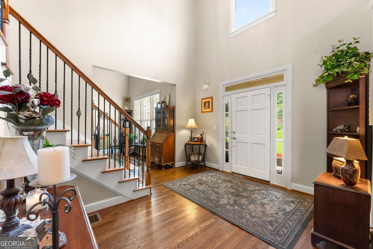
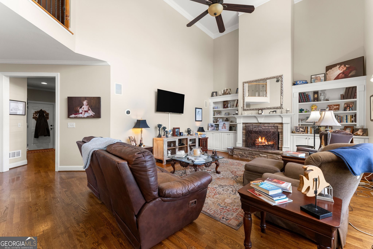
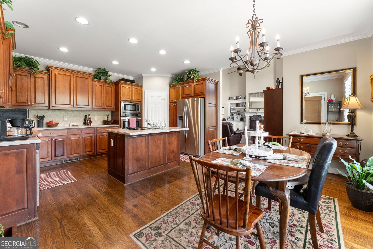
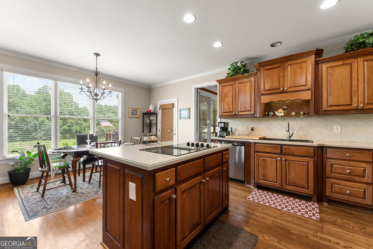
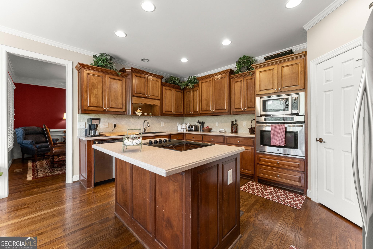
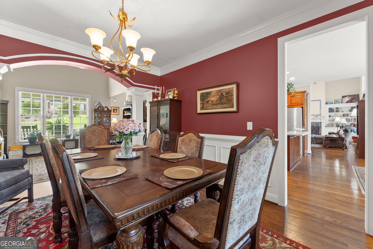
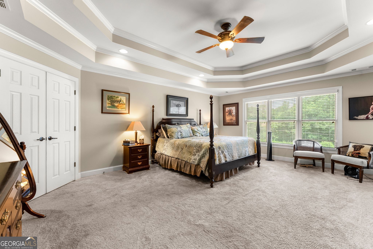
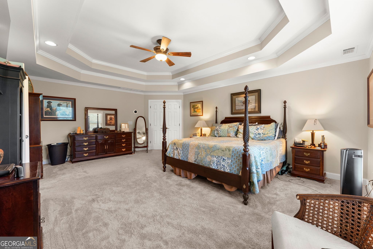
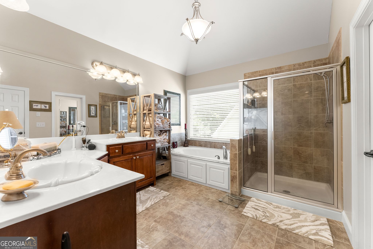
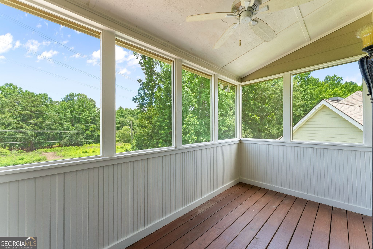
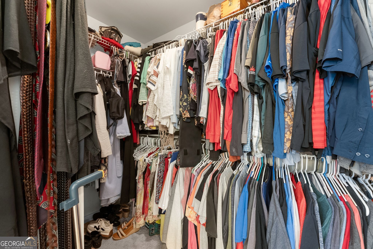
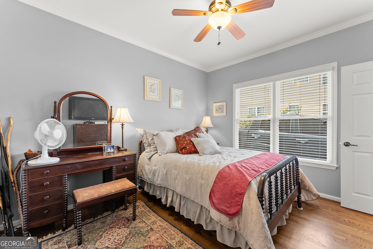
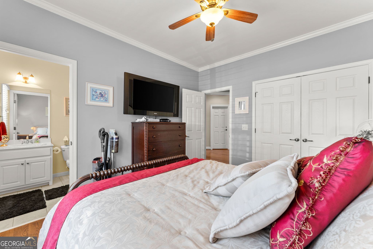
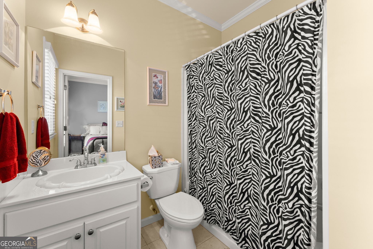
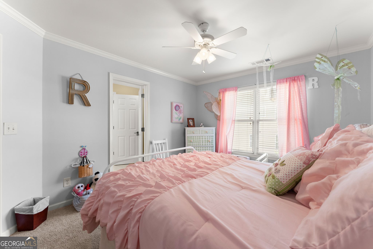
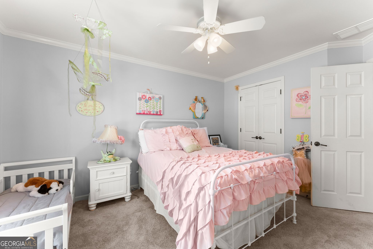
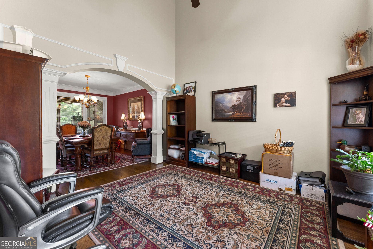
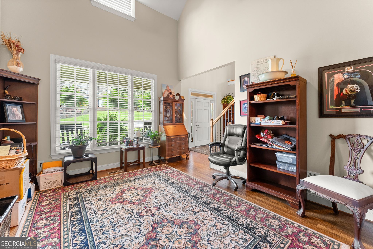
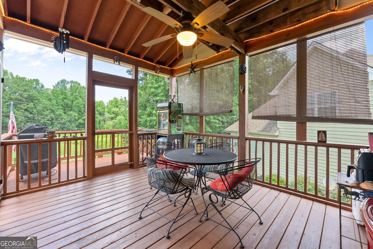
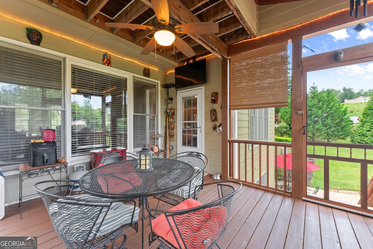
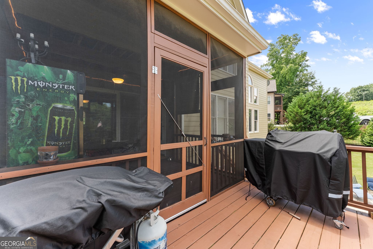
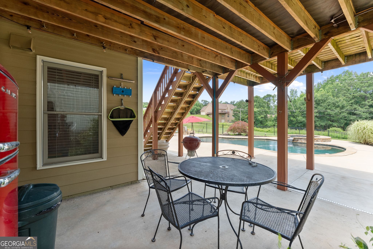
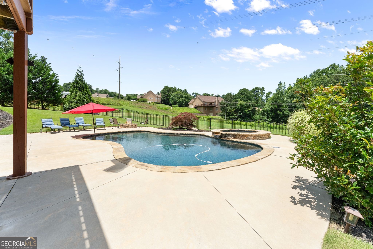
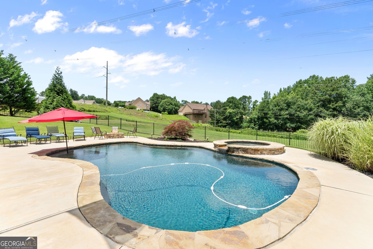
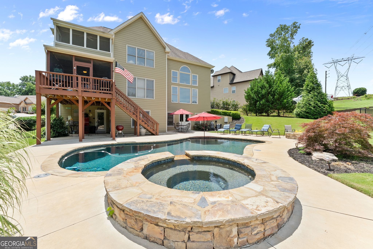
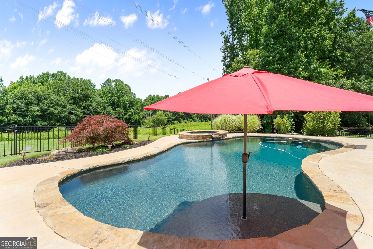
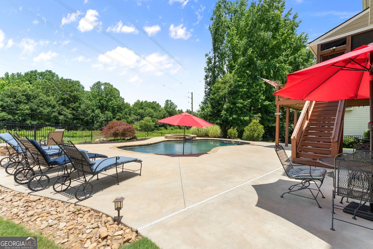
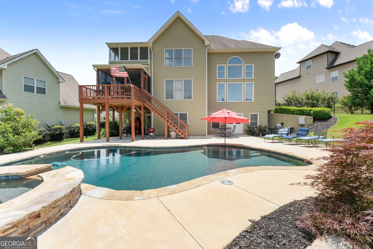
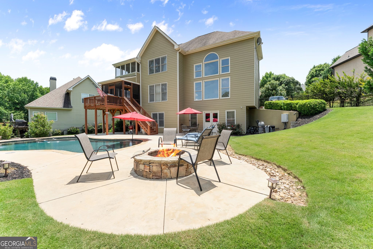
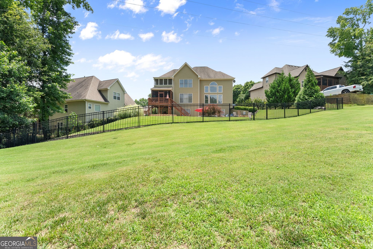
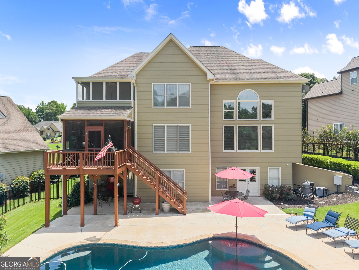
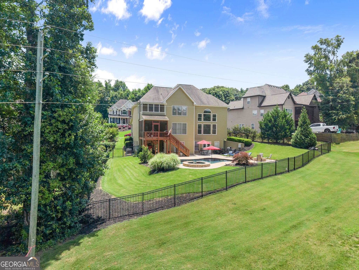
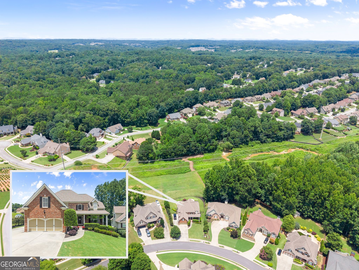
Welcome home to this beautifully maintained brick residence offering timeless elegance, spacious living, and exceptional outdoor amenities. From the moment you step through the front door, you'll be greeted by soaring ceilings, rich hardwood floors, detailed moldings, and a dramatic staircase that sets the tone for the rest of the home. The main level features a formal dining room, an inviting living area with abundant natural light, and a spacious gourmet kitchen complete with stainless steel appliances, a center island, and generous workspace for entertaining. The adjoining breakfast area overlooks the backyard and creates the perfect setting for everyday living. Upstairs you will find brand new carpet has been installed throughout. Retreat to the oversized primary suite featuring a tray ceiling, ample space for a sitting area, and a luxurious ensuite bath with dual vanities, soaking tub, separate shower, and large walk-in closet. Step outside and discover your own private resort. The screened-in upper deck provides year-round enjoyment and overlooks the spectacular saltwater pool and spa surrounded by expansive concrete decking. Whether you're hosting summer gatherings, relaxing by the fire pit, or enjoying a quiet evening under the stars, this backyard was designed for entertaining and making memories.
Details
| MLS # | 10795630 |
|---|---|
| Listing Type | For Sale |
| Style | House |
| HOA Dues | $600 |
| Sub-Type | Resale |
| Status | Active |
| Year | 2004 |
| Days On Site | 98 |
| Listing Provided By | Chris McCall Realty | Cashen Philyaw |
Features
| Bed(s) | 4 |
|---|---|
| Bath(s) | 5 Total |
| SQ Feet | 3,345 |
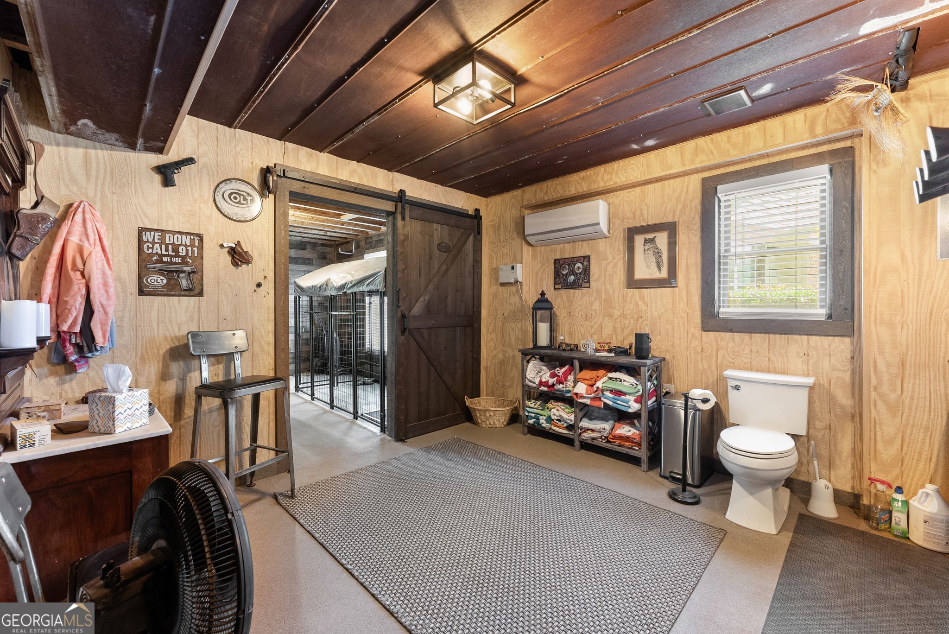
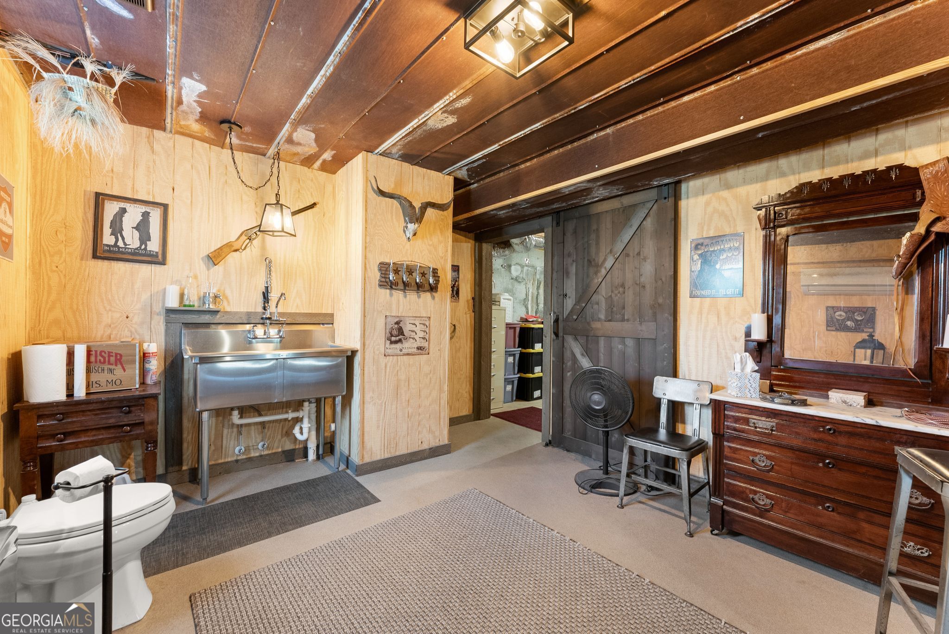
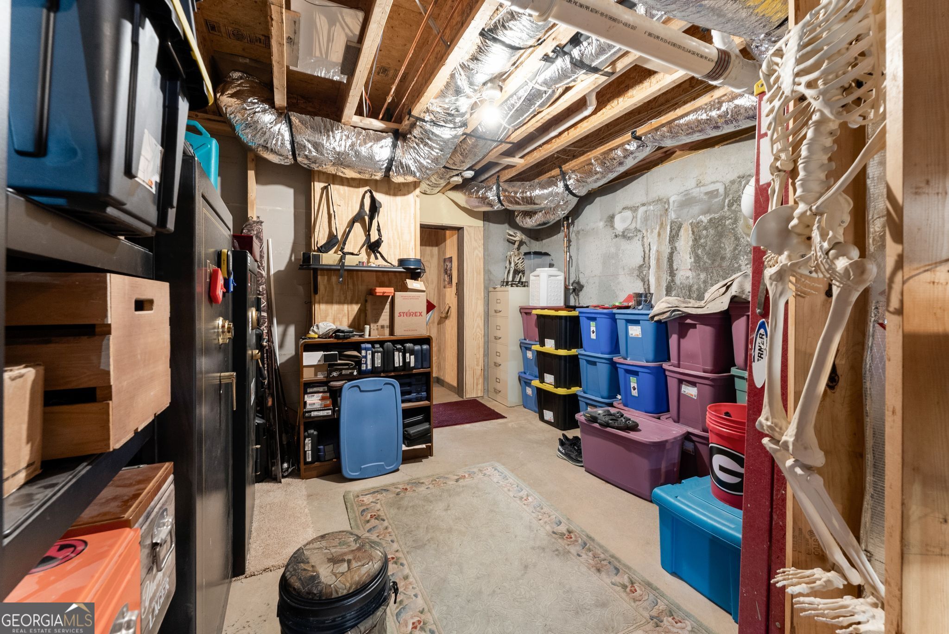
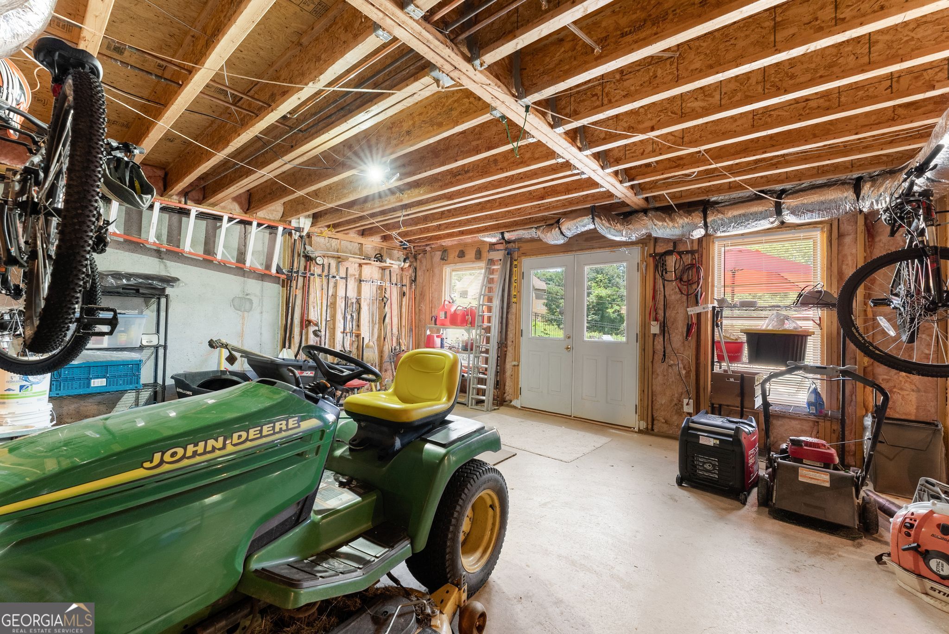
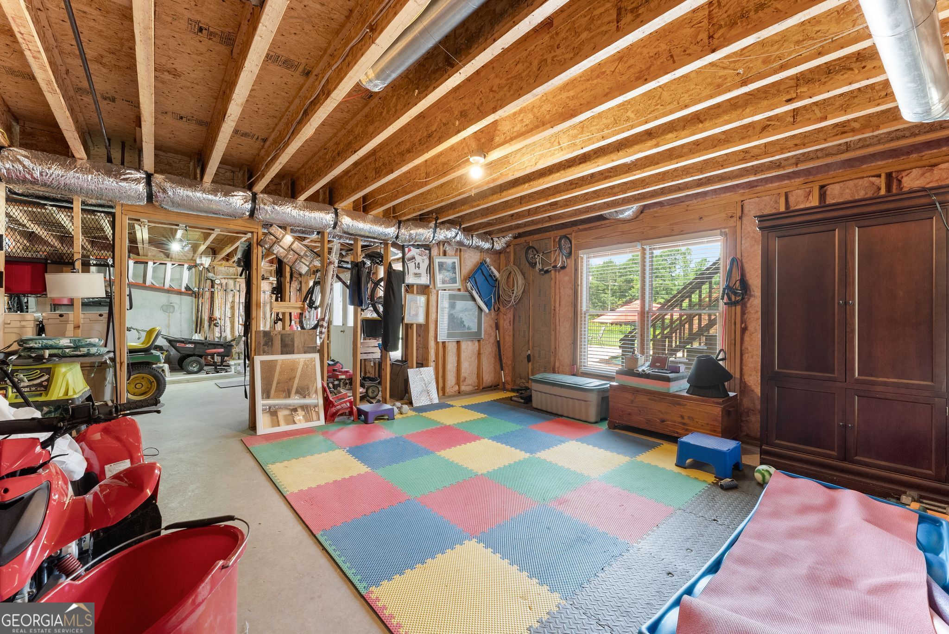
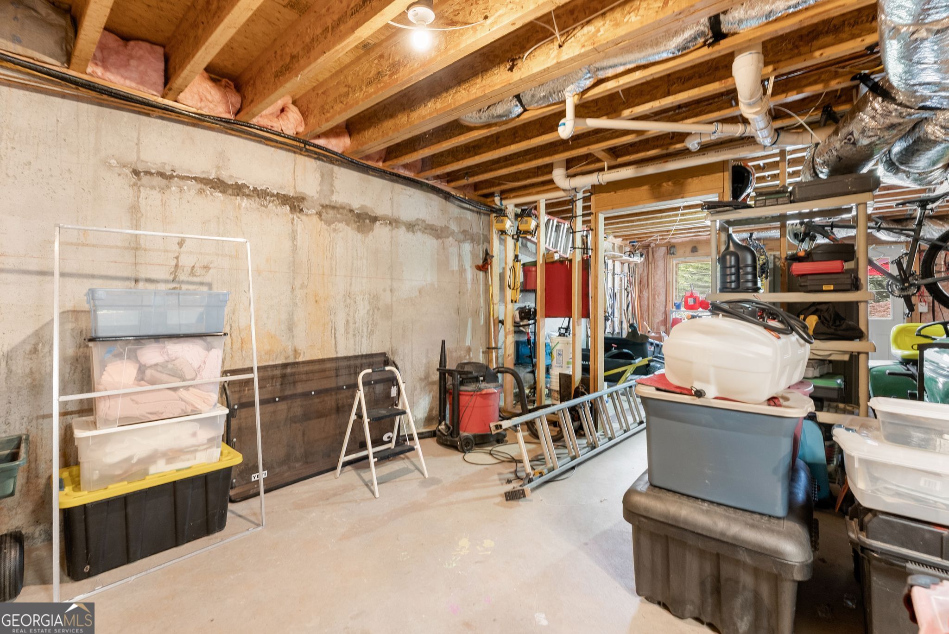
| Basement | Y |
| Pool | Yes |
| Acreage | 0.47 |
Interior
| Appliances | Cooktop, Dishwasher, Disposal, Microwave, Oven |
|---|---|
| Interior Features | Bookcases, Double Vanity, High Ceilings, Separate Shower, Soaking Tub, Entrance Foyer, Walk-In Closet(s) |
| Cooling | Ceiling Fan(s), Central Air, Electric, Heat Pump, Zoned |
| Cooling Yes / No | Yes |
| Heating | Central, Heat Pump, Hot Water, Natural Gas, Zoned |
| Heating Yes / No | Yes |
| Fireplace Yes / No | Yes |
| Fireplaces Total | 1 |
| Fireplace Features | Gas Log, Living Room |
| Room Kitchen Features | Breakfast Area, Kitchen Island, Pantry |
| Room Dining Room Features | Separate Room |
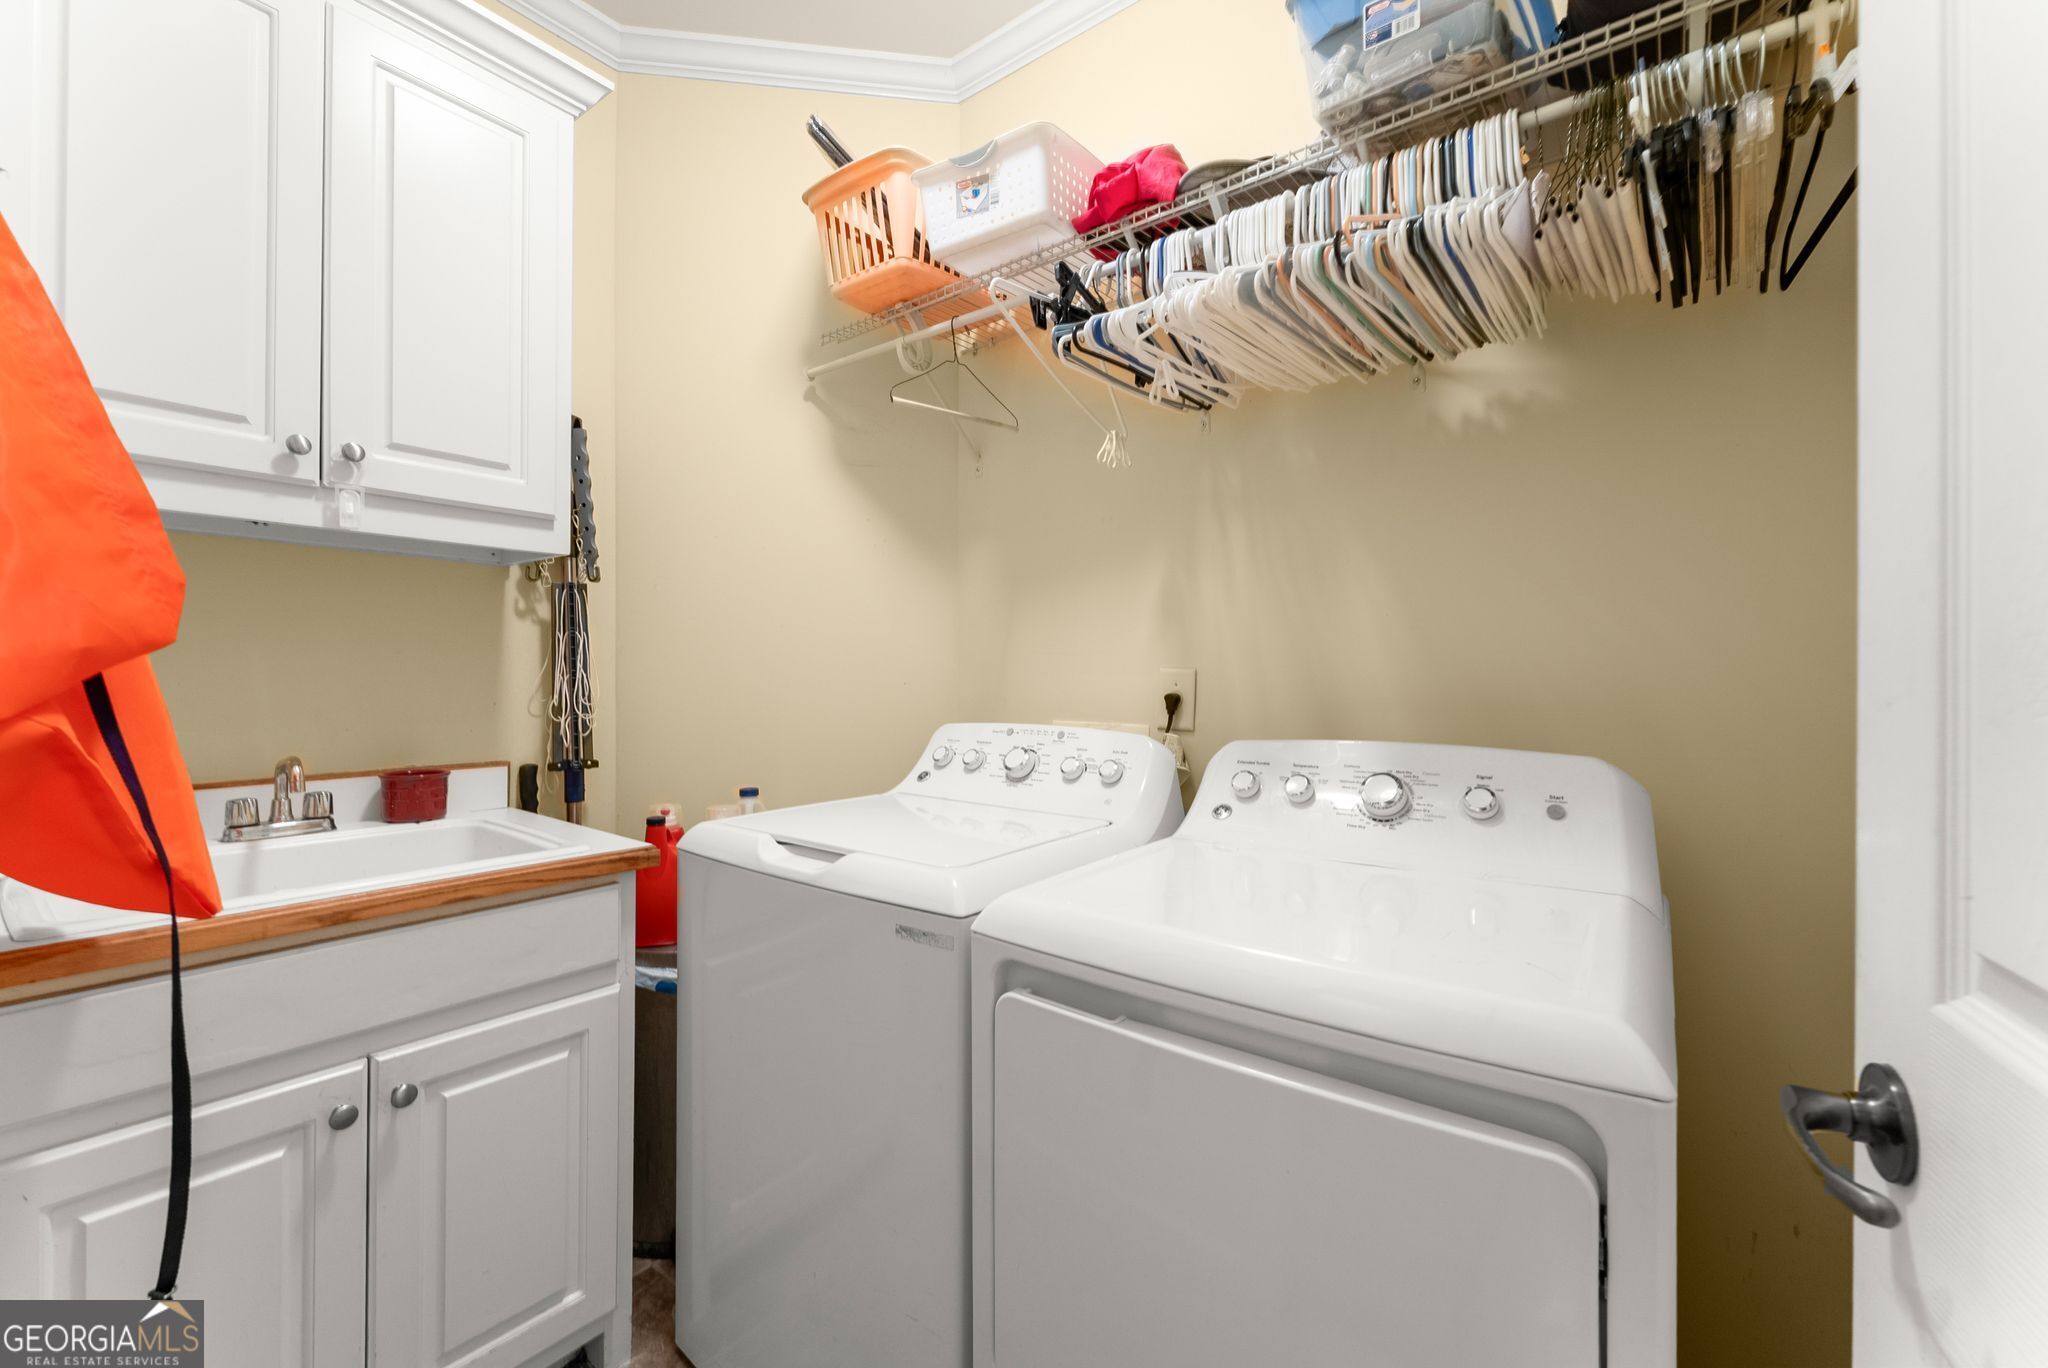
| Laundry Features | In Hall |
Exterior
| Lot Features | Level, Sloped |
|---|---|
| Construction Materials | Brick, Other |
| Roof | Composition |
| Fencing | Back Yard |
| Security Features | Security System, Smoke Detector(s) |
Parking
| Attached Garage Yes / No | Yes |
|---|---|
| Garage Yes / No | Yes |
| Parking Features | Attached, Parking Pad |
| Open Parking Yes / No | Yes |
Utilities
| Utilities | Cable Available, Electricity Available, Natural Gas Available, Phone Available, Sewer Available, Sewer Connected, Underground Utilities |
|---|---|
| Sewer | Public Sewer |
Taxes
| Tax Annual Amount | 6589.33 |
|---|---|
| Tax Year | 24 |
Location
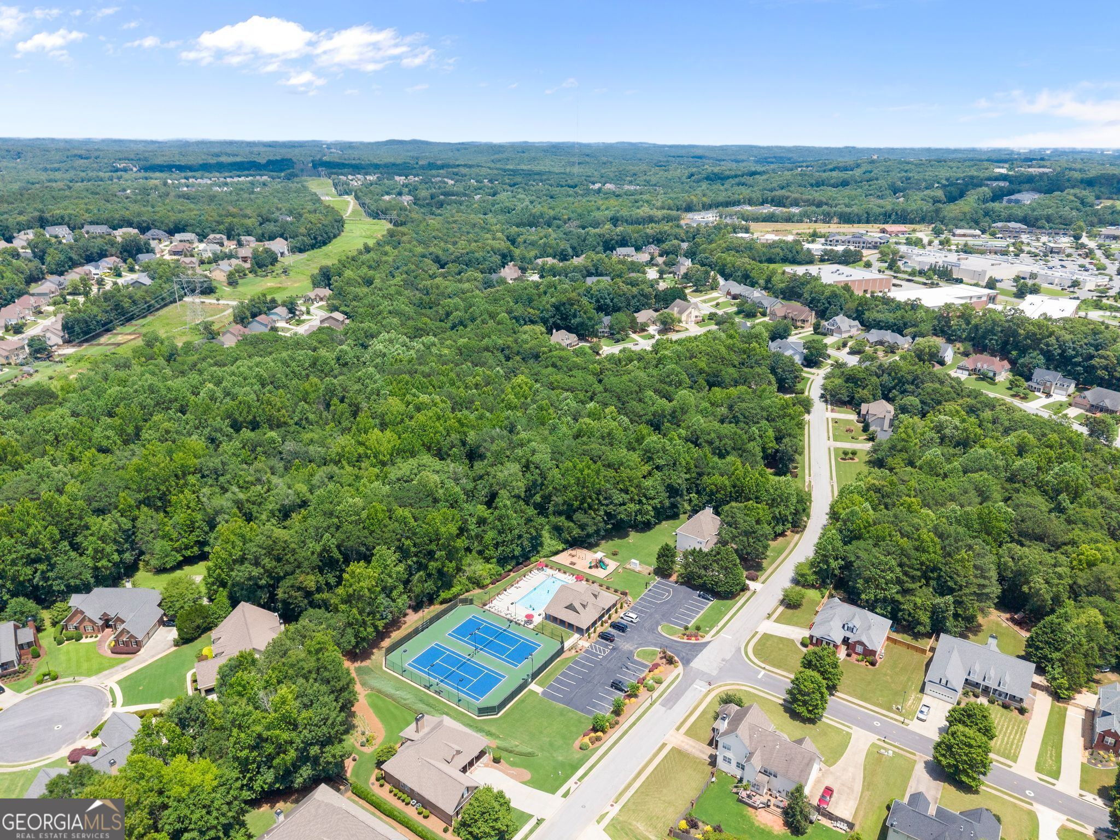
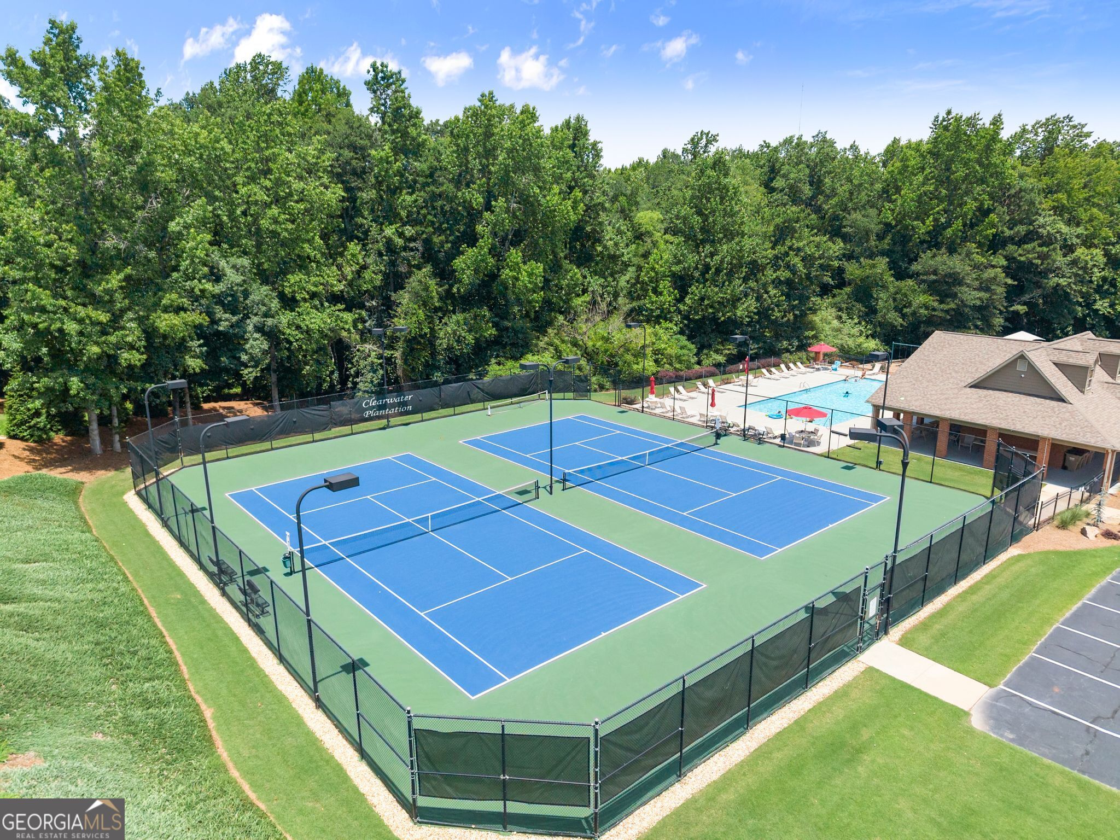
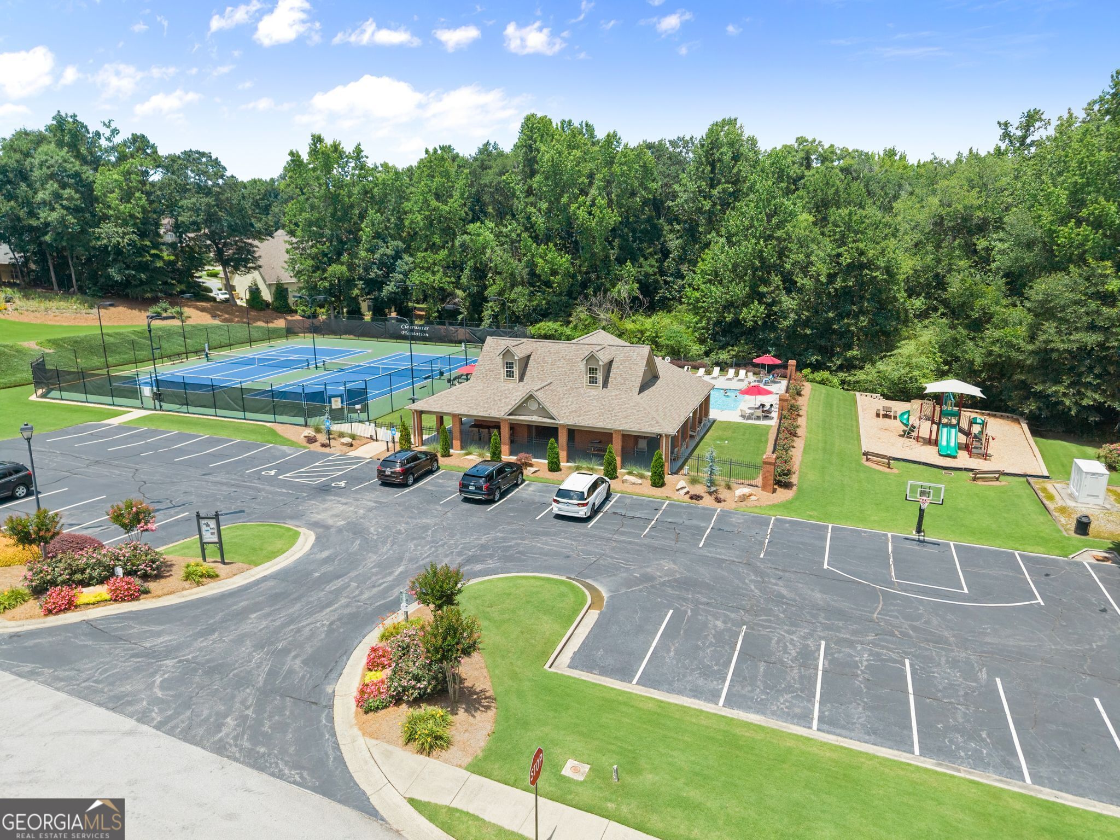
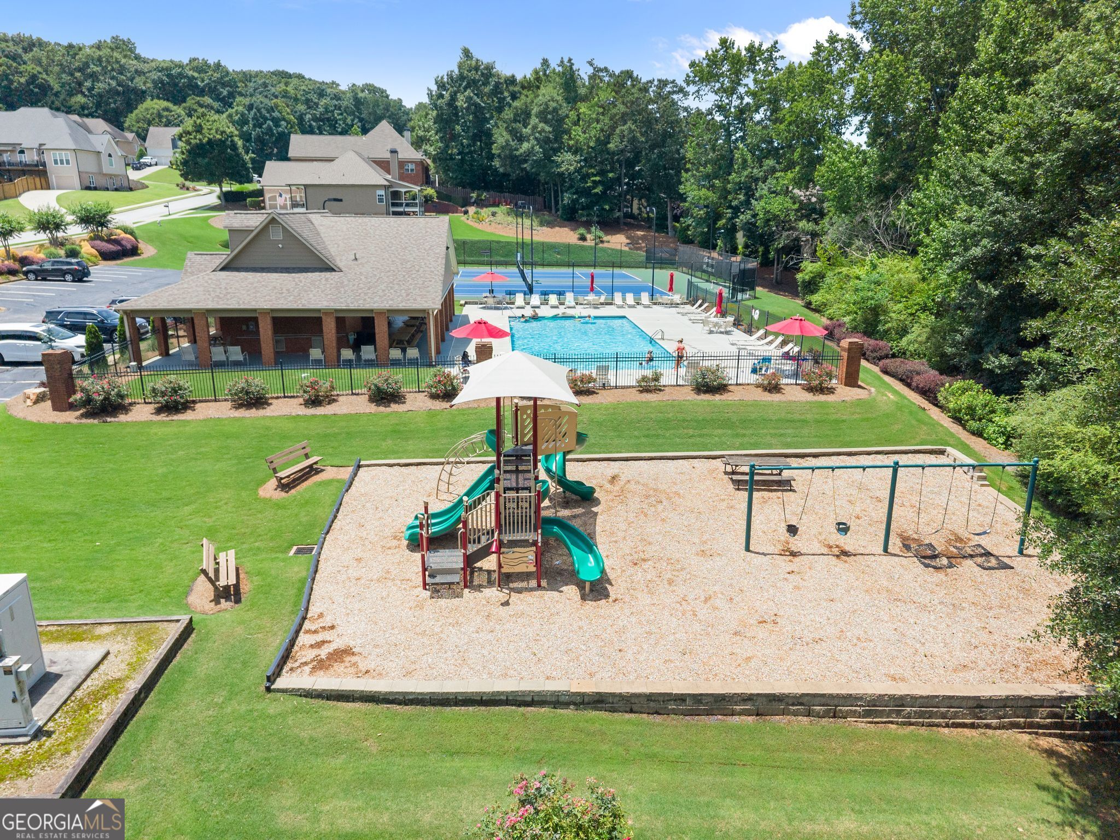
| Community Features | Playground, Pool, Tennis Court(s) |
|---|
Area Information
| State | GA |
|---|---|
| County | Hall |
| City | Buford |
| Zip Code | 30519 |
| Area | Hall |
| Community Name | Clearwater Plantation |
| School District | Cherokee Bluff |
| Elementary School | Friendship |
| High School | Cherokee Bluff |
| Listing VS Median (in Clearwater Plantation) | |
Price: $599,900 low | high Med: $0 On site: 98 low | high Med: | |
Market Activity 30519
Request a showing
Request a showing
Contact
Learn More About This Property

| State | GA |
|---|---|
| County | Hall |
| City | Buford |
| Zip Code | 30519 |
| Area | Hall |
| Community Name | Clearwater Plantation |
| School District | Cherokee Bluff |
| Elementary School | Friendship |
| High School | Cherokee Bluff |
| Listing VS Median (in Clearwater Plantation) | |
Price: $599,900 low | high Med: $0 On site: 98 low | high Med: | |