
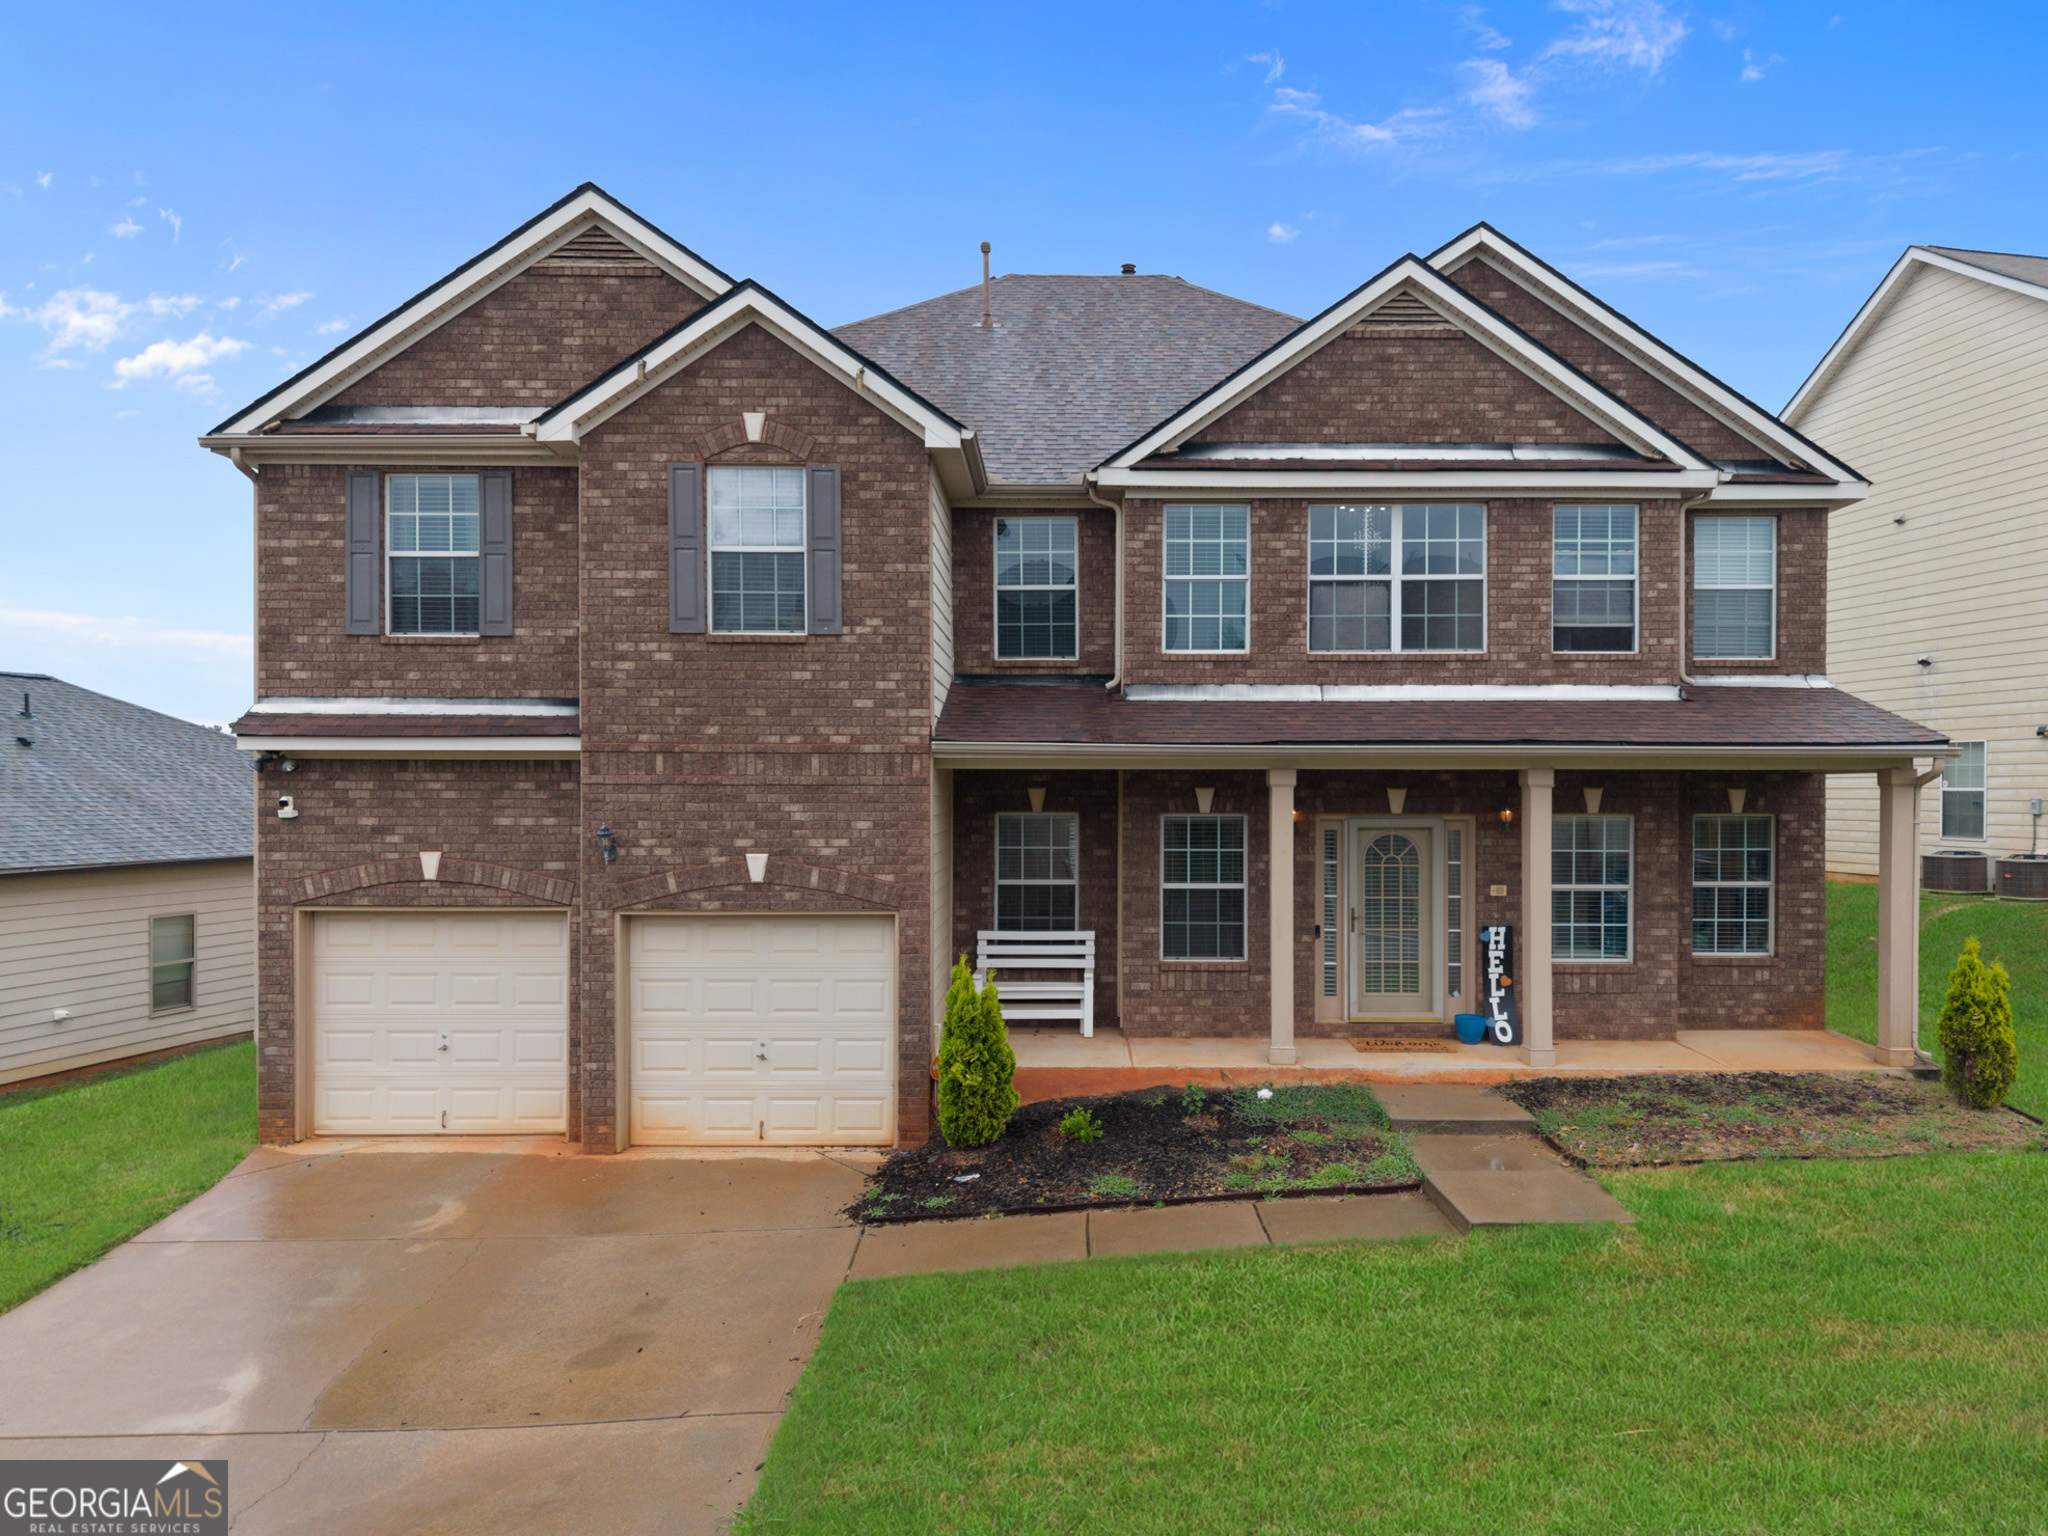
2365 Cornell Circle,Mcdonough, GA 30253
Mcdonough, GA 30253




Description
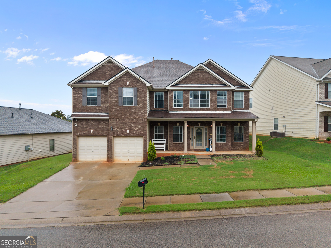
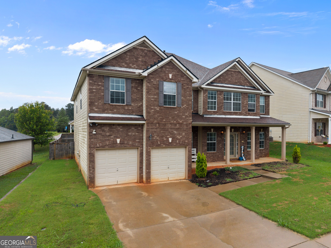
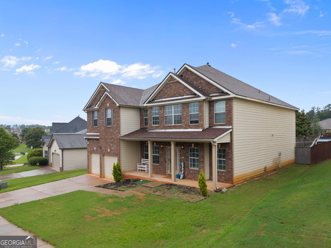
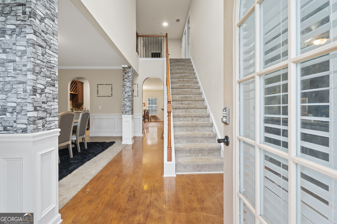
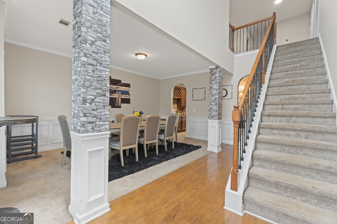
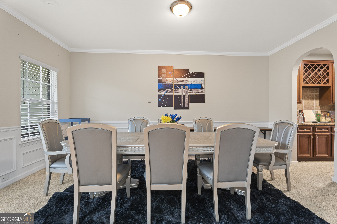
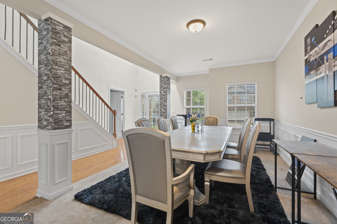
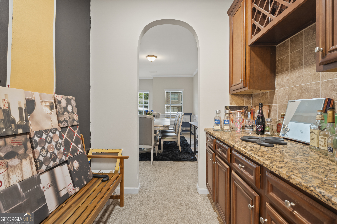
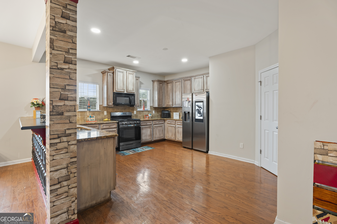
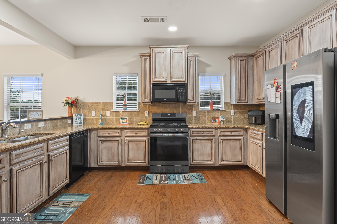
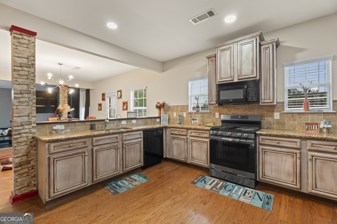
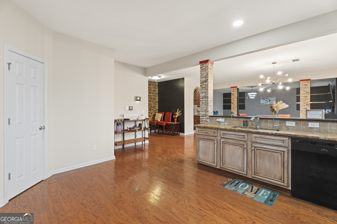
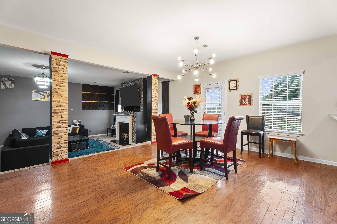
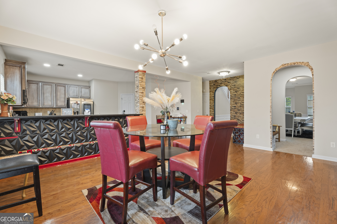
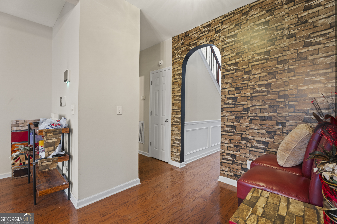
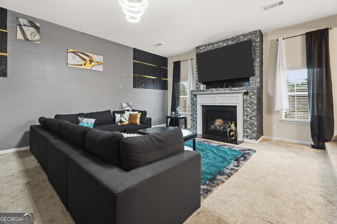
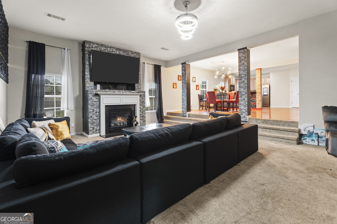
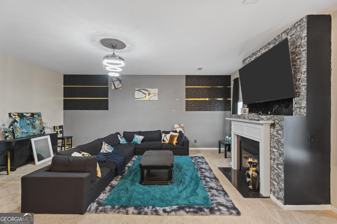
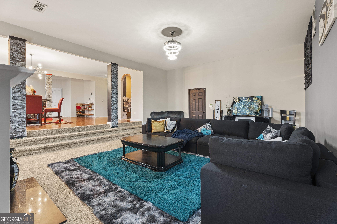
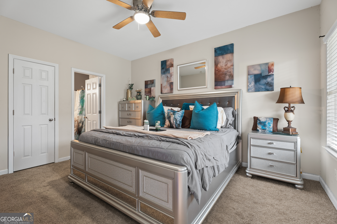
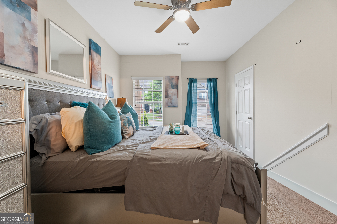
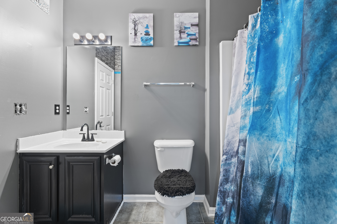
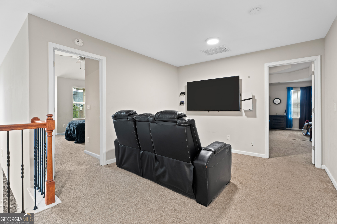
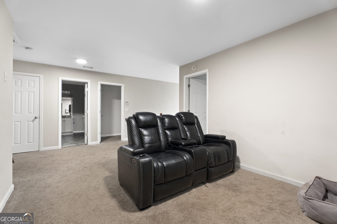
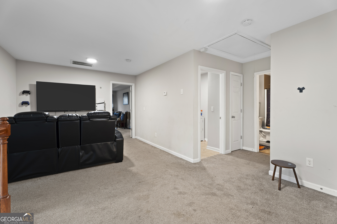
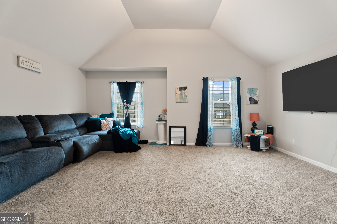
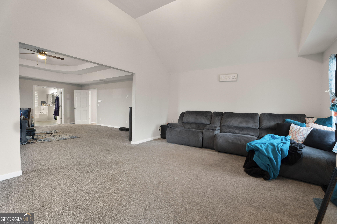
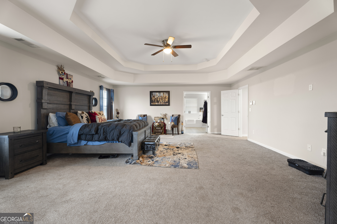
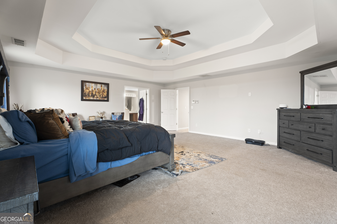
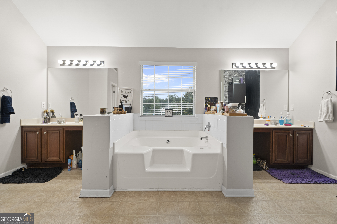
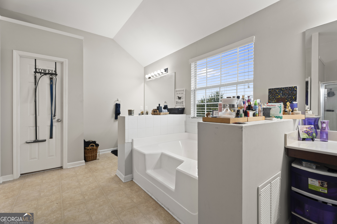
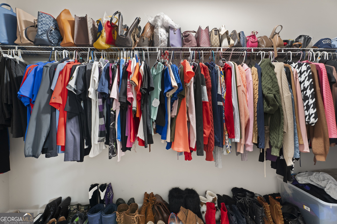
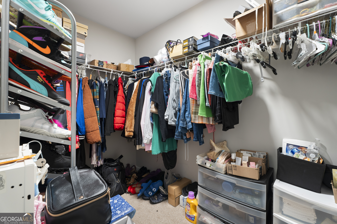
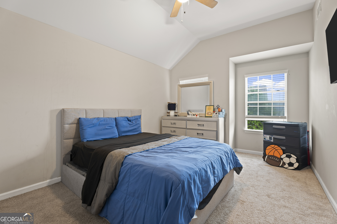
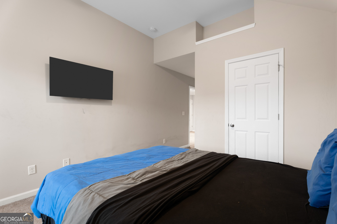
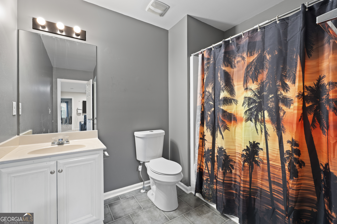
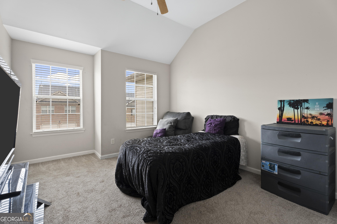
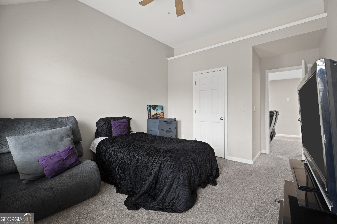
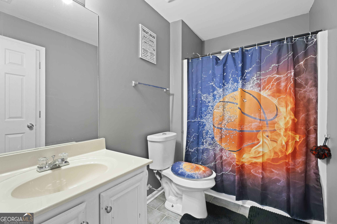
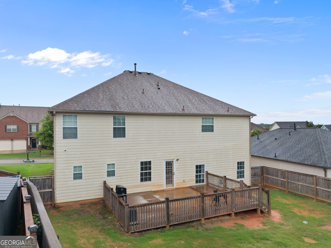
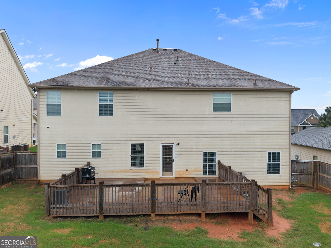
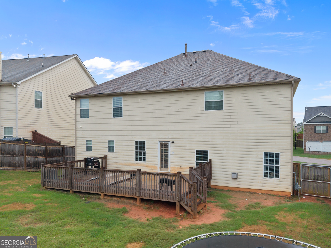
Space, style, and flexibility! Perfectly designed for entertaining, relaxing, and effortless multigenerational living, this 5-bedroom, 3-bath stunner has everything you've been searching for. The main level offers a spacious bedroom and full bath, ideal for guests or in-laws. The heart of the home is the huge kitchen featuring an abundance of cabinetry, opening seamlessly to a large breakfast area. A butler's pantry with granite countertops and elegant backsplash adds extra prep and storage space, while the formal dining room with classic wainscoting sets the stage for memorable dinners. The sunken family room is the perfect place to unwind and gather together. Upstairs, you're welcomed into a loft, an incredible space for a home theatre or gaming. Two additional secondary bedrooms share a full bath, offering plenty of room for family or guests, and storage space is never an issue with tons of closets throughout. The true showstopper? The tremendous primary suite, complete with a private sitting room. It's your own personal retreat. Enter through double doors into the luxurious en-suite bath featuring dual sinks, a separate shower, a garden tub with jets, and dual walk-in closets. Everyone gets their own space to decompress and recharge. Outside, the fenced backyard provides privacy and room to play, entertain, or simply enjoy a quiet evening. This one truly has it all. You don't want to miss it!
Details
| MLS # | 10788792 |
|---|---|
| Listing Type | For Sale |
| Style | House |
| Sub-Type | Resale |
| Status | Active |
| Year | 2009 |
| Days On Site | 72 |
| Listing Provided By | Southern Classic Realtors | Casey Fifer |
Features
| Bed(s) | 5 |
|---|---|
| Bath(s) | 3 Total |
| SQ Feet | 4,010 |
| Story(s) | 2 |
Interior
| Appliances | Dishwasher, Microwave, Range |
|---|---|
| Interior Features | High Ceilings, Separate Shower, Soaking Tub, Walk-In Closet(s) |
| Cooling | Central Air |
| Cooling Yes / No | Yes |
| Heating | Central |
| Heating Yes / No | Yes |
| Fireplace Yes / No | Yes |
| Fireplaces Total | 1 |
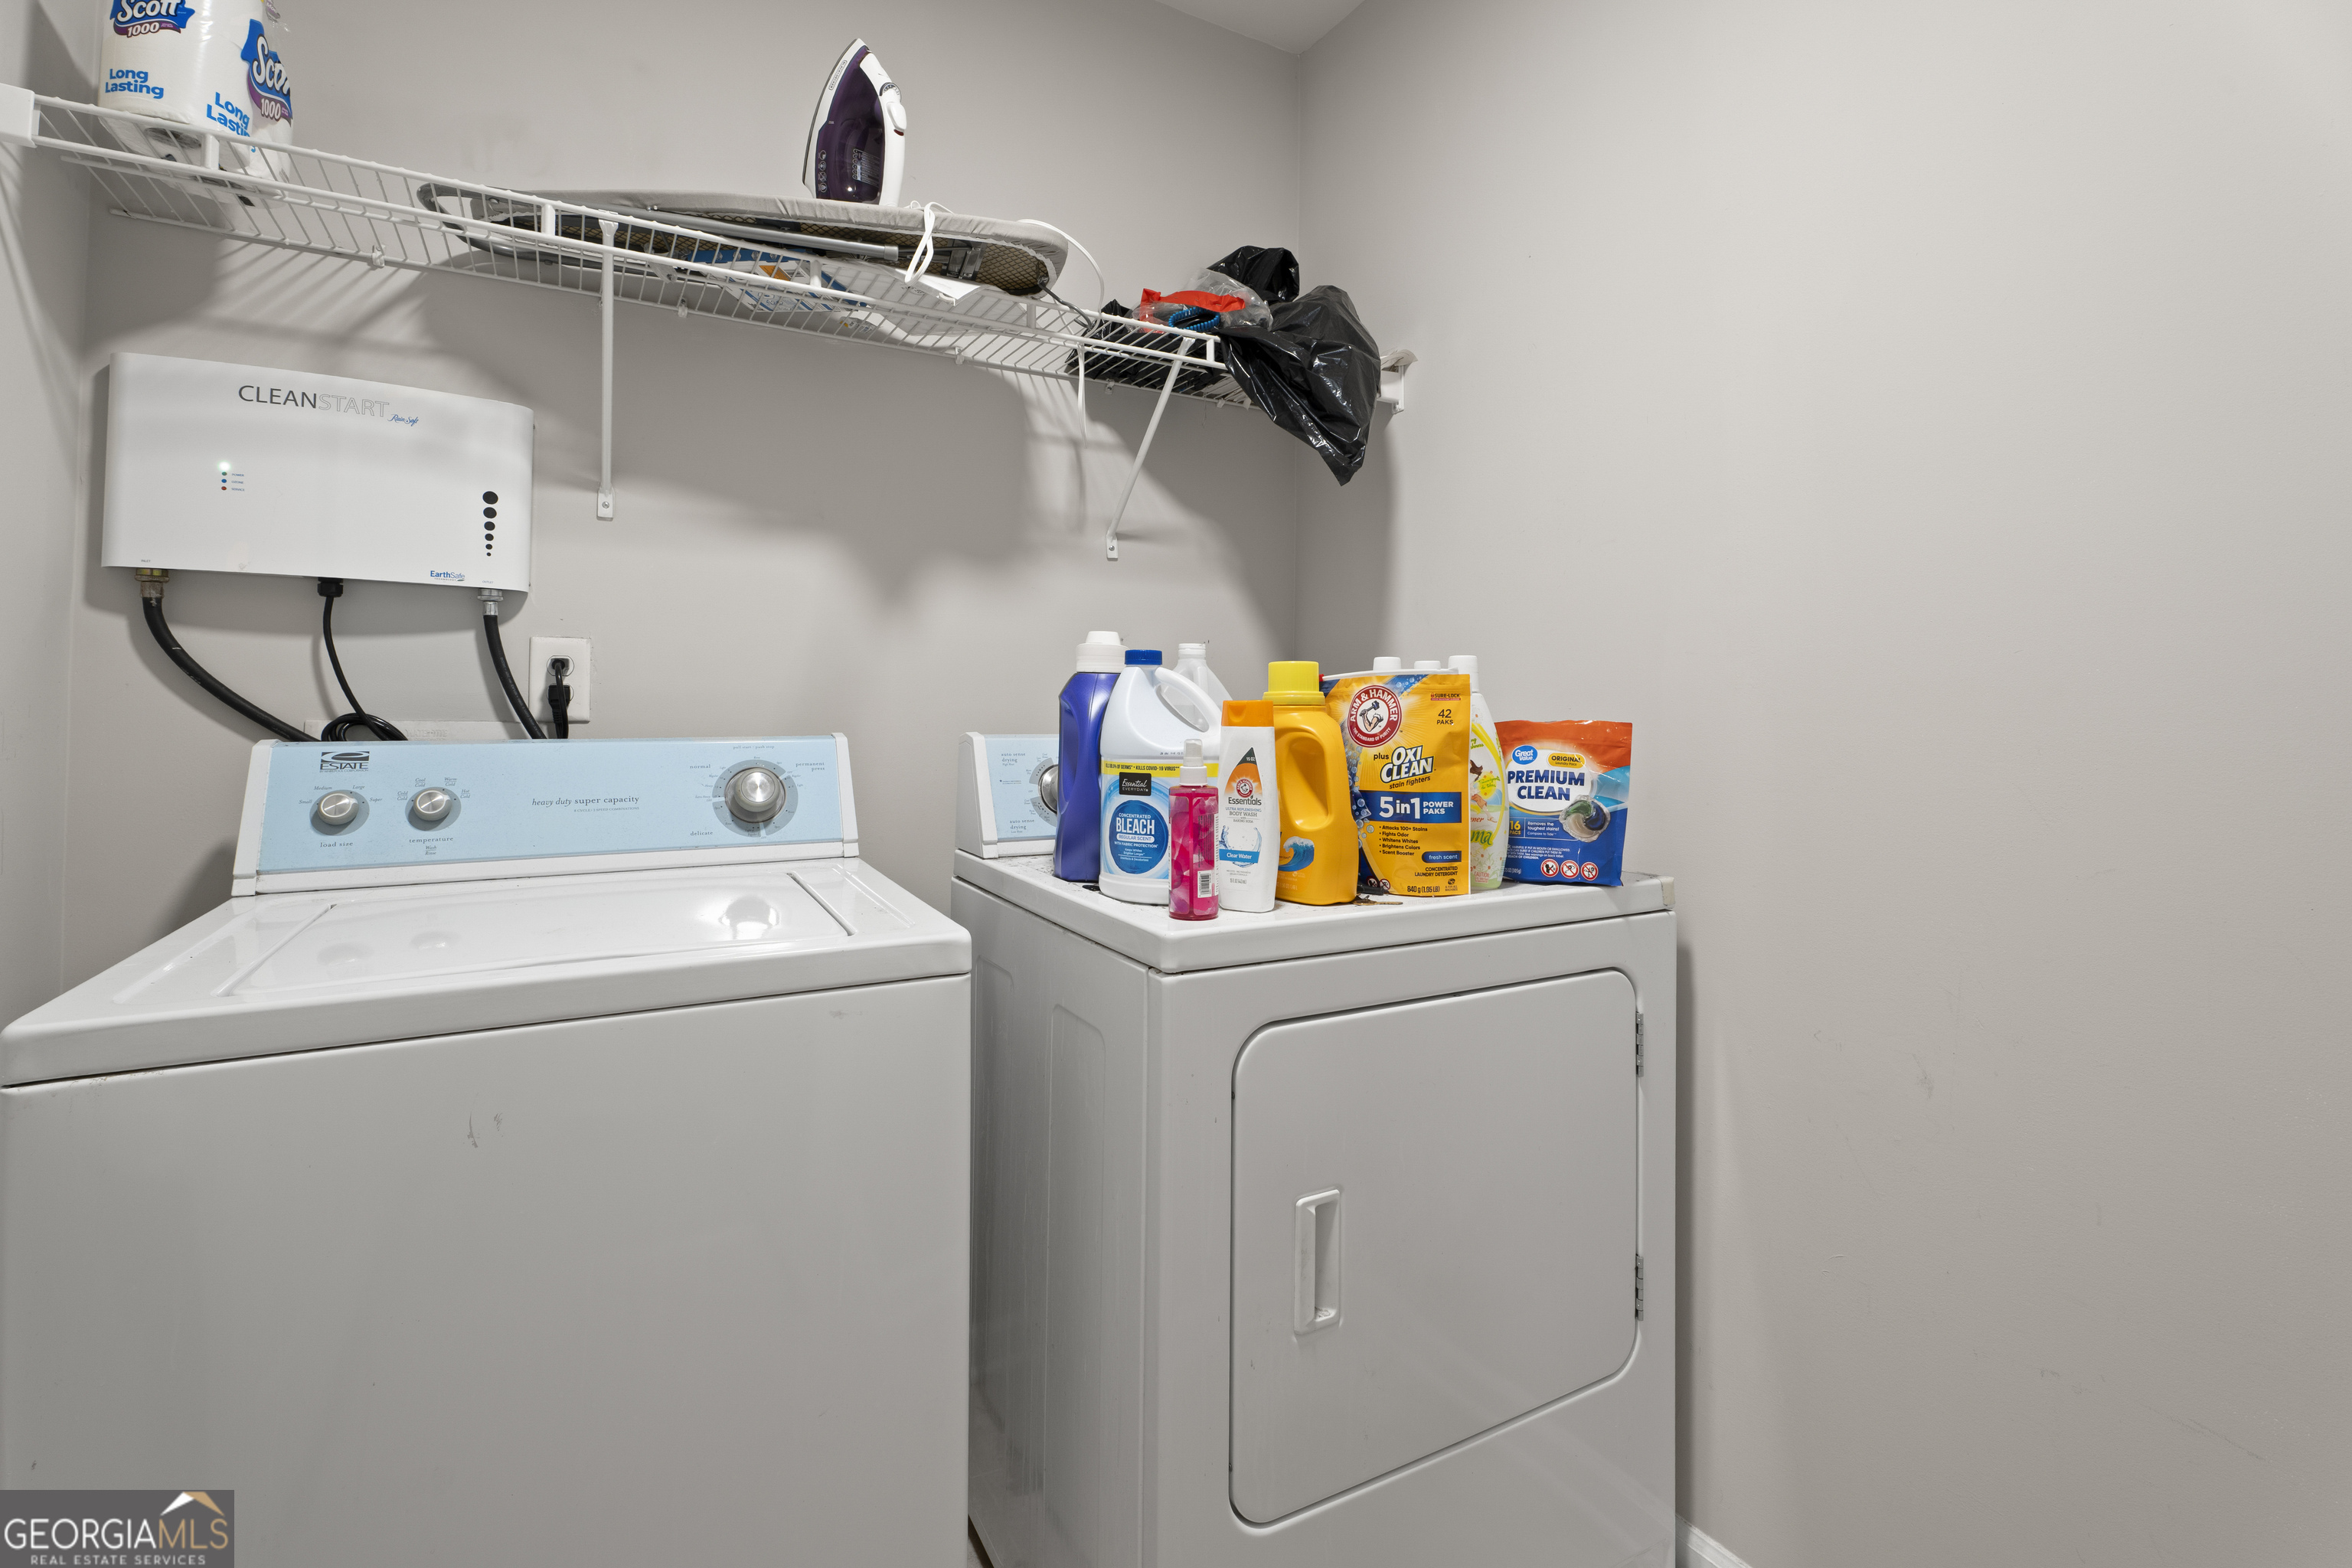
| Laundry Features | In Hall |
Exterior
| Lot Features | Other |
|---|---|
| Construction Materials | Vinyl Siding |
| Roof | Composition |
Parking
| Attached Garage Yes / No | No |
|---|---|
| Garage Yes / No | Yes |
| Parking Features | Garage |
Utilities
| Utilities | High Speed Internet, Sewer Connected |
|---|---|
| Sewer | Public Sewer |
Taxes
| Tax Annual Amount | 6108.64 |
|---|---|
| Tax Year | 25 |
Location
| Community Features | Pool, Sidewalks, Street Lights, Near Shopping |
|---|
Area Information
| State | GA |
|---|---|
| County | Henry |
| City | Mcdonough |
| Zip Code | 30253 |
| Area | Henry |
| Community Name | Pembrooke Park |
| School District | Eagles Landing |
| Elementary School | Wesley Lakes |
| High School | Eagles Landing |
| Listing VS Median (in Pembrooke Park) | |
Price: $435,000 low | high Med: $0 On site: 72 low | high Med: | |
Market Activity 30253
Request a showing
Request a showing
Contact
Learn More About This Property

| State | GA |
|---|---|
| County | Henry |
| City | Mcdonough |
| Zip Code | 30253 |
| Area | Henry |
| Community Name | Pembrooke Park |
| School District | Eagles Landing |
| Elementary School | Wesley Lakes |
| High School | Eagles Landing |
| Listing VS Median (in Pembrooke Park) | |
Price: $435,000 low | high Med: $0 On site: 72 low | high Med: | |