
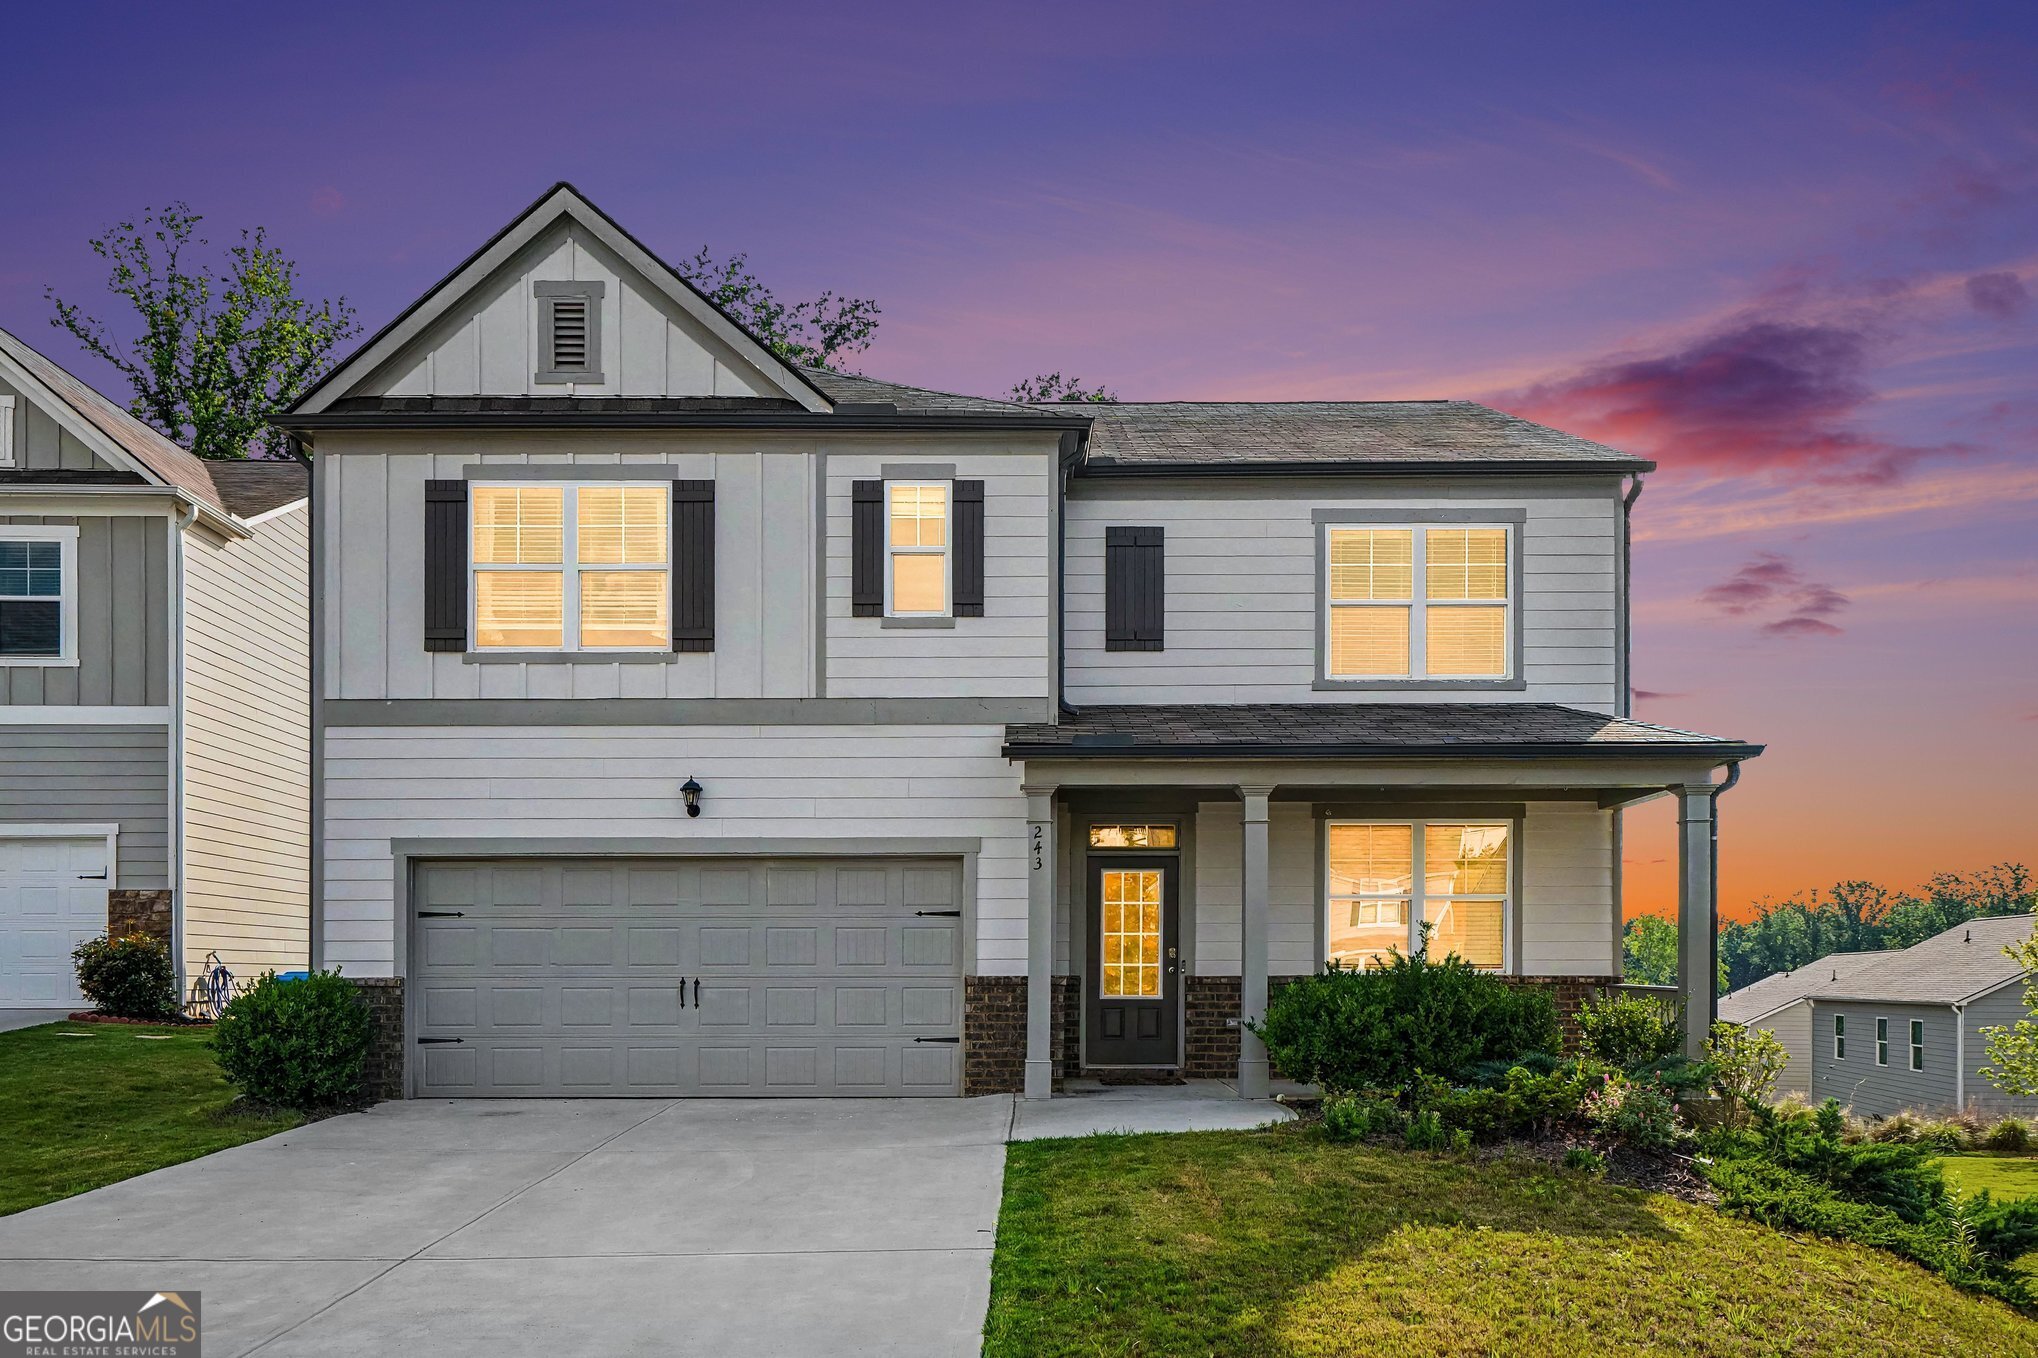
243 Berkeley Trace,Braselton, GA 30517
Braselton, GA 30517




Description
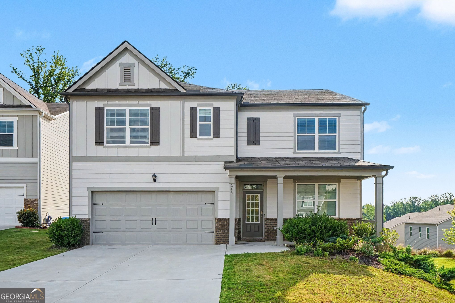
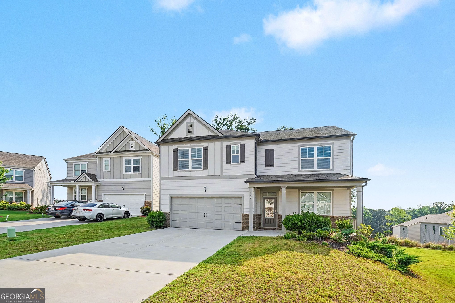
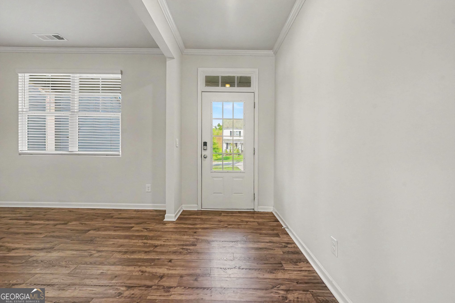
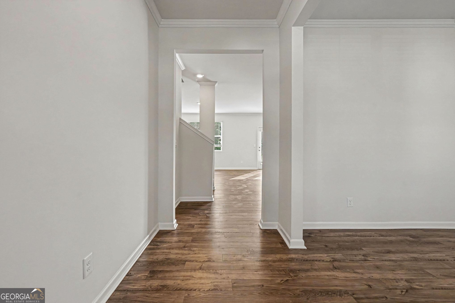
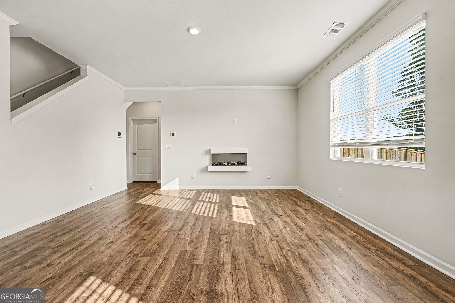
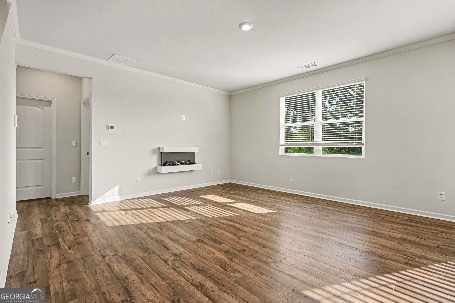
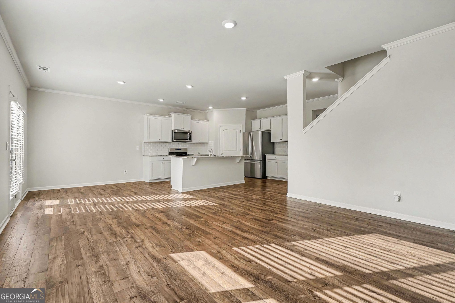
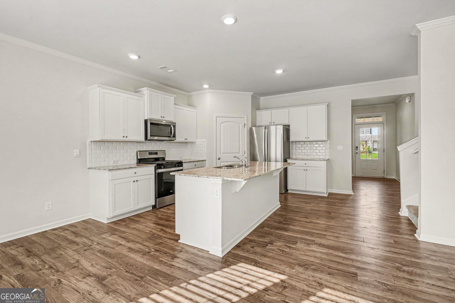
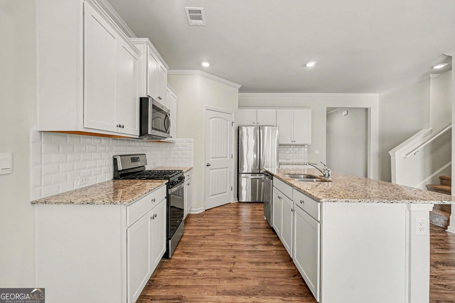
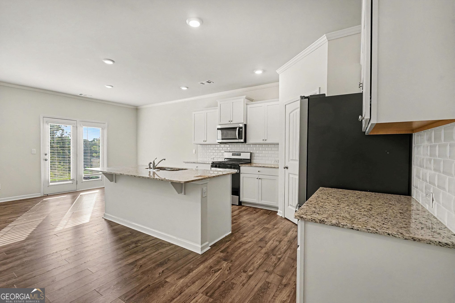
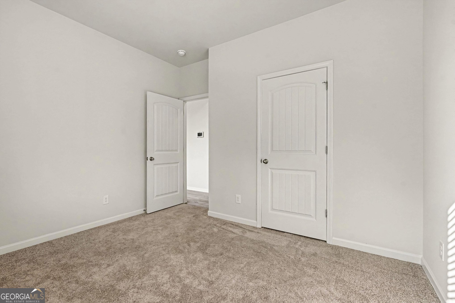
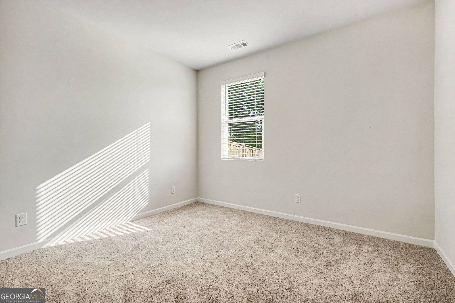
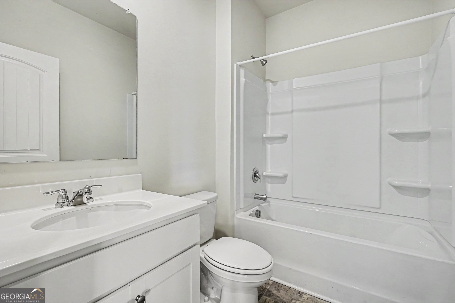
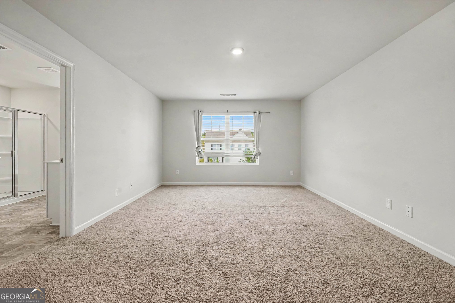
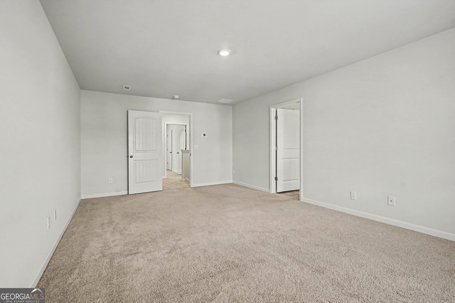
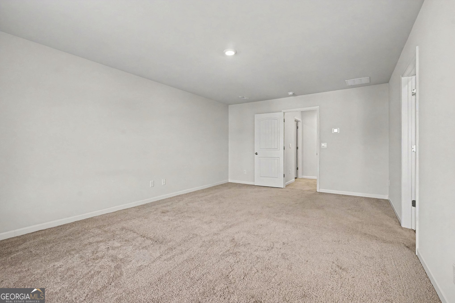
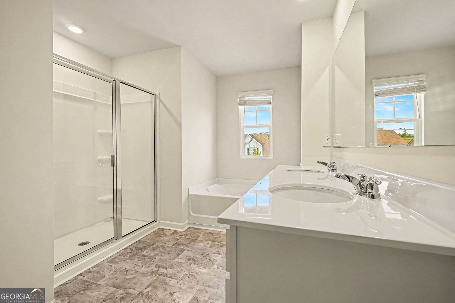
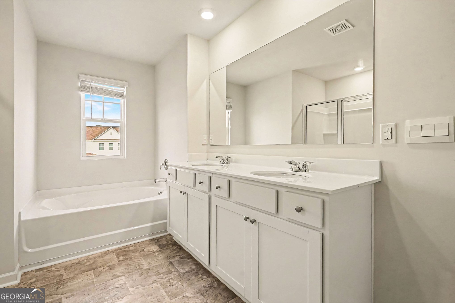
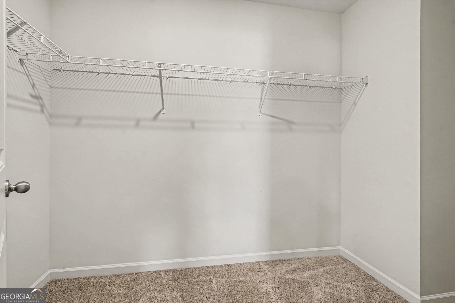
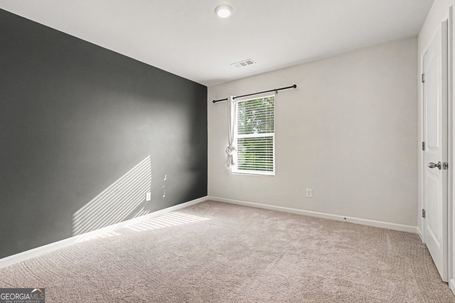
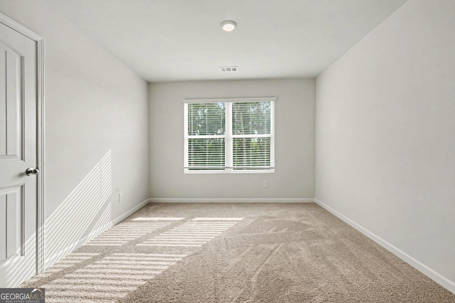
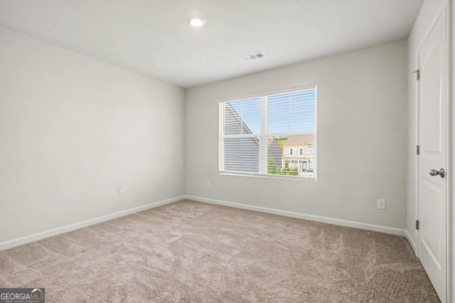
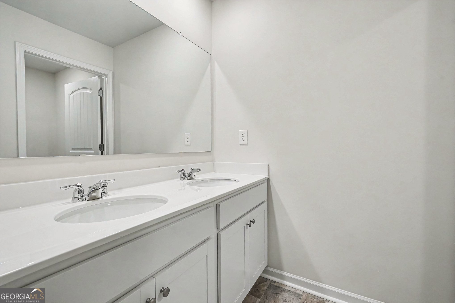
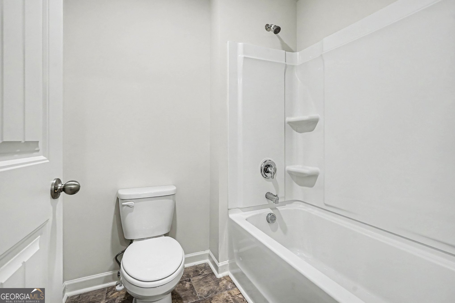
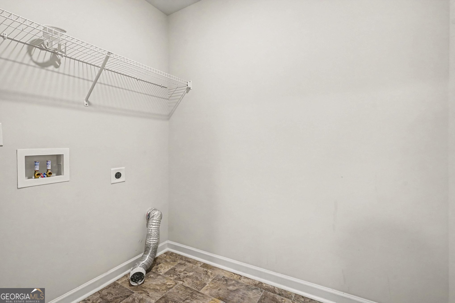
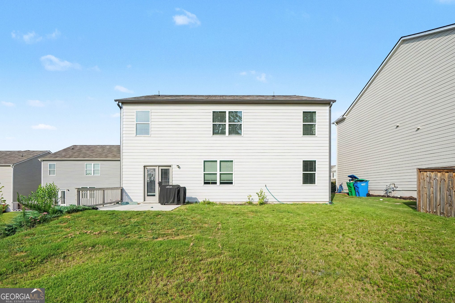
5 BEDROOMS, 3 FULL BATHROOMS, OVER 2,500 SQ. FT. AND A MAIN-LEVEL BEDROOM WITH FULL BATH! Tucked away on a quiet cul-de-sac in Braselton Village, 243 Berkeley Trace offers a spacious and flexible floor plan with room to live, work, entertain and spread out. The open main living area creates an inviting gathering space, connecting the family room and kitchen for easy everyday living and entertaining. The kitchen offers generous workspace, pantry storage and an open view into the main living area, while the fireplace provides a warm focal point to the family room. One of the home's most valuable features is the main-level bedroom with a full bathroom, providing excellent flexibility for guests, extended family, a private home office or additional living needs. Upstairs, the spacious primary suite offers a private retreat with a walk-in closet and double vanity. Three additional bedrooms provide plenty of flexibility for family, guests, hobbies or working from home. Outside, the large, level, private and already-fenced backyard is ready to enjoy, with plenty of room for pets, play, entertaining, gardening or creating your own outdoor retreat. Located in Braselton Village with access to a community swimming pool and neighborhood amenities, the home offers a wonderful combination of space, functionality and convenience near shopping, dining, parks and major roadways. 5 bedrooms. 3 full bathrooms. Over 2,500 square feet. Main-level bedroom and full bath. Large, level fenced backyard. Cul-de-sac location. A flexible floor plan with room for everyone.
Details
| MLS # | 10786180 |
|---|---|
| Listing Type | For Sale |
| Style | House |
| HOA Dues | $750 |
| Sub-Type | Resale |
| Status | Active |
| Year | 2023 |
| Days On Site | 74 |
| Listing Provided By | Mark Spain Real Estate | Mark Spain |
Features
| Bed(s) | 5 |
|---|---|
| Bath(s) | 3 Total |
| SQ Feet | 2,535 |
| Story(s) | 2 |
| Acreage | 0.17 |
| Water Front | Yes |
Interior
| Appliances | Dishwasher, Microwave |
|---|---|
| Interior Features | Double Vanity, Split Bedroom Plan, Walk-In Closet(s) |
| Cooling | Electric |
| Cooling Yes / No | Yes |
| Heating | Electric |
| Heating Yes / No | Yes |
| Fireplace Yes / No | Yes |
| Fireplaces Total | 1 |
| Fireplace Features | Living Room |
| Window Features | Double Pane Windows |
| Room Kitchen Features | Pantry |
| Laundry Features | Other |
Exterior
| Lot Features | Cul-De-Sac, Level, Private |
|---|---|
| Construction Materials | Vinyl Siding |
| Roof | Composition |
| Fencing | Back Yard, Front Yard |
| Foundation Details | Slab |
| Waterfront Features | No Dock Or Boathouse |
| Security Features | Smoke Detector(s) |
Parking
| Attached Garage Yes / No | Yes |
|---|---|
| Garage Yes / No | Yes |
| Parking Features | Garage, Attached |
Utilities
| Utilities | Electricity Available, Water Available |
|---|---|
| Sewer | Public Sewer |
Taxes
| Tax Annual Amount | 3927 |
|---|---|
| Tax Year | 2025 |
Location
| Community Features | Pool, Street Lights |
|---|
Area Information
| State | GA |
|---|---|
| County | Barrow |
| City | Braselton |
| Zip Code | 30517 |
| Area | Barrow |
| Community Name | Braselton Village |
| School District | Winder Barrow |
| Elementary School | Bramlett |
| High School | Winder Barrow |
| Listing VS Median (in Braselton Village) | |
Price: $399,900 low | high Med: $0 On site: 74 low | high Med: | |
Request a showing
Request a showing
Contact
Learn More About This Property

| State | GA |
|---|---|
| County | Barrow |
| City | Braselton |
| Zip Code | 30517 |
| Area | Barrow |
| Community Name | Braselton Village |
| School District | Winder Barrow |
| Elementary School | Bramlett |
| High School | Winder Barrow |
| Listing VS Median (in Braselton Village) | |
Price: $399,900 low | high Med: $0 On site: 74 low | high Med: | |