
Description
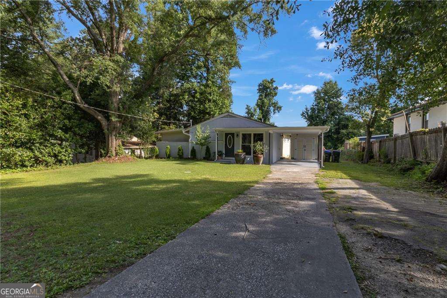
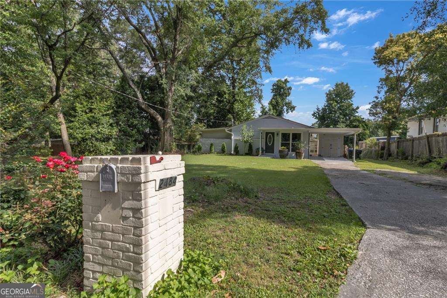
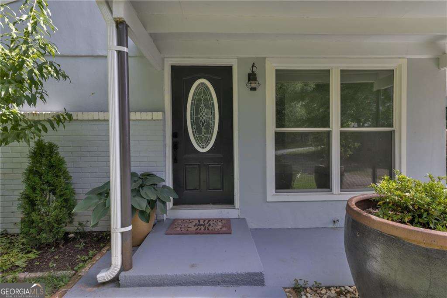
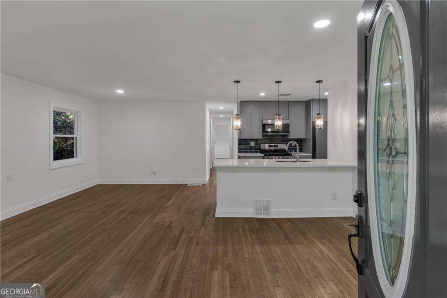
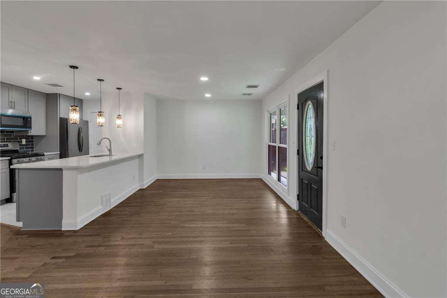
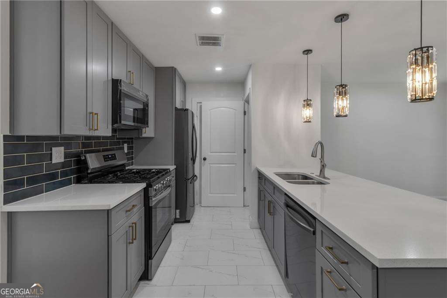
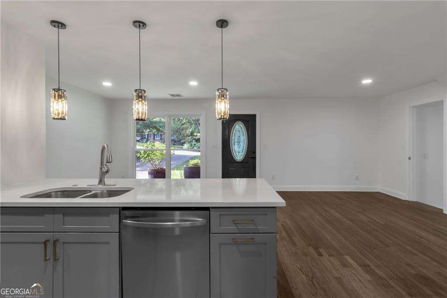
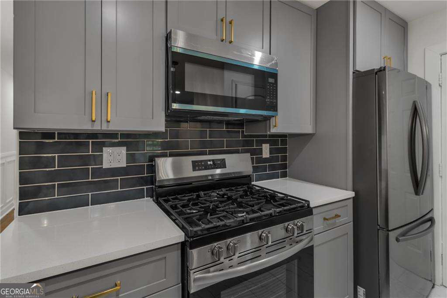
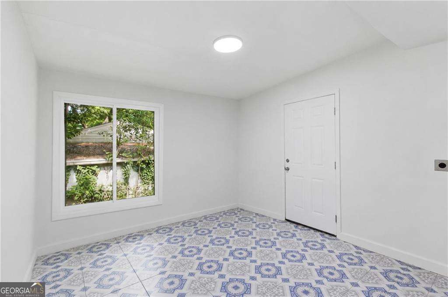
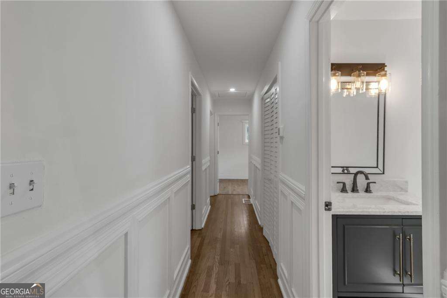
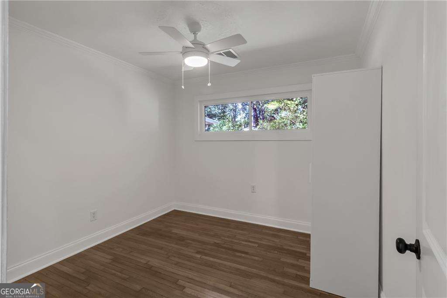
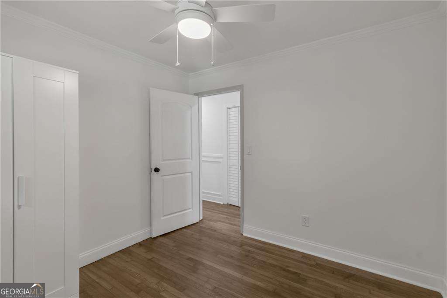
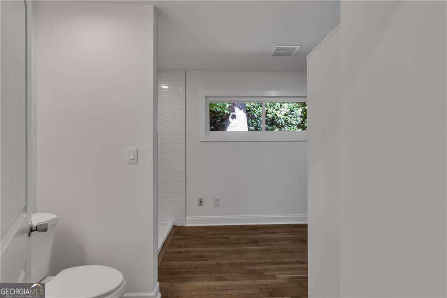
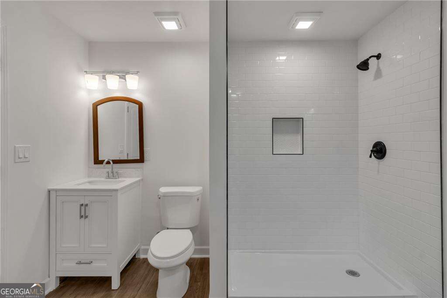
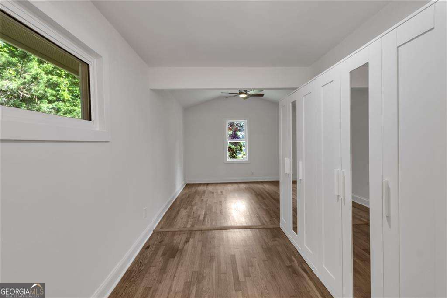
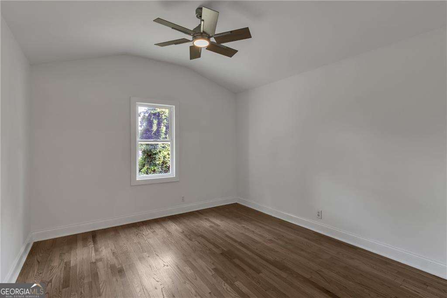
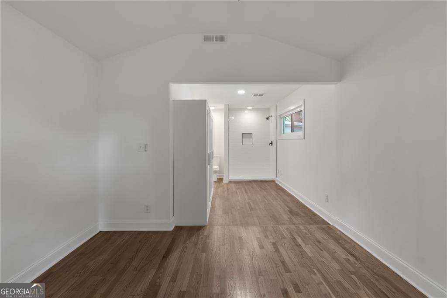
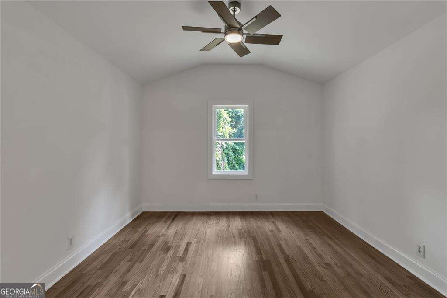
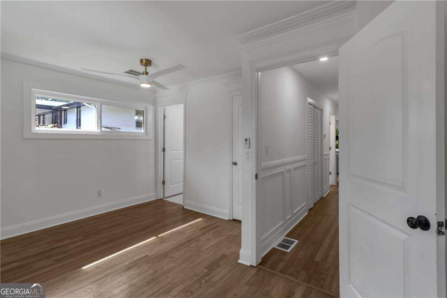
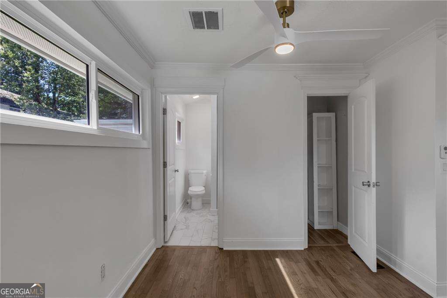
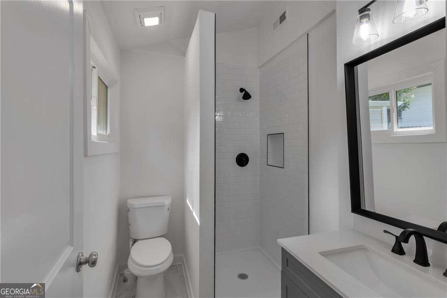
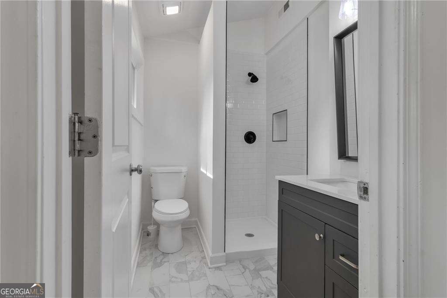
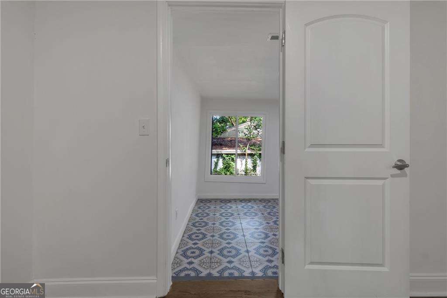
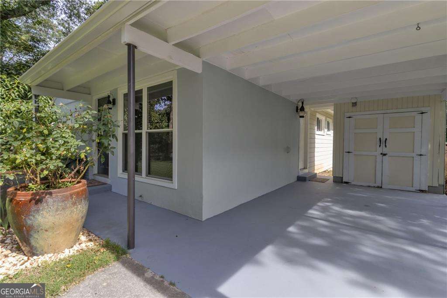
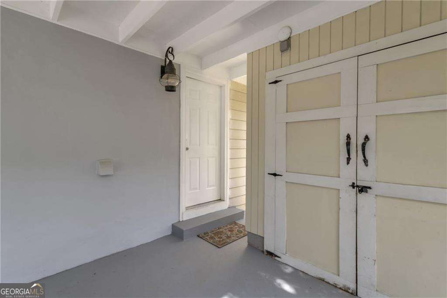
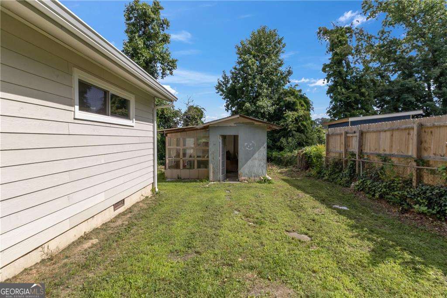
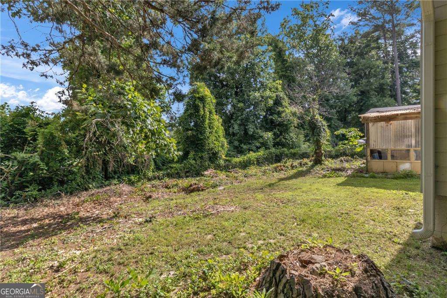
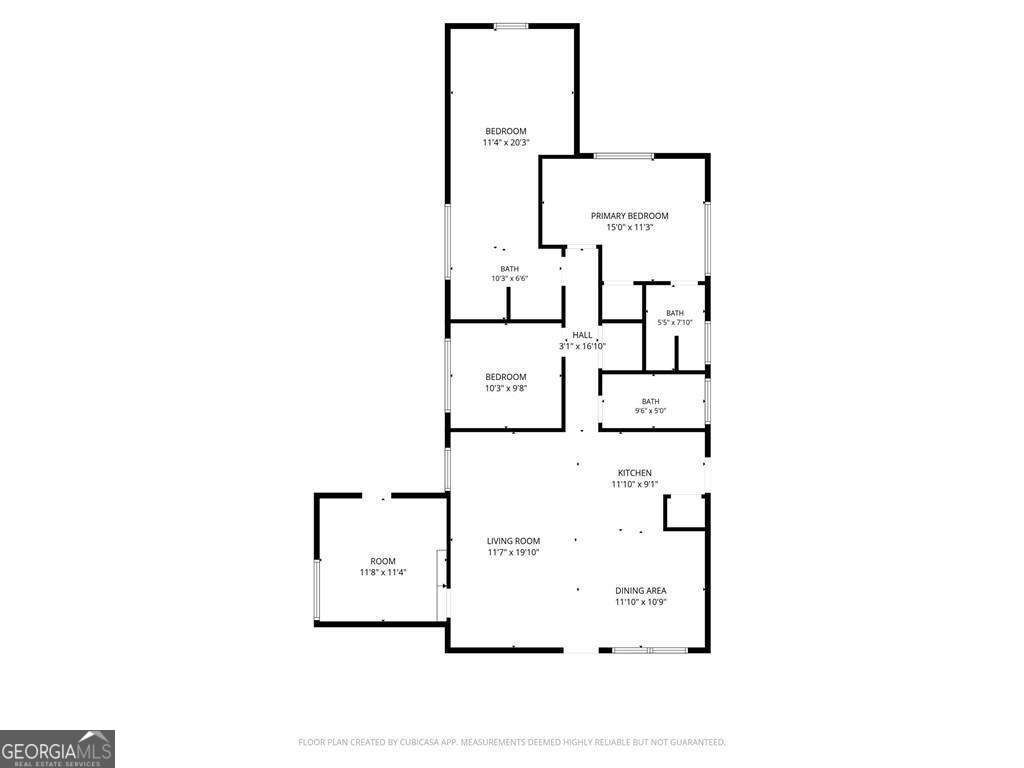
Welcome to this beautifully renovated one-level ranch featuring 4 bedrooms and 3 baths. Step inside to a bright, open-concept living and dining area filled with natural light, perfect for family gatherings or entertaining guests. The modern kitchen is a chef's dream, boasting white quartz countertops, sleek gray cabinetry, a stylish contrasting backsplash, and stainless steel appliances, including a stove, microwave, refrigerator, and dishwasher. The central island and breakfast bar make meal prep and casual dining effortless. The home offers four generously sized bedrooms, each equipped with ceiling fans and built-in closets, along with a fully updated main bathroom featuring white subway tiles, a marble-style vanity, and elegant black fixtures. Throughout the interior, natural wood floors, recessed LED lighting, and fresh paint create a warm, inviting atmosphere. Outside, enjoy a lush, well-manicured front yard with mature trees and a decorative stone mailbox, a covered side carport, and additional paved parking for convenience. Extra storage is available under the carport, and the partially fenced lot provides a perfect balance of privacy and curb appeal. Situated in a quiet, established neighborhood, this move-in ready home blends modern finishes with classic ranch charm, offering comfort, style, and ease of living. It's truly a place where you can arrive, relax, and immediately feel at home.
Details
| MLS # | 10783257 |
|---|---|
| Listing Type | For Sale |
| Style | House |
| Sub-Type | Resale |
| Status | Pending |
| Year | 1955 |
| Days On Site | 79 |
| Listing Provided By | Virtual Properties Realty.com | Nidia M Guzman |
Features
| Bed(s) | 4 |
|---|---|
| Bath(s) | 3 Total |
| SQ Feet | 1,438 |
| Car Port | Yes |
| Story(s) | 1 |
| Acreage | 0.25 |
Interior
| Appliances | Dishwasher, Microwave, Refrigerator, Tankless Water Heater |
|---|---|
| Interior Features | Other, Walk-In Closet(s) |
| Cooling | Ceiling Fan(s), Central Air |
| Cooling Yes / No | Yes |
| Heating | Central |
| Heating Yes / No | Yes |
| Fireplace Yes / No | No |
| Fireplaces Total | 0 |
| Room Kitchen Features | Kitchen Island |
| Room Dining Room Features | L Shaped |
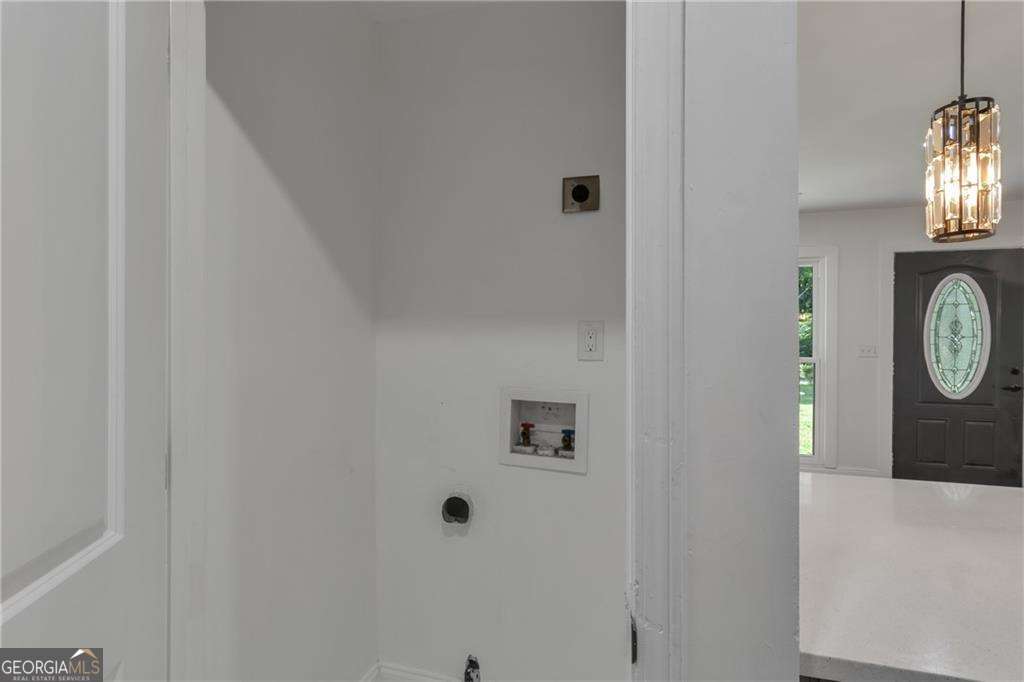
| Laundry Features | In Hall, Laundry Closet |
Exterior
| Lot Features | Level |
|---|---|
| Construction Materials | Wood Siding |
| Roof | Composition |
| Foundation Details | Slab |
| Patio And Porch Features | Patio |
| Security Features | Smoke Detector(s) |
Parking
| Attached Garage Yes / No | No |
|---|---|
| Garage Yes / No | No |
| Parking Features | Carport, Storage |
Utilities
| Utilities | Cable Available, Electricity Available, Phone Available, Sewer Available, Water Available |
|---|---|
| Sewer | Public Sewer |
Taxes
| Tax Annual Amount | 6371 |
|---|---|
| Tax Year | 2025 |
Location
| Community Features | None |
|---|
Area Information
| State | GA |
|---|---|
| County | DeKalb |
| City | Atlanta |
| Zip Code | 30341 |
| Area | DeKalb |
| Community Name | Beverly Hills |
| School District | Cross Keys |
| Elementary School | Dresden |
| High School | Cross Keys |
| Listing VS Median (in Beverly Hills) | |
Price: $385,000 low | high Med: $0 On site: 79 low | high Med: | |
Market Activity 30341
Request a showing
Request a showing
Contact
Learn More About This Property

| State | GA |
|---|---|
| County | DeKalb |
| City | Atlanta |
| Zip Code | 30341 |
| Area | DeKalb |
| Community Name | Beverly Hills |
| School District | Cross Keys |
| Elementary School | Dresden |
| High School | Cross Keys |
| Listing VS Median (in Beverly Hills) | |
Price: $385,000 low | high Med: $0 On site: 79 low | high Med: | |