
256 Westchester Drive,Griffin, GA 30223
Griffin, GA 30223


Description
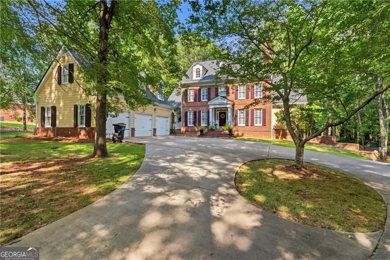
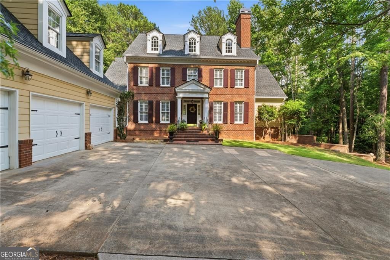
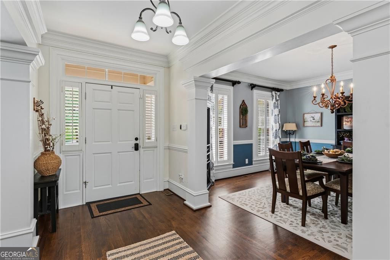
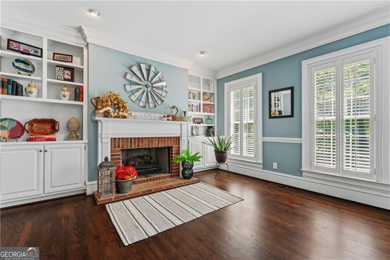
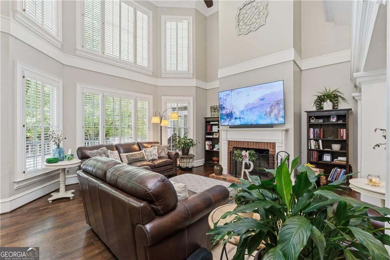
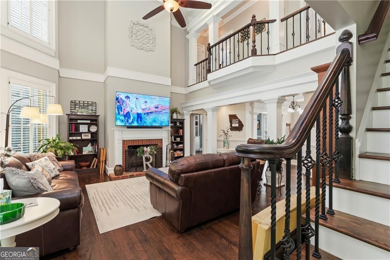
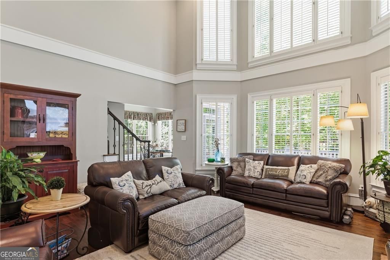
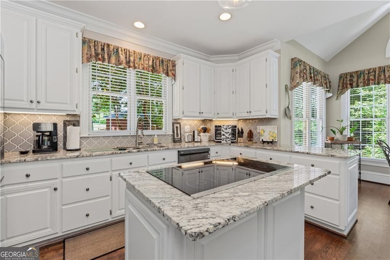
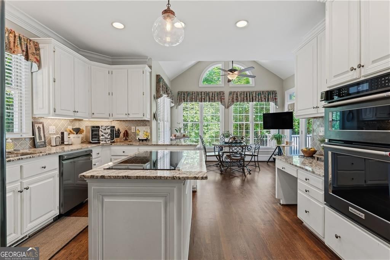
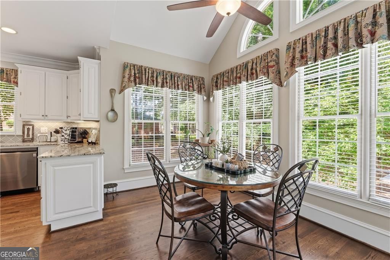
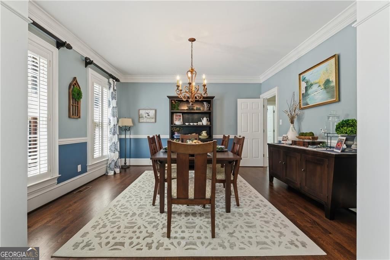
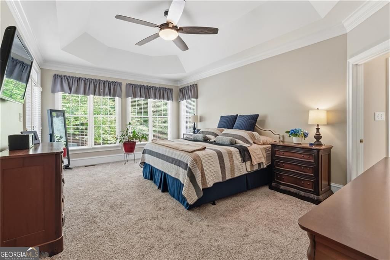
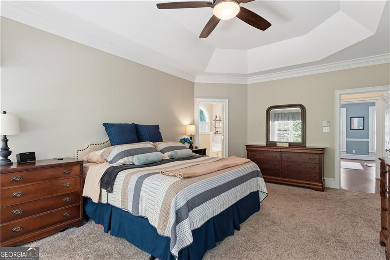
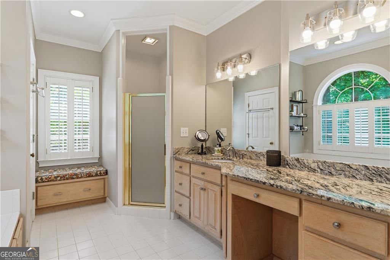
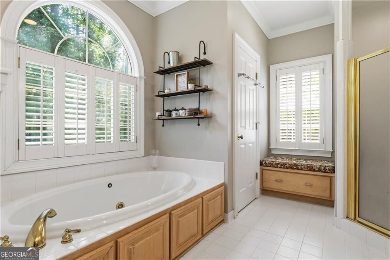
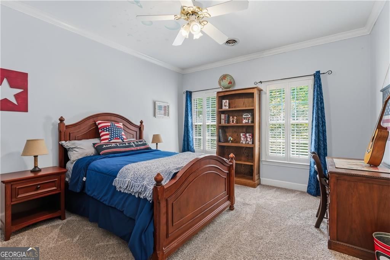
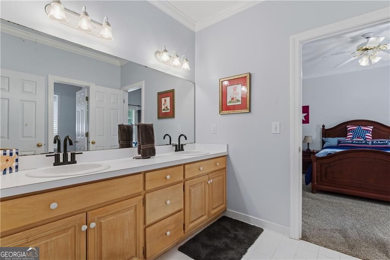
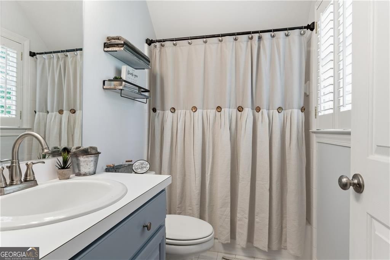
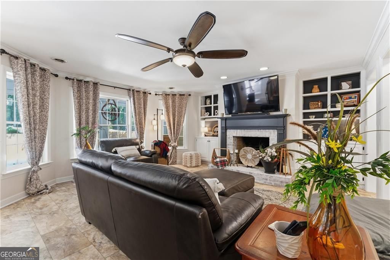
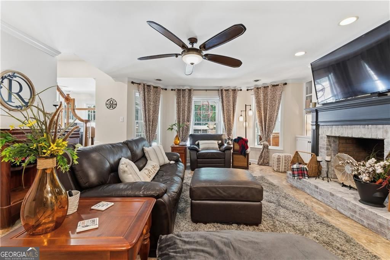
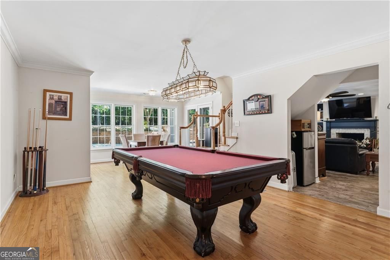
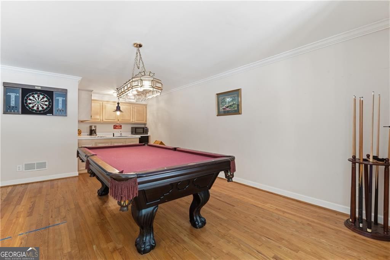
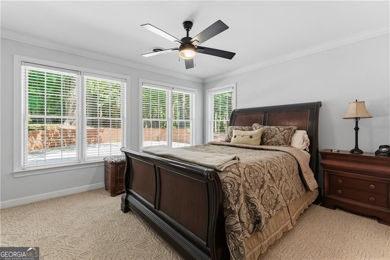
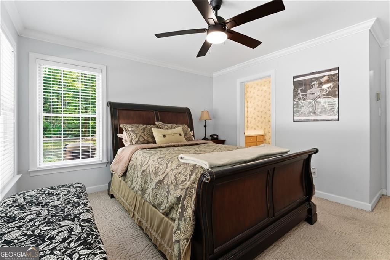
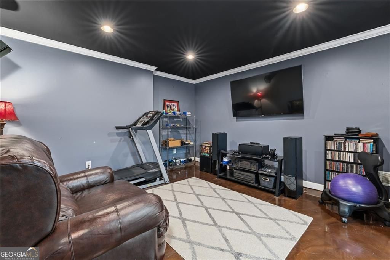
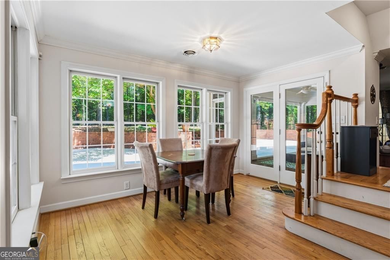
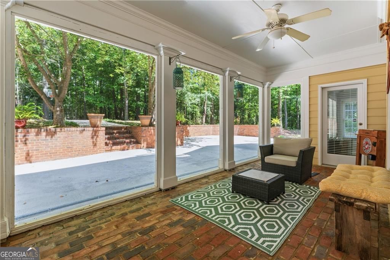
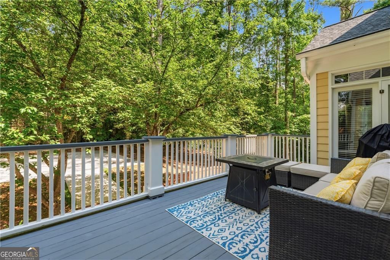
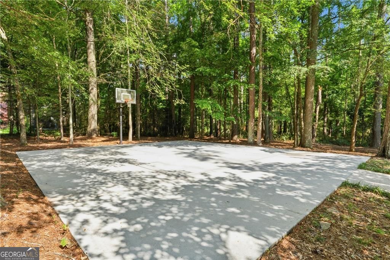
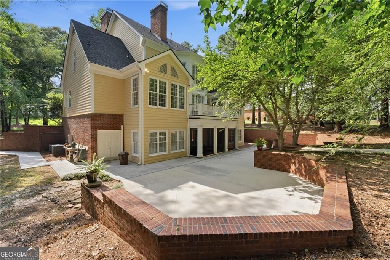
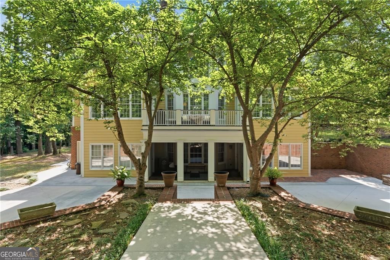
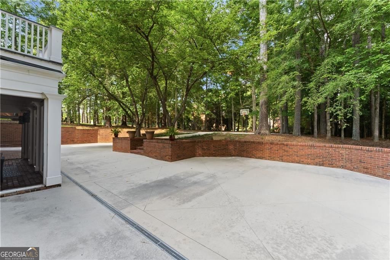
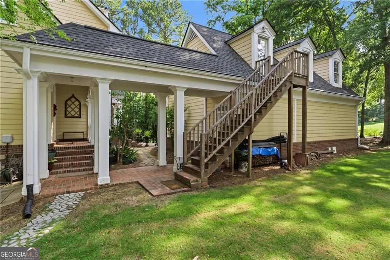
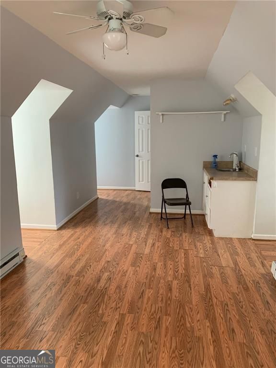
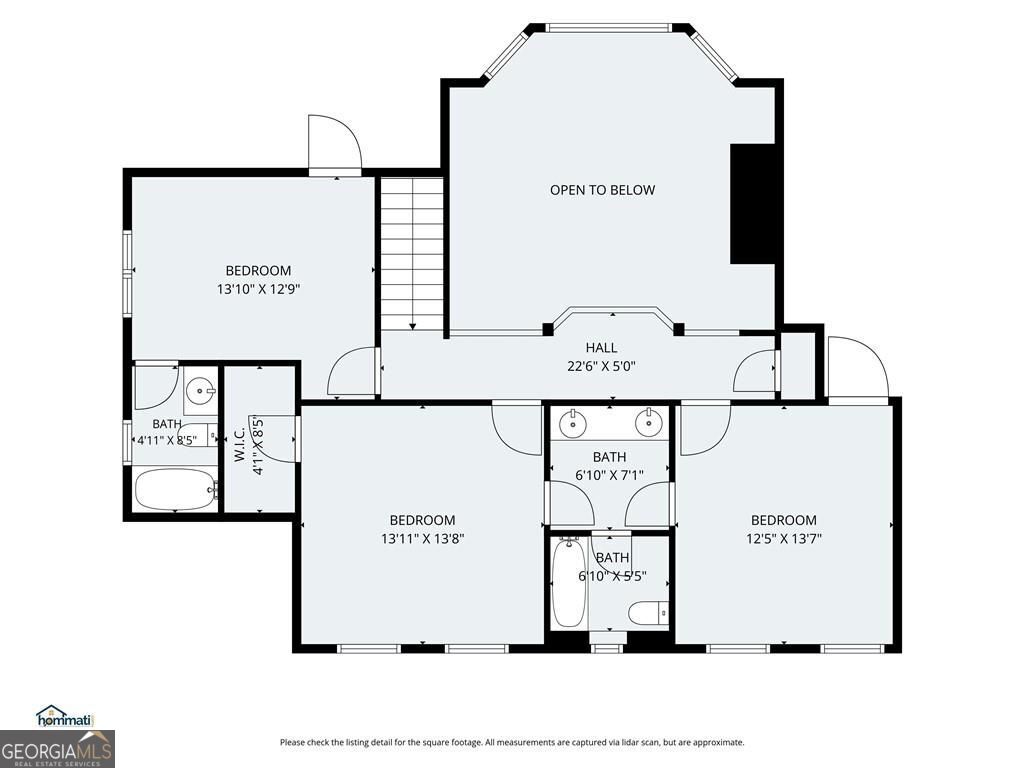
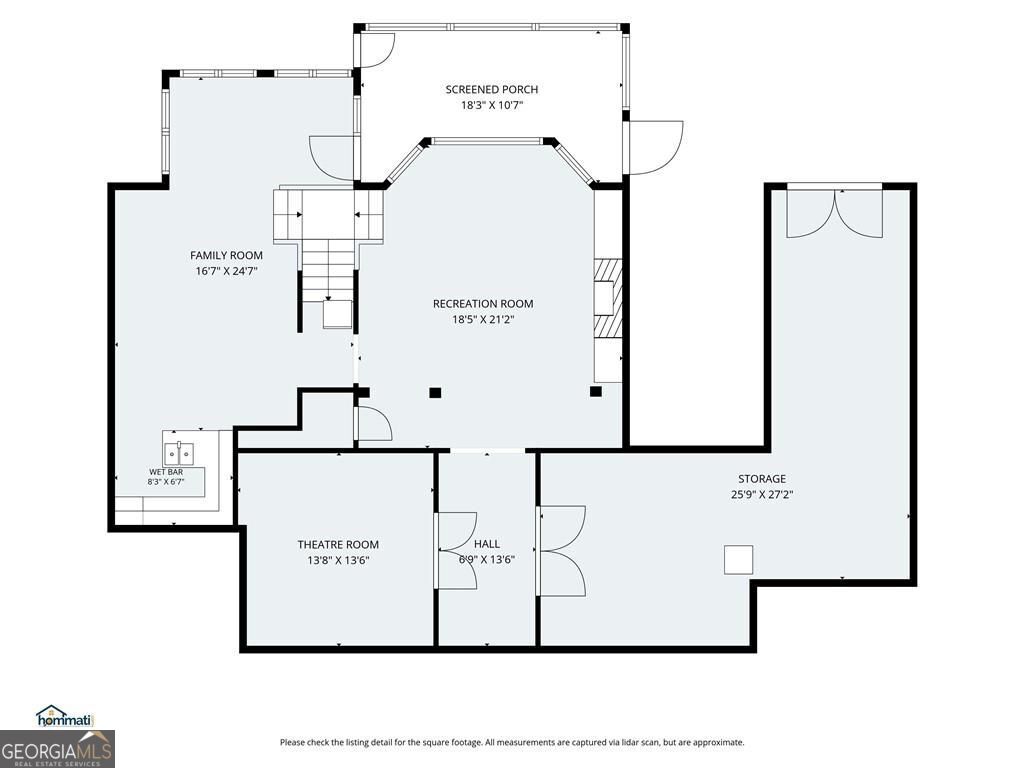
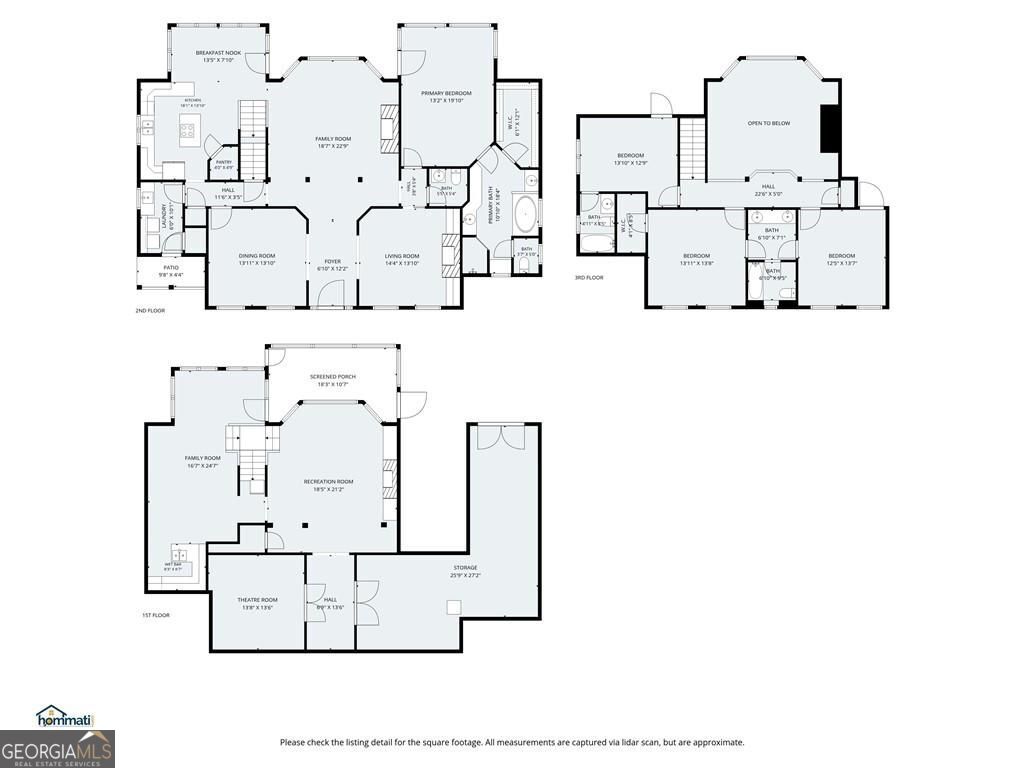
Tucked on a private, secluded lot in Club Estates, this home greets you with refinished hardwood floors and soaring ceilings that make the formal living and dining spaces feel dramatic and open. Natural light pours through an abundance of windows, and a wrought iron staircase adds a bold, eye-catching focal point! The chef's kitchen, with its granite island and stainless suite, feels made for both quiet mornings and lively entertaining. The main-level primary suite is a true retreat, and plantation shutters throughout lend a timeless, move-in ready polish. Downstairs, the finished basement is a rare find with a fireplace-anchored family room, dedicated theater, game room, and a private guest suite with its own kitchenette make it feel like an entire second home. Outside, fresh landscaping with rock and stone accents creates a lush, private sanctuary, complete with a full sports court and screened porch. The detached three-car garage includes a studio apartment above is a charming, versatile bonus rarely seen in the neighborhood!
Details
| MLS # | 10783745 |
|---|---|
| Listing Type | For Sale |
| Style | House |
| Sub-Type | Resale |
| Status | Active Under Contract |
| Year | 1994 |
| Days On Site | 79 |
| Listing Provided By | Chapman Group Realty, Inc. | Joseph Chapman |
Features
| Bed(s) | 5 |
|---|---|
| Bath(s) | 6 Total |
| SQ Feet | 4,610 |
| Basement | Y |
| Story(s) | 2 |
| Acreage | 0.85 |
Interior
| Appliances | Cooktop, Dishwasher, Microwave, Oven, Stainless Steel Appliance(s) |
|---|---|
| Interior Features | Bookcases, Double Vanity, High Ceilings, In-Law Floorplan, Master On Main Level, Rear Stairs, Roommate Plan, Separate Shower, Split Bedroom Plan, Tile Bath, Tray Ceiling(s), Vaulted Ceiling(s), Walk-In Closet(s), Wet Bar |
| Cooling | Ceiling Fan(s), Central Air |
| Cooling Yes / No | Yes |
| Heating | Central |
| Heating Yes / No | Yes |
| Fireplace Yes / No | Yes |
| Fireplaces Total | 3 |
| Fireplace Features | Basement, Family Room, Gas Log, Gas Starter, Living Room, Masonry |
| Room Kitchen Features | Breakfast Area, Kitchen Island, Pantry, Solid Surface Counters, Walk-in Pantry |
| Room Dining Room Features | Seats 12+, Separate Room |
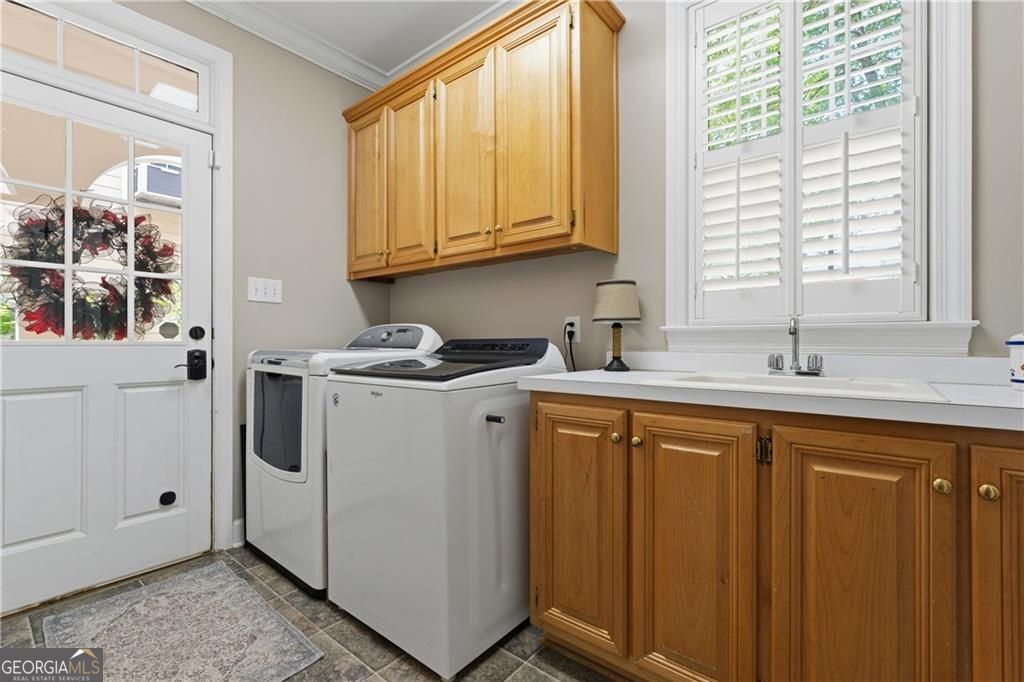
| Laundry Features | Mud Room |
Exterior
| Exterior Features | Other |
|---|---|
| Lot Features | Level, Private |
| Construction Materials | Brick, Concrete |
| Roof | Composition |
| Patio And Porch Features | Deck, Patio, Porch, Screened |
Parking
| Attached Garage Yes / No | No |
|---|---|
| Garage Yes / No | Yes |
| Parking Features | Guest, Garage, Storage, Detached, Parking Pad, Kitchen Level, Garage Door Opener, Side/Rear Entrance |
| Open Parking Yes / No | Yes |
Utilities
| Utilities | Cable Available, Electricity Available, High Speed Internet, Natural Gas Available, Phone Available, Sewer Connected, Underground Utilities, Water Available |
|---|---|
| Sewer | Public Sewer |
Taxes
| Tax Annual Amount | 7275.99 |
|---|---|
| Tax Year | 25 |
Location
| Community Features | None |
|---|
Area Information
| State | GA |
|---|---|
| County | Spalding |
| City | Griffin |
| Zip Code | 30223 |
| Area | Spalding |
| Community Name | Club Estates |
| School District | Griffin |
| Elementary School | Orrs |
| High School | Griffin |
| Listing VS Median (in Club Estates) | |
Price: $539,000 low | high Med: $0 On site: 79 low | high Med: | |
Market Activity 30223
Request a showing
Request a showing
Contact
Learn More About This Property

| State | GA |
|---|---|
| County | Spalding |
| City | Griffin |
| Zip Code | 30223 |
| Area | Spalding |
| Community Name | Club Estates |
| School District | Griffin |
| Elementary School | Orrs |
| High School | Griffin |
| Listing VS Median (in Club Estates) | |
Price: $539,000 low | high Med: $0 On site: 79 low | high Med: | |