



















Description
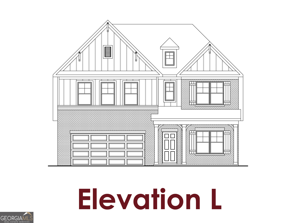
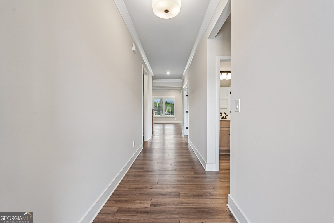
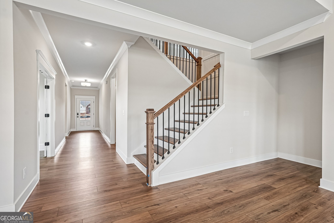
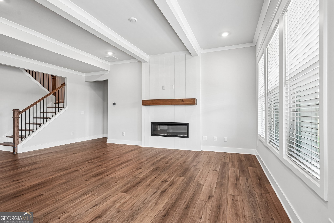
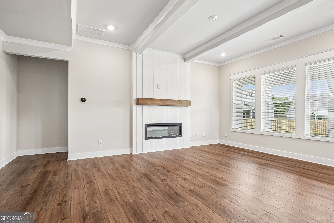
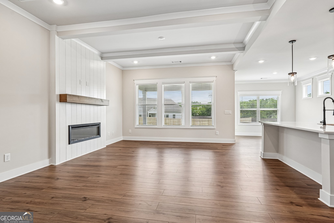
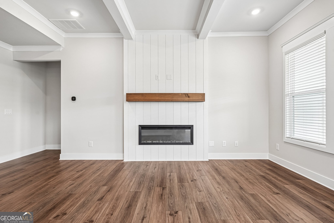
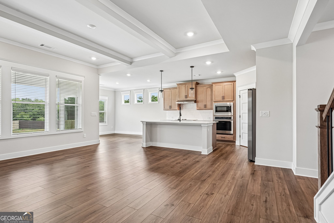
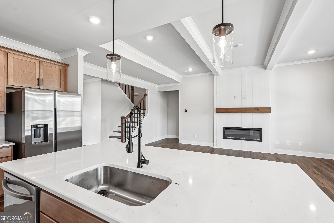
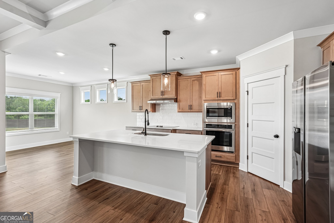
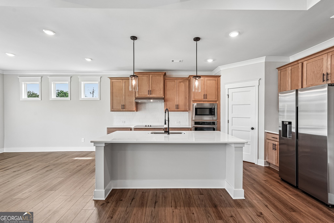
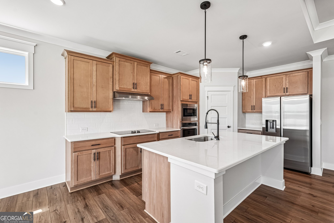
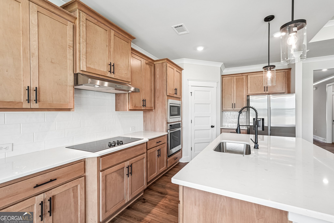
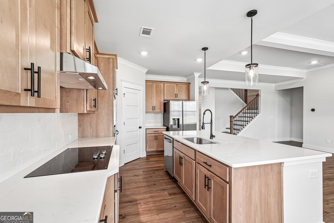
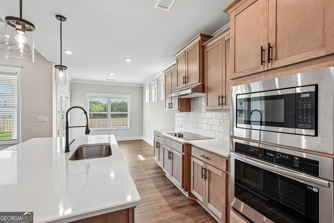
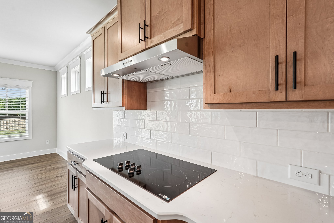
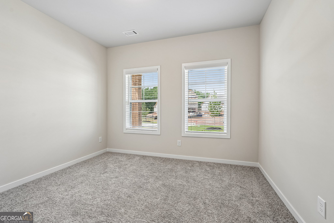
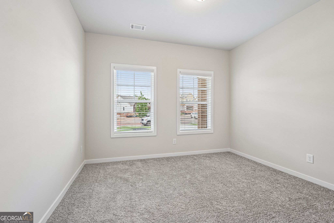
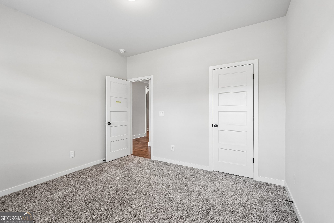
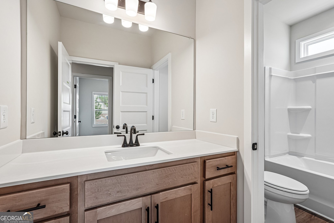
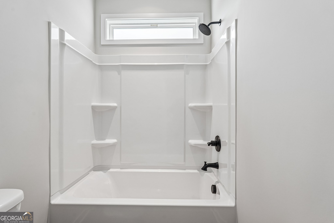
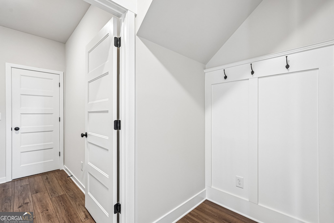
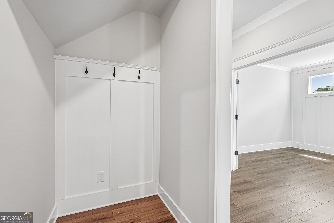
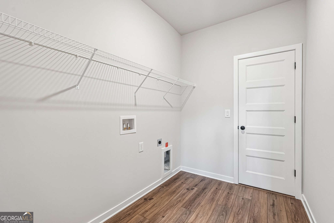
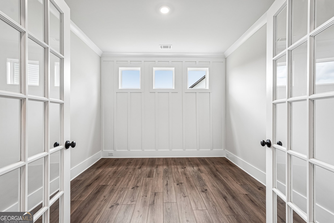
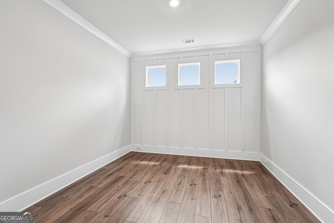
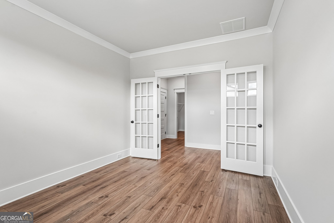
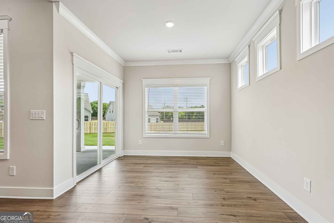
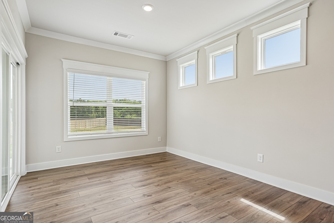
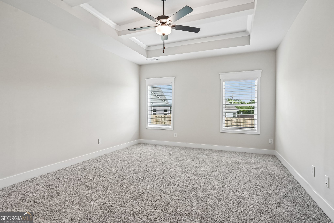
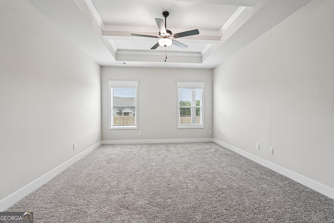
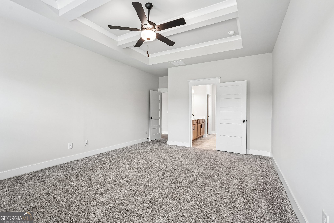
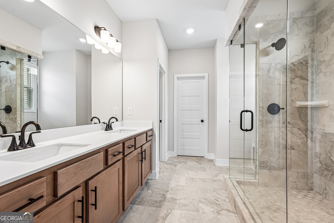
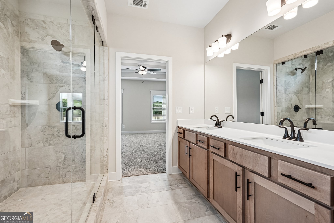
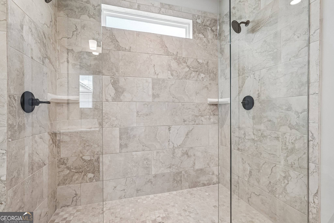
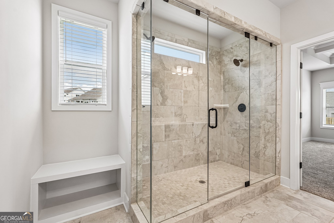
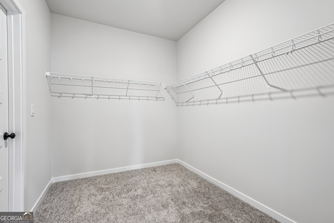
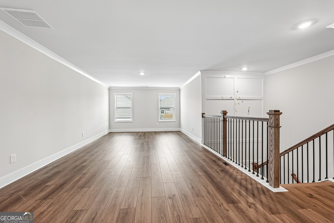
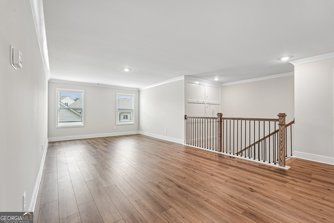
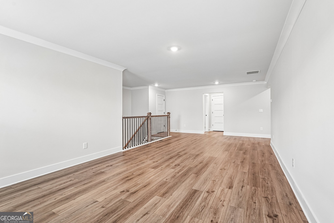
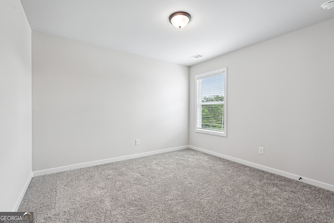
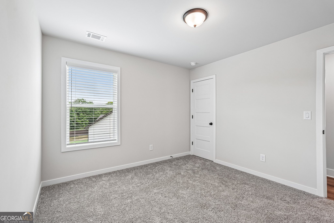
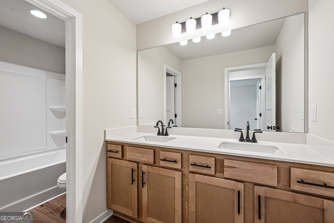
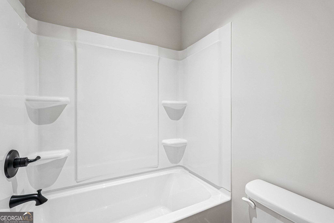
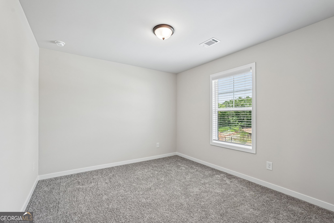
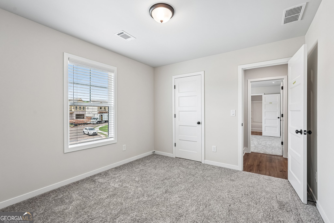
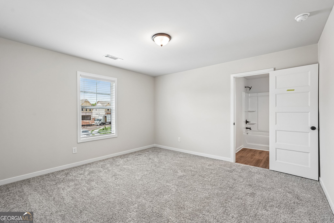
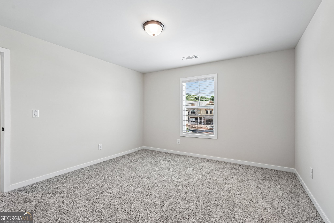
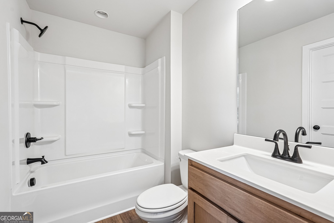
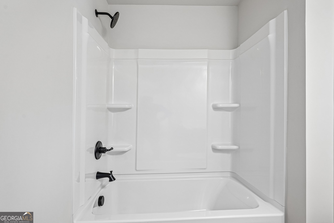
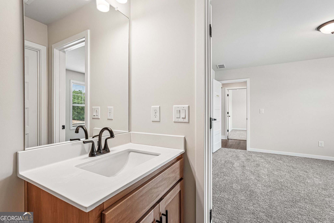
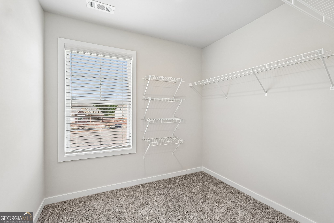
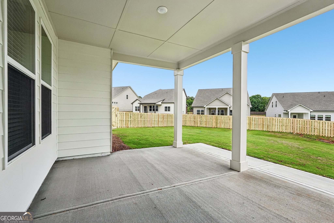
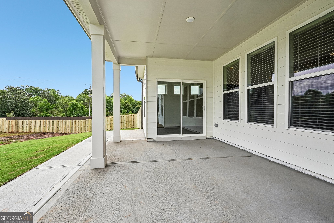
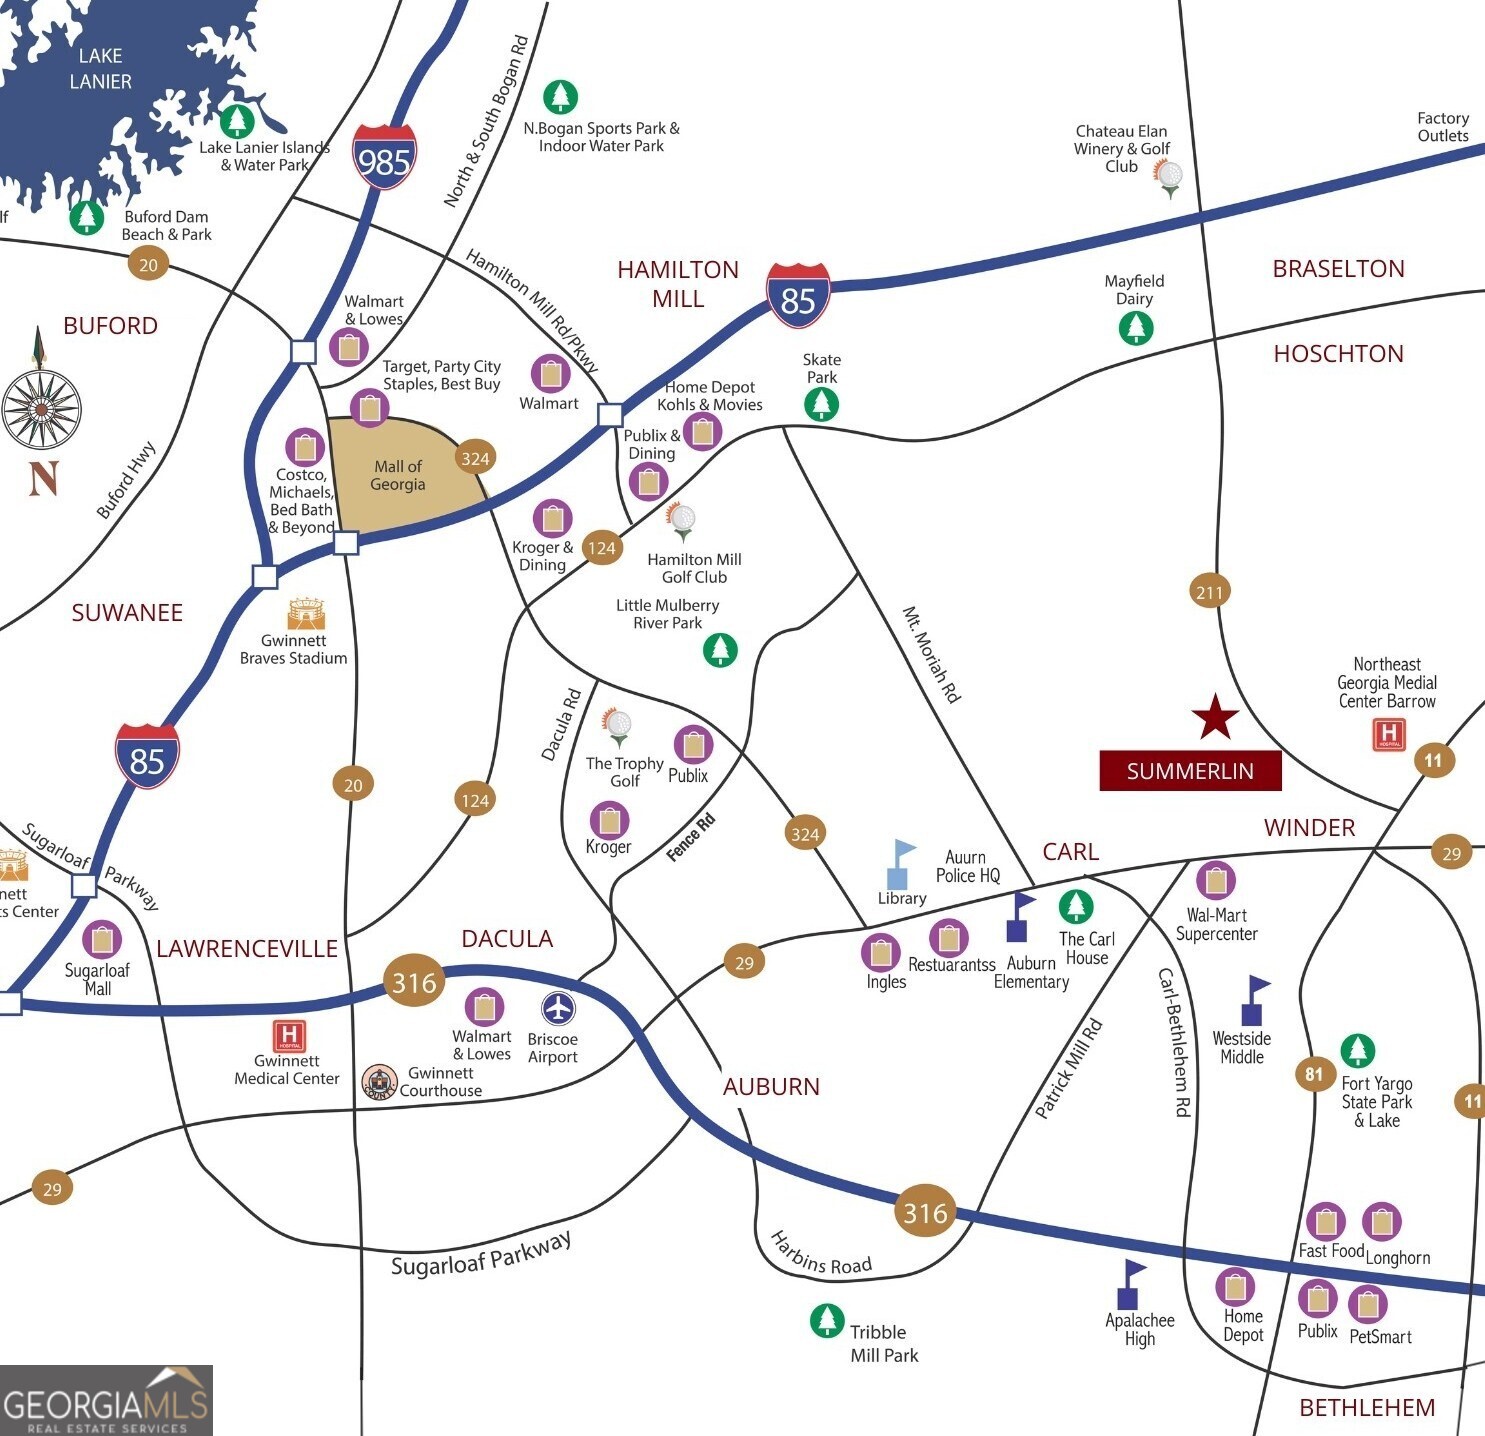
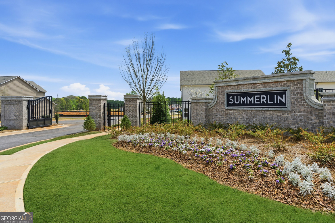
Cove UHP *HUGE BUILDER INCENTIVES INCLUDED IN THIS GATED COMMUNITY!* This PRIMARY ON MAIN home offers 5 Beds & 4 Baths. There is a guest suite on the main level as well as the primary suite. All other bedrooms and bathrooms are on the second floor. Upon entering the home, you are greeted with a foyer gallery, which is flanked by a mudroom with garage access as well as the guest suite, full bathroom, flex room, and staircase to the second floor. This room can act as a home office, game/playroom, etc. The foyer opens into the open concept floorplan with the Great Room, Kitchen, and Dining Area. The Kitchen has a corner pantry and a large island with barstool seating. The Dining Area connects to an exterior covered patio, which is great for entertaining. The Great Room has a wall of windows through which you can see out into the covered patio and backyard. The Primary Suite is huge and adorns the opposite side of the home. There is a private entry off the Great Room with dual vanities, a separate water closet, and a linen closet. The Primary Suite's walk-in closet is in the Bathroom which connects to the laundry, which connects to the mudroom. Sample Images. This home is currently under-construction.The Smart Home Package includes a Ring Doorbell, Echo Show 8", Ecobee Smart Thermostat, Kwikset Halo Smart Lock, two smart switches, and a WiFi-enabled garage door opener. Minutes from shopping, dining, and daily conveniences. Stock photos.
Details
| MLS # | 10790747 |
|---|---|
| Listing Type | For Sale |
| Style | House |
| HOA Dues | $700 |
| Sub-Type | Resale |
| Status | Active |
| Year | 2026 |
| Days On Site | 69 |
| Listing Provided By | Chafin Realty, Inc. | Tyler Maxwell |
Features
| Bed(s) | 5 |
|---|---|
| Bath(s) | 4 Total |
| SQ Feet | 3,020 |
| Story(s) | 2 |
Interior
| Appliances | Dishwasher |
|---|---|
| Interior Features | Other, Walk-In Closet(s) |
| Cooling | Electric, Other |
| Cooling Yes / No | Yes |
| Heating | Electric, Other |
| Heating Yes / No | Yes |
| Fireplace Yes / No | Yes |
| Fireplaces Total | 1 |
| Fireplace Features | Factory Built, Living Room, Other |
| Room Kitchen Features | Kitchen Island, Solid Surface Counters, Walk-in Pantry |
| Laundry Features | Other, Upper Level |
Exterior
| Exterior Features | Other |
|---|---|
| Lot Features | Other |
| Construction Materials | Other |
| Roof | Composition |
| Fencing | Other |
| Foundation Details | Slab |
| Patio And Porch Features | Porch |
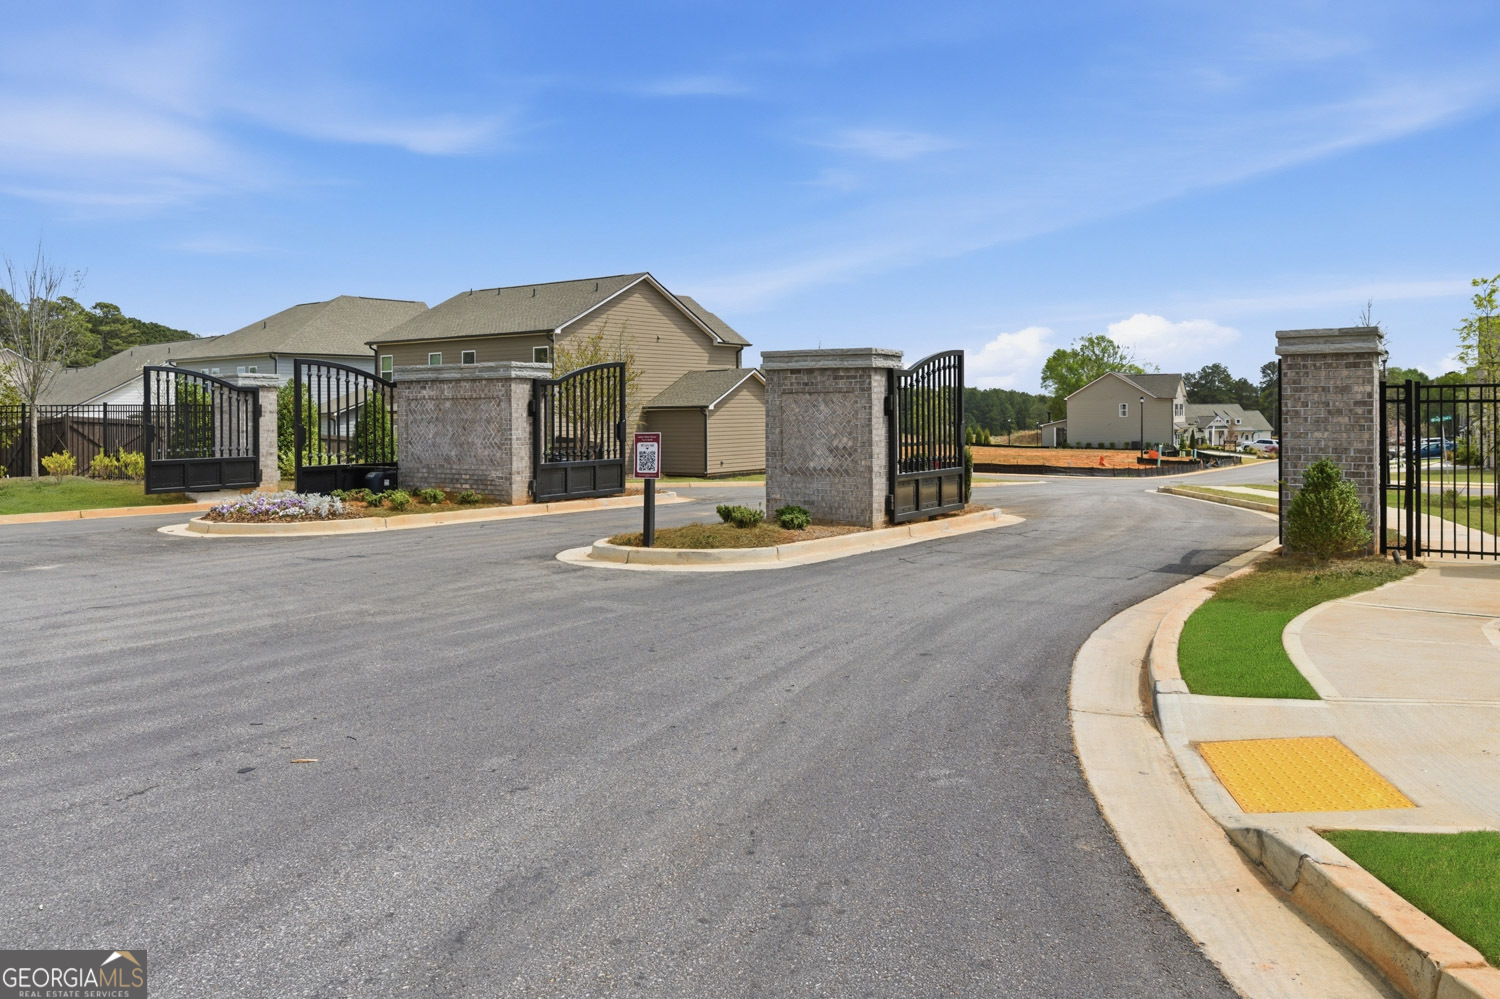
| Security Features | Gated Community, Smoke Detector(s) |
Parking
| Attached Garage Yes / No | Yes |
|---|---|
| Garage Yes / No | Yes |
| Parking Features | Garage, Attached |
Utilities
| Utilities | Electricity Available, Other, Water Available |
|---|---|
| Sewer | Public Sewer |
Taxes
| Tax Annual Amount | 10 |
|---|---|
| Tax Year | 2026 |
Location
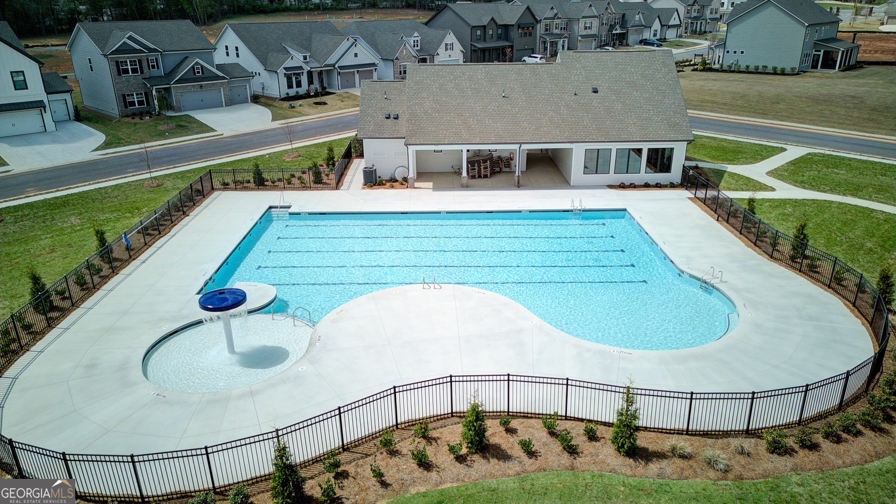
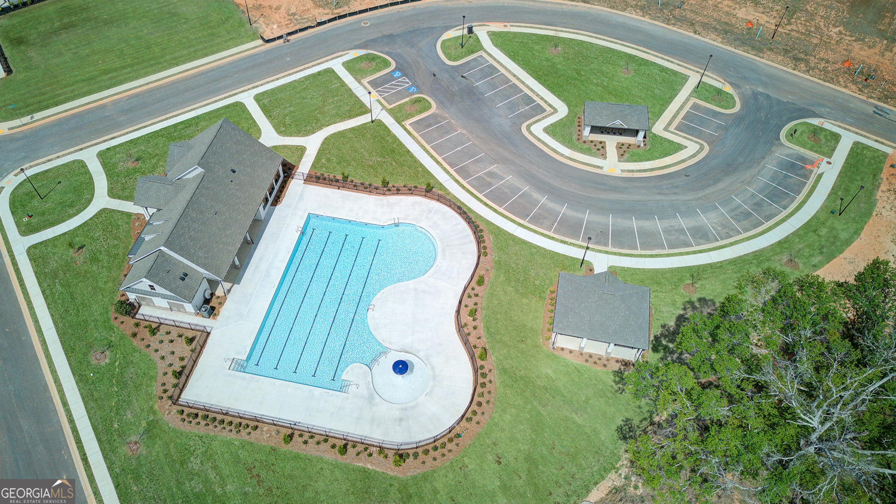
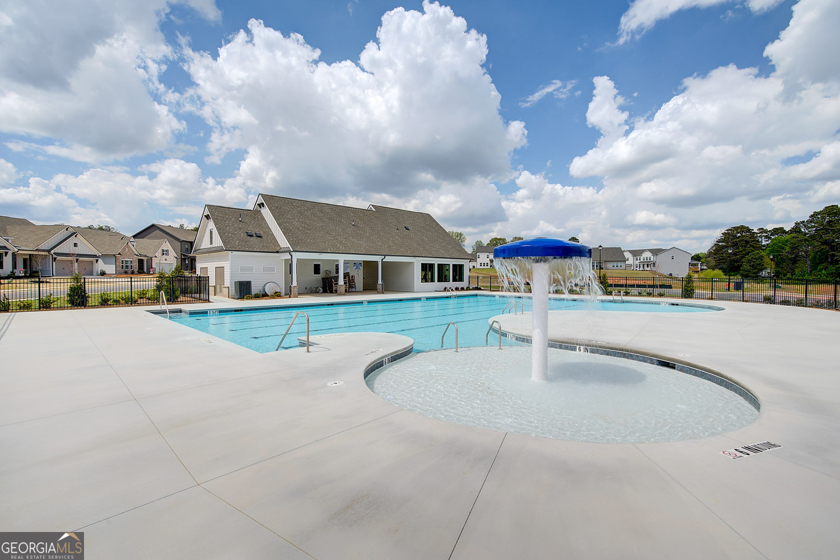
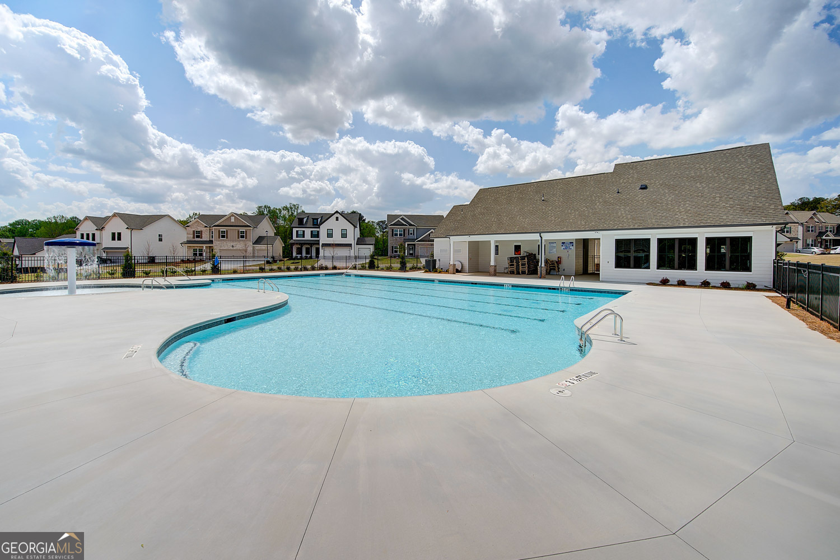
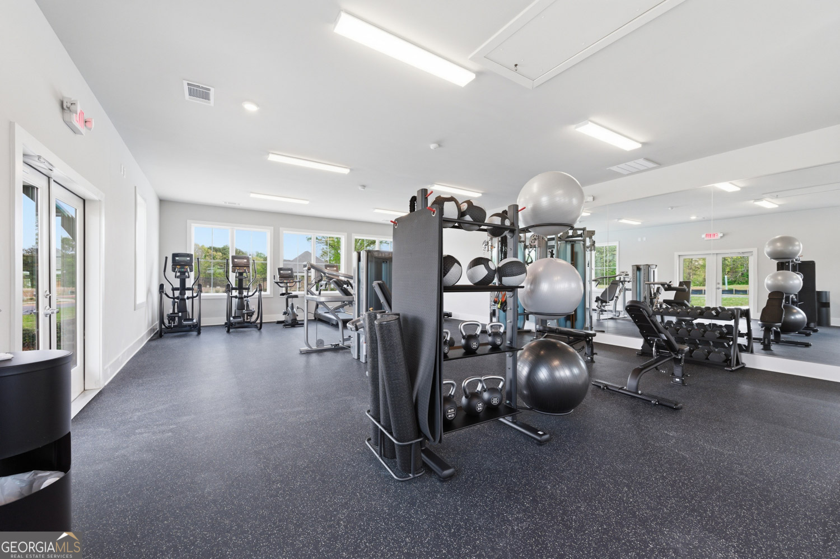
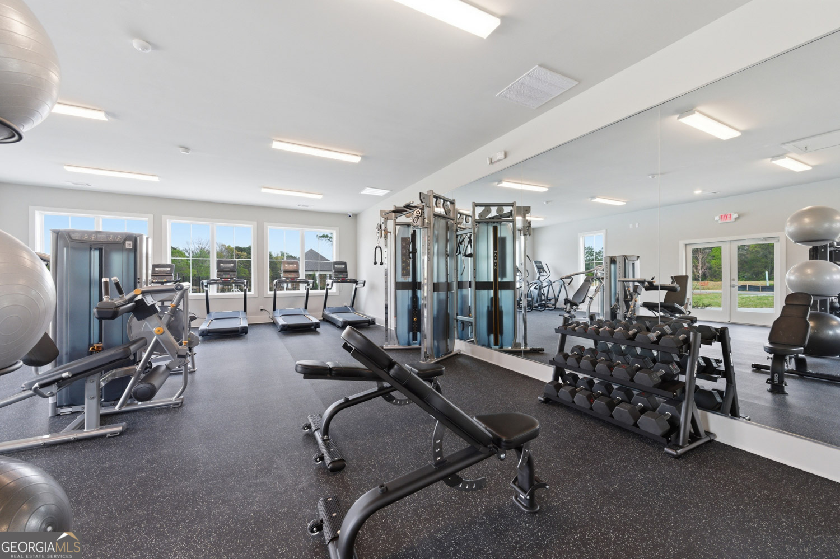
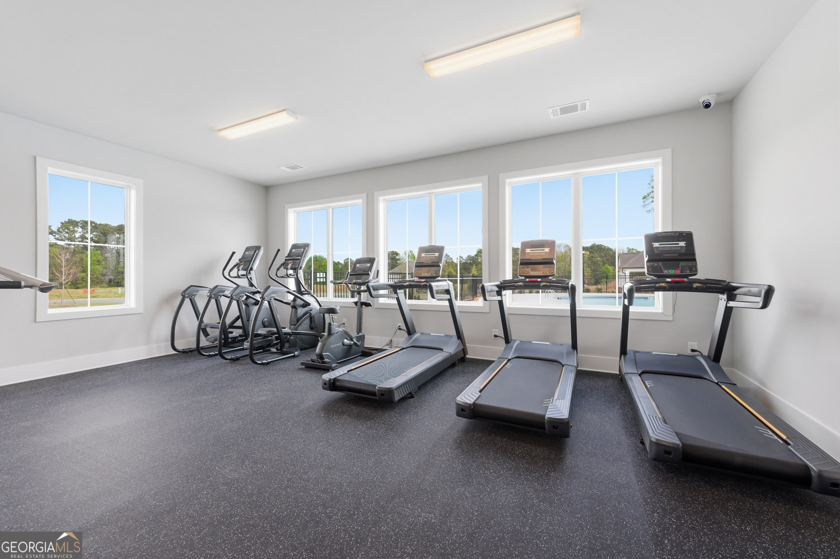
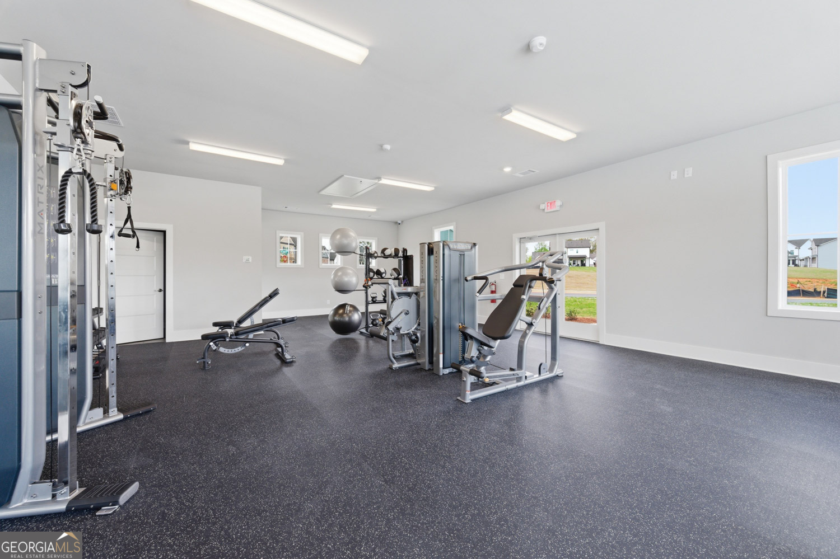
| Community Features | Fitness Center, Gated, Pool |
|---|
Area Information
| State | GA |
|---|---|
| County | Barrow |
| City | Winder |
| Zip Code | 30680 |
| Area | Barrow |
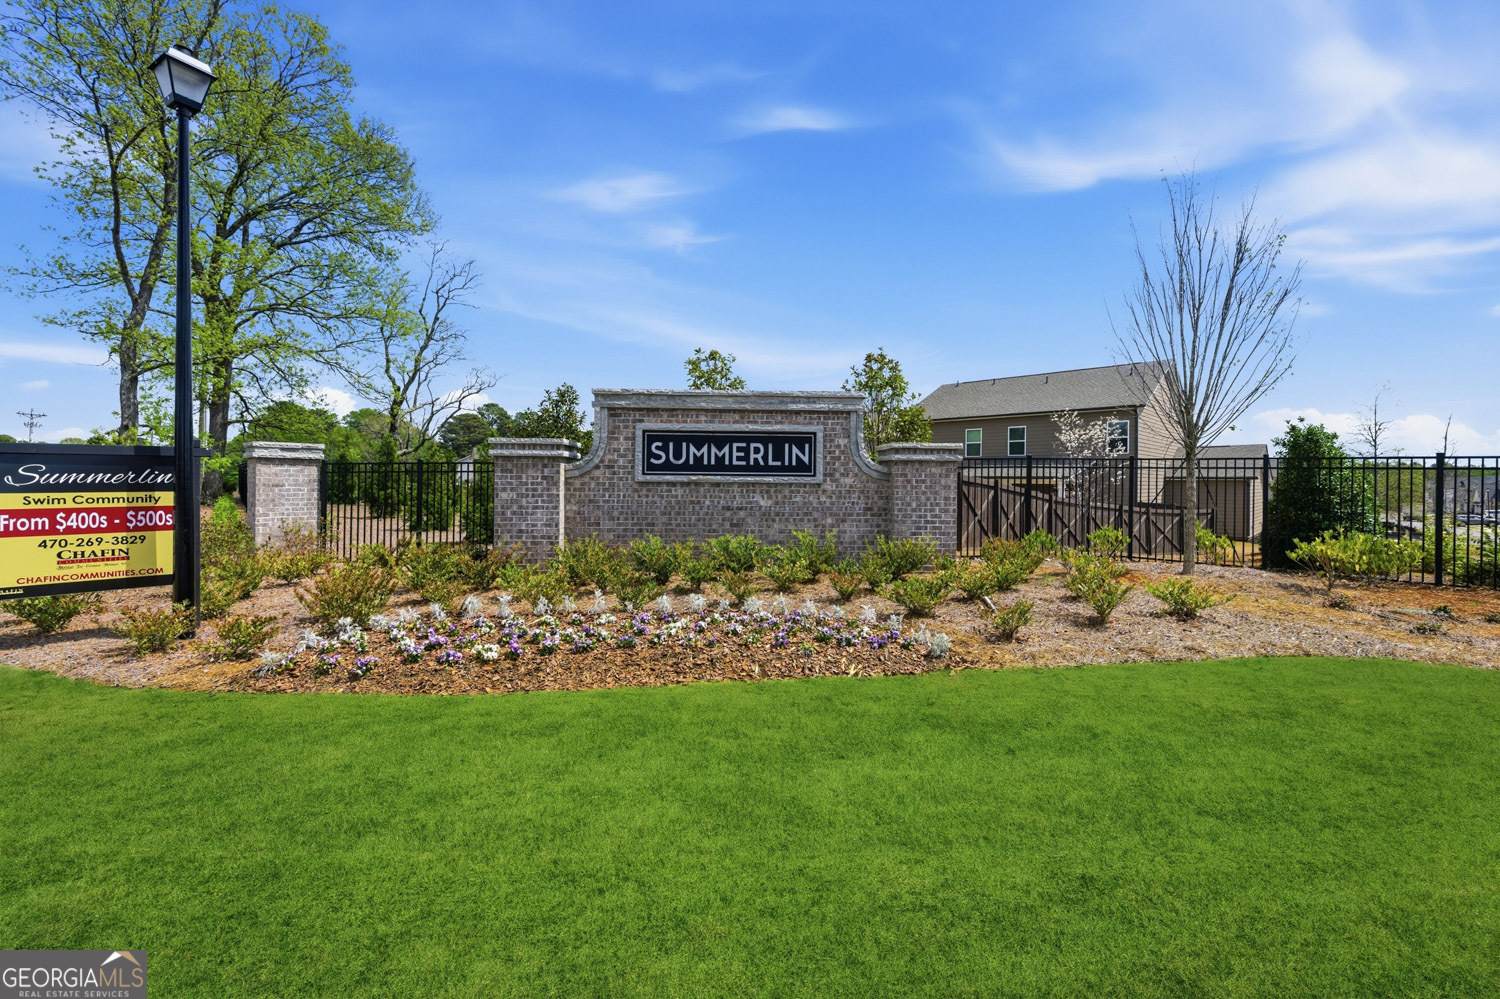
| Community Name | Summerlin |
| School District | Apalachee |
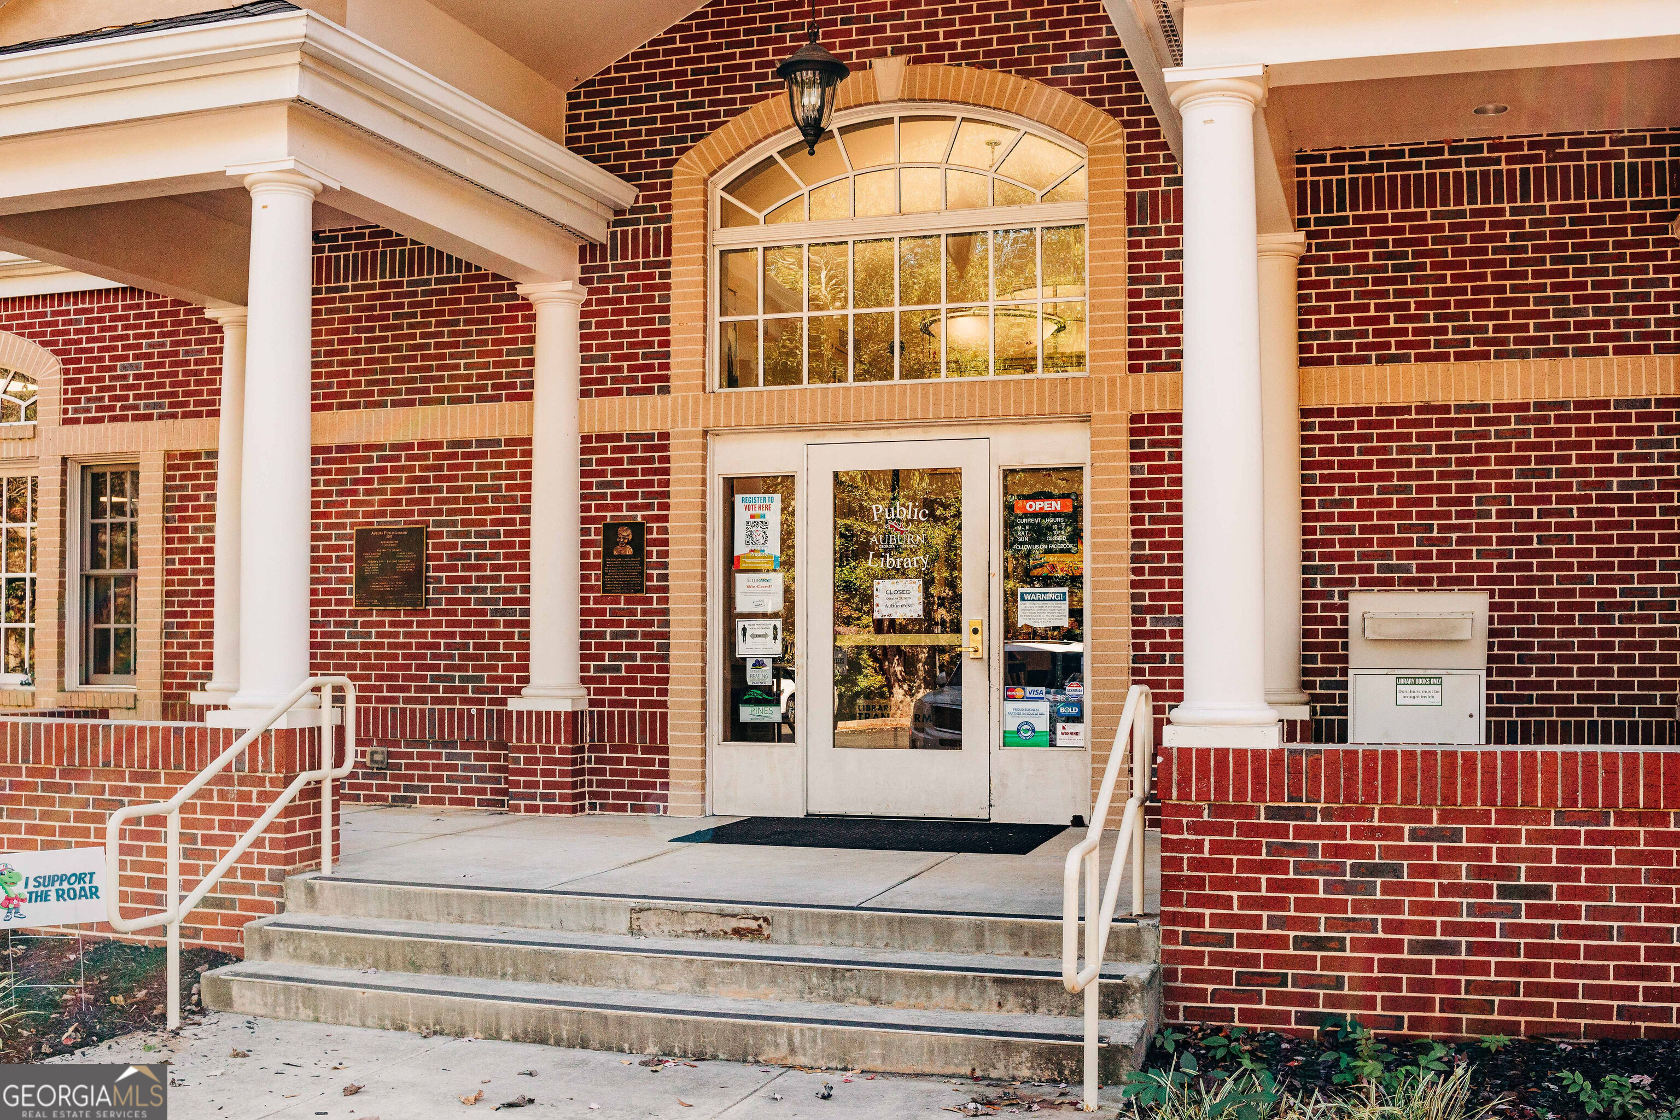
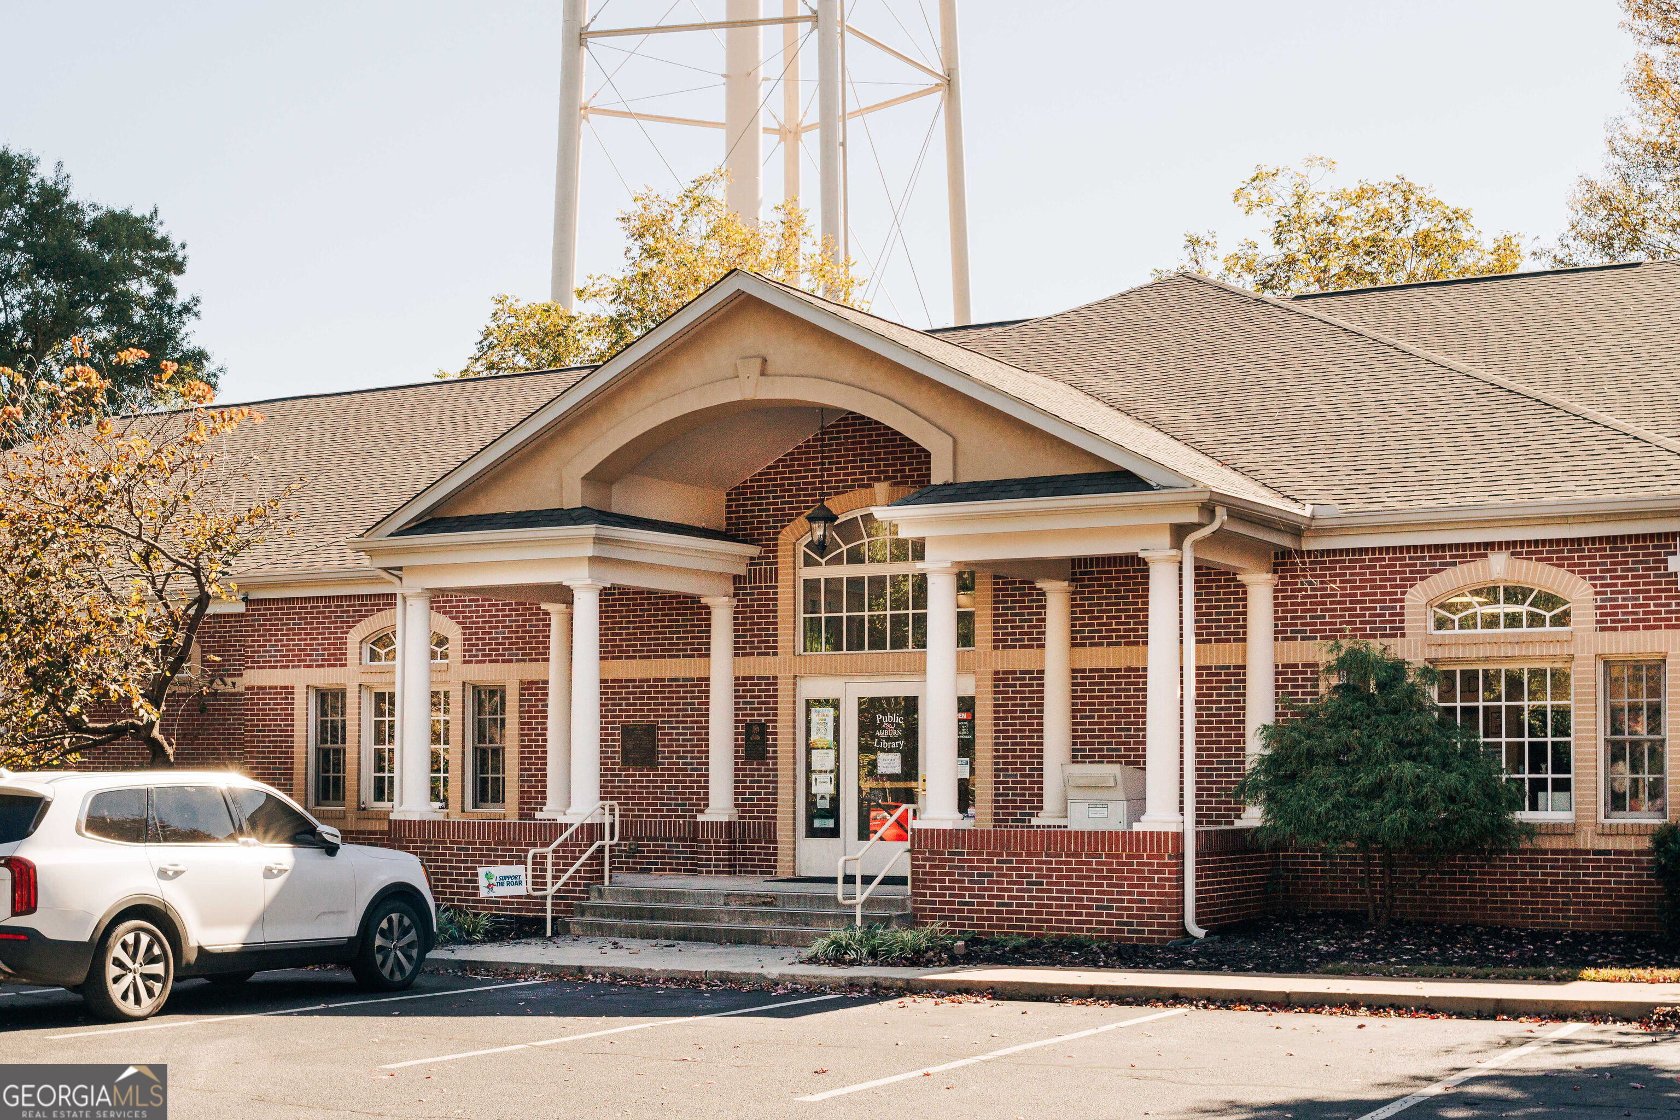
| Elementary School | Auburn |
| High School | Apalachee |
| Listing VS Median (in Summerlin) | |
Price: $499,990 low | high Med: $0 On site: 69 low | high Med: | |
Market Activity 30680
Request a showing
Request a showing
Contact
Learn More About This Property

| State | GA |
|---|---|
| County | Barrow |
| City | Winder |
| Zip Code | 30680 |
| Area | Barrow |
| Community Name | Summerlin |
| School District | Apalachee |
| Elementary School | Auburn |
| High School | Apalachee |
| Listing VS Median (in Summerlin) | |
Price: $499,990 low | high Med: $0 On site: 69 low | high Med: | |