
 Price Reduced Listing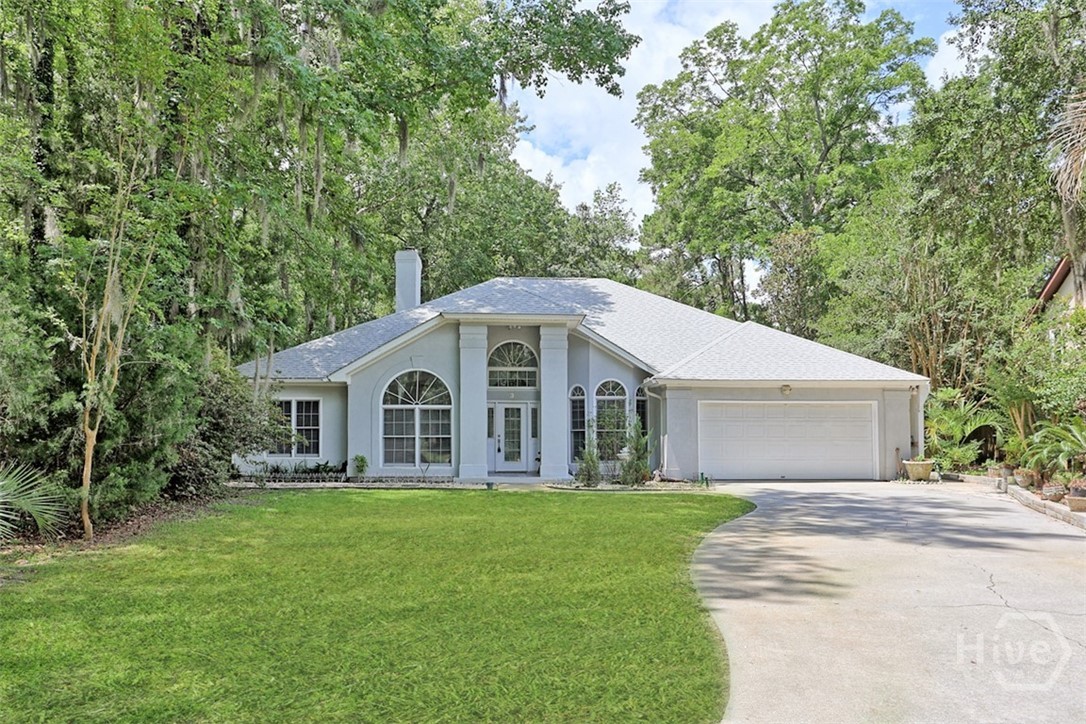

Description
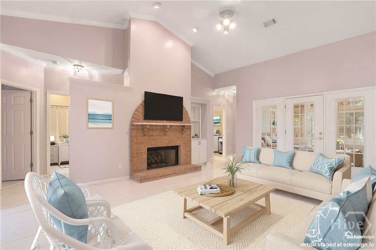
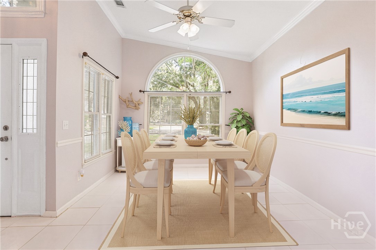
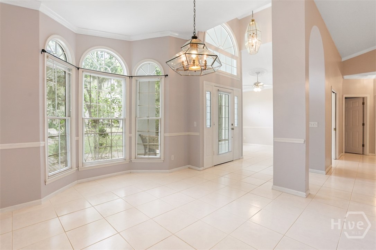
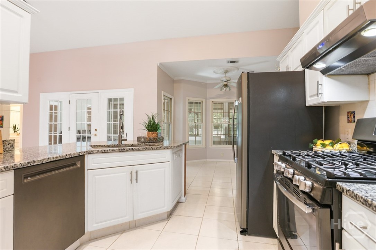
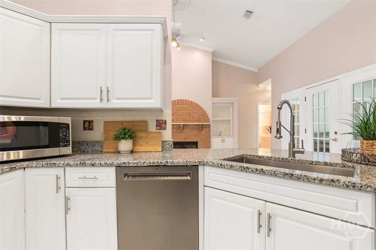
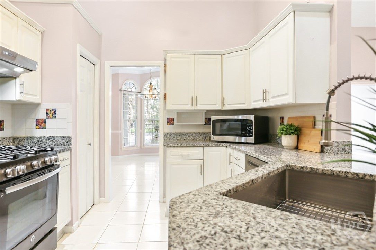
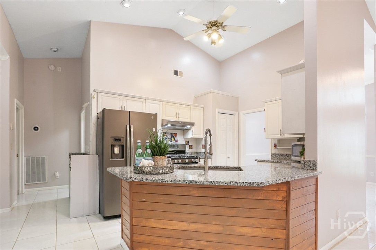
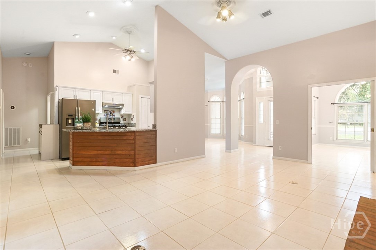
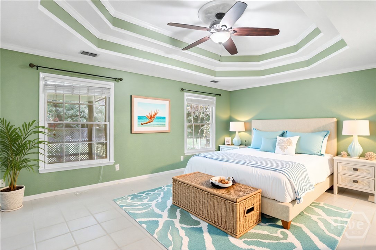
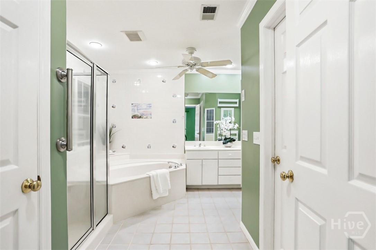
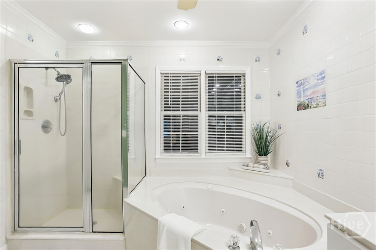
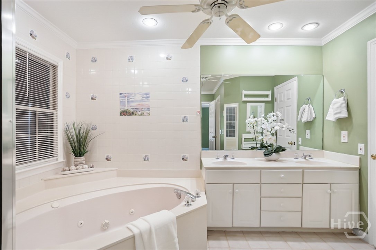
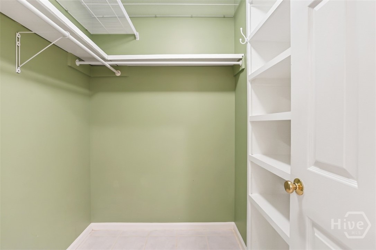
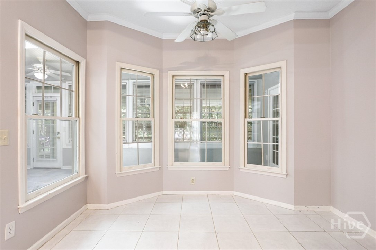
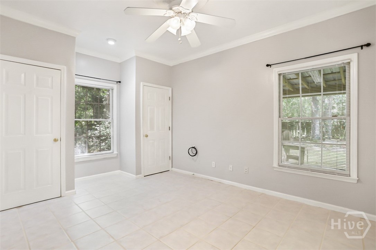
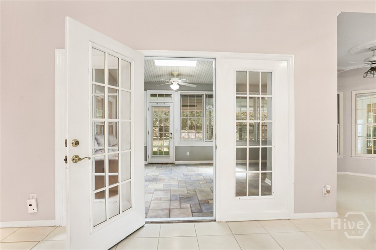
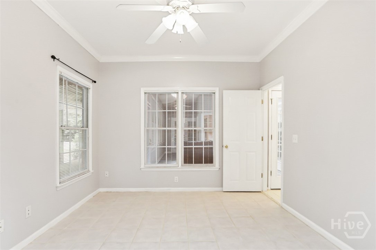
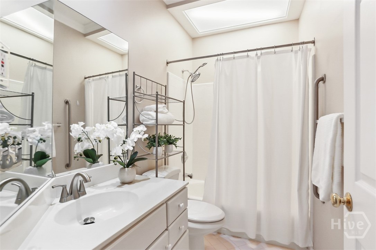
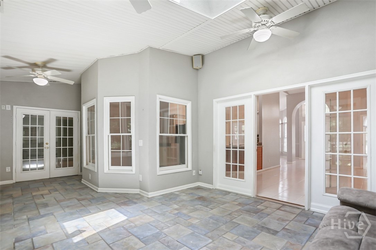
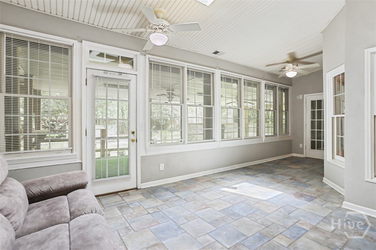
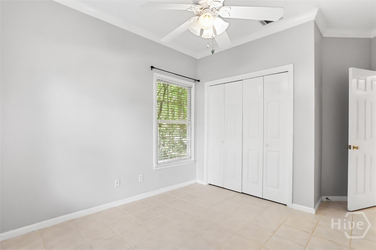
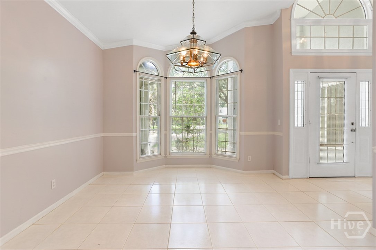
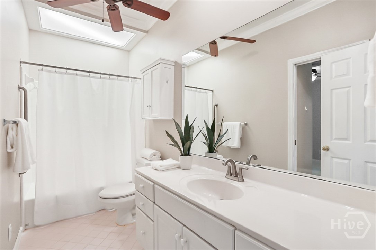
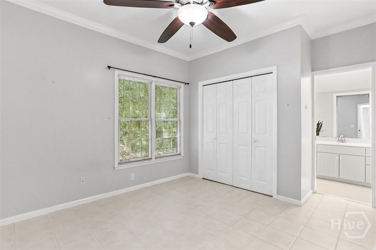
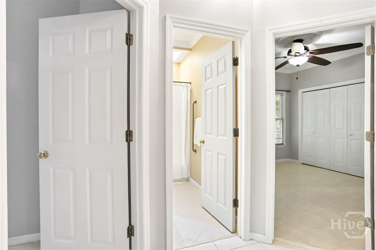
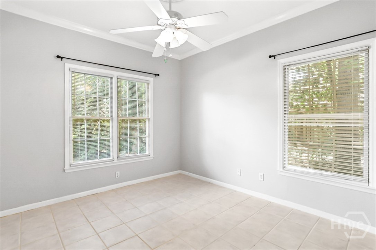
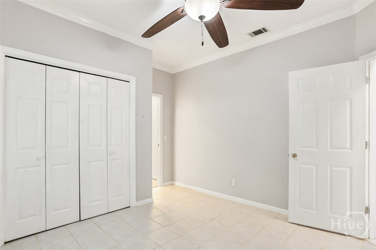
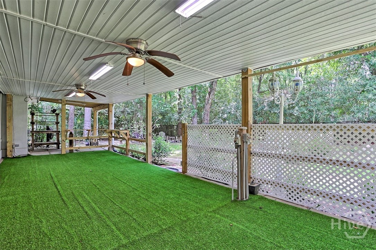
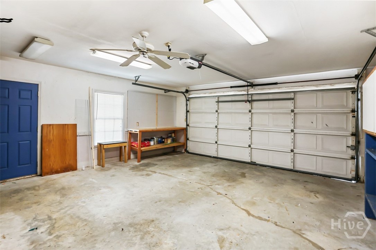
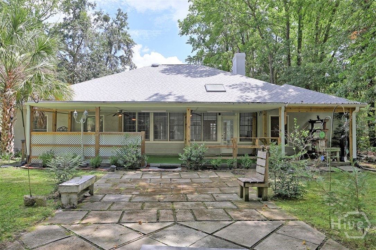
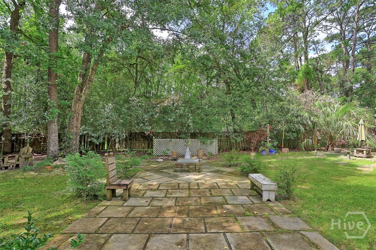
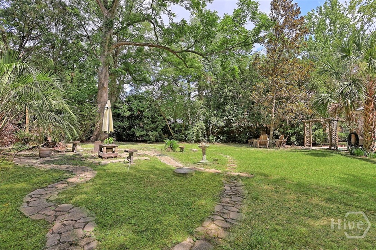
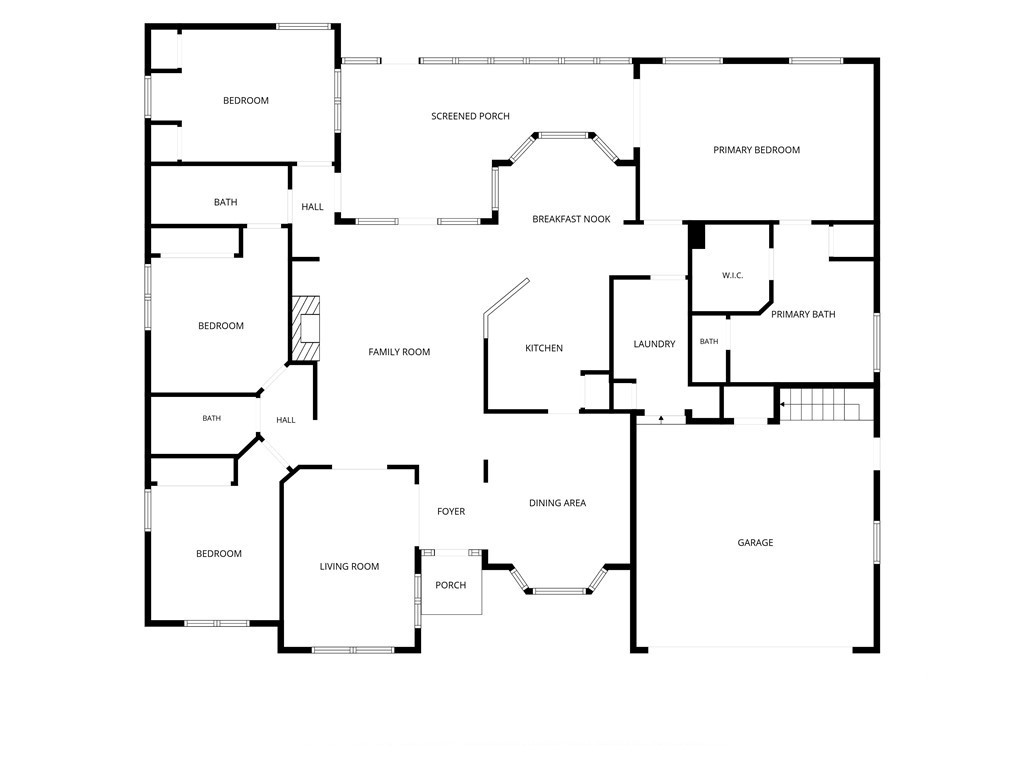
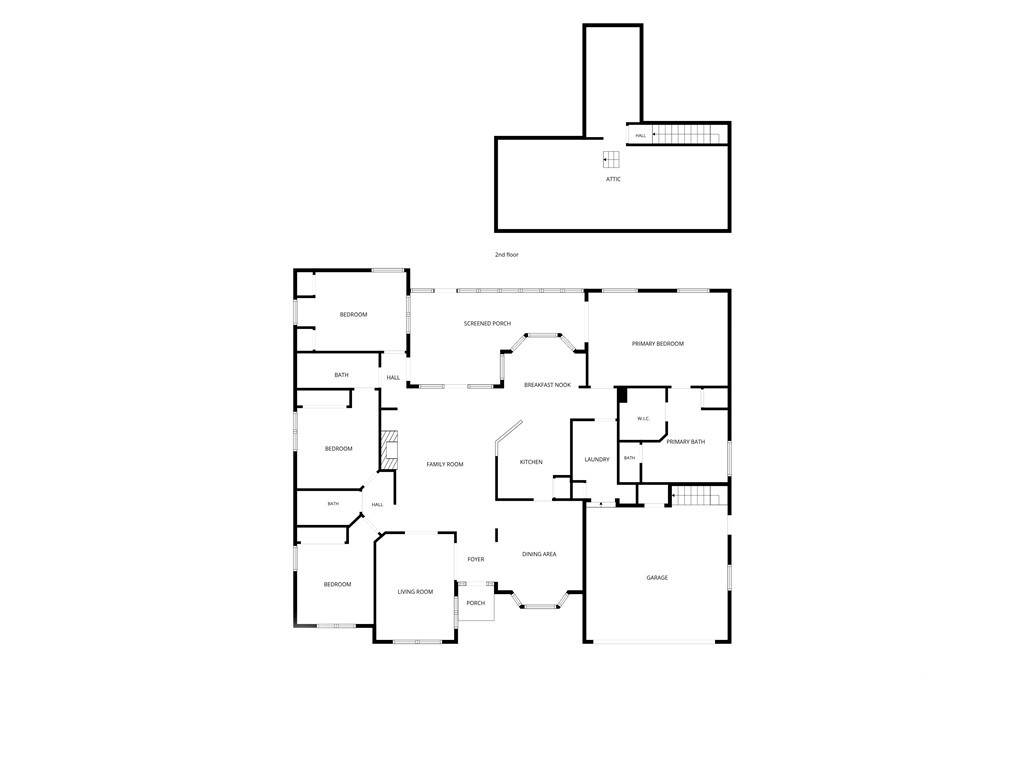
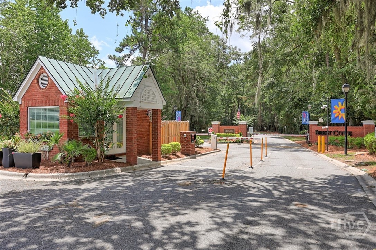
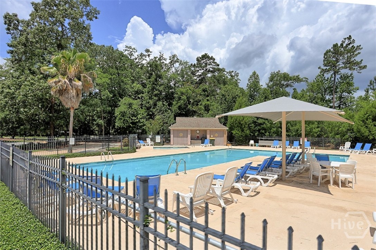
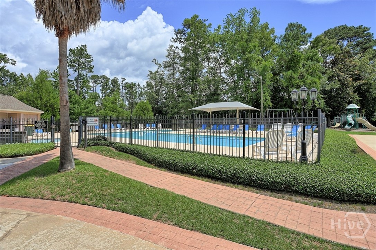
PRIVATE WOODED RETREAT IN A GATED COMMUNITY WITH COMMUNITY DOCK! Tucked away on a beautifully landscaped, tree lined lot, 3 Keel Point offers 4 bedrooms, 3 full baths, multiple living spaces, and exceptional privacy. Arched windows, a columned entry, mature landscaping, and a curved driveway leading to the attached two car garage create impressive curb appeal. Inside, the spacious great room features soaring vaulted ceilings, a brick fireplace with an arched surround, built in cabinetry, and French doors opening to the sunroom. The kitchen offers white cabinetry, granite countertops, a GE gas range with stainless vent hood, decorative tile backsplash, and pantry. The primary suite features a distinctive tray ceiling, peaceful backyard views, and a private bath. One of the home's standout spaces is the light filled sunroom with windows on three sides, a beadboard ceiling, dual ceiling fans, and direct backyard access. Use it as a second living area, home office, studio, or year round retreat. Outside, a covered porch, stone patio, mature palms and oaks, and a deep wooded backyard create a private setting for relaxing or entertaining. The oversized two car garage provides even more functionality with built in workbench storage and stair access to additional upper level storage or bonus space. Located within a gated community with access to a community dock, 3 Keel Point combines privacy, generous living space, abundant storage, and access to the Lowcountry lifestyle. With $10,000 in seller concessions available, buyers have added flexibility to make this opportunity work for their needs.
Details
| MLS # | SA358712 |
|---|---|
| Listing Type | For Sale |
| Style | House |
| HOA Dues | $90 |
| Sub-Type | Resale |
| Status | Active |
| Year | 1993 |
| Days On Site | 84 |
| Listing Provided By | Keller Williams Coastal Area P | Heather Murphy |
Features
| Bed(s) | 4 |
|---|---|
| Bath(s) | 3 Total |
| SQ Feet | 2,718 |
| Garage | 2 |
| Story(s) | 1 |
| Zoning | PUDC |
| Acreage | 0.43 |
| Water Front | Boat Ramp/Lift Access |
| Property View | Panoramic, Trees, Woods |
Interior
| Interior Features | Attic, Breakfast Bar, Breakfast Area, Tray Ceiling(s), Cathedral Ceiling(s), Double Vanity, Entrance Foyer, Garden Tub/Roman Tub, High Ceilings, Jetted Tub, Main Level Primary, Primary Suite, Pantry, Split Bedrooms, Separate Shower, Vaulted Ceiling(s), Programmable Thermostat |
|---|---|
| Heating Yes / No | Yes |
| Cooling Yes / No | Yes |
| Cooling | Central Air, Electric |
| Fireplace Features | Family Room, Gas |
| Fireplaces Total | 1 |
| Fireplace Yes / No | Yes |
| Laundry Features | Washer Hookup, Dryer Hookup, Laundry Room |
| Rooms Total | 0 |
Exterior
| Exterior Features | Deck, Dock, Fire Pit, Irrigation System, Landscape Lights |
|---|---|
| Roof | Asphalt |
| Foundation Details | Concrete Perimeter, Slab |
| Lot Features | Cul-De-Sac, Garden, Interior Lot, Sprinkler System |
| Waterfront Features | Boat Ramp/Lift Access |
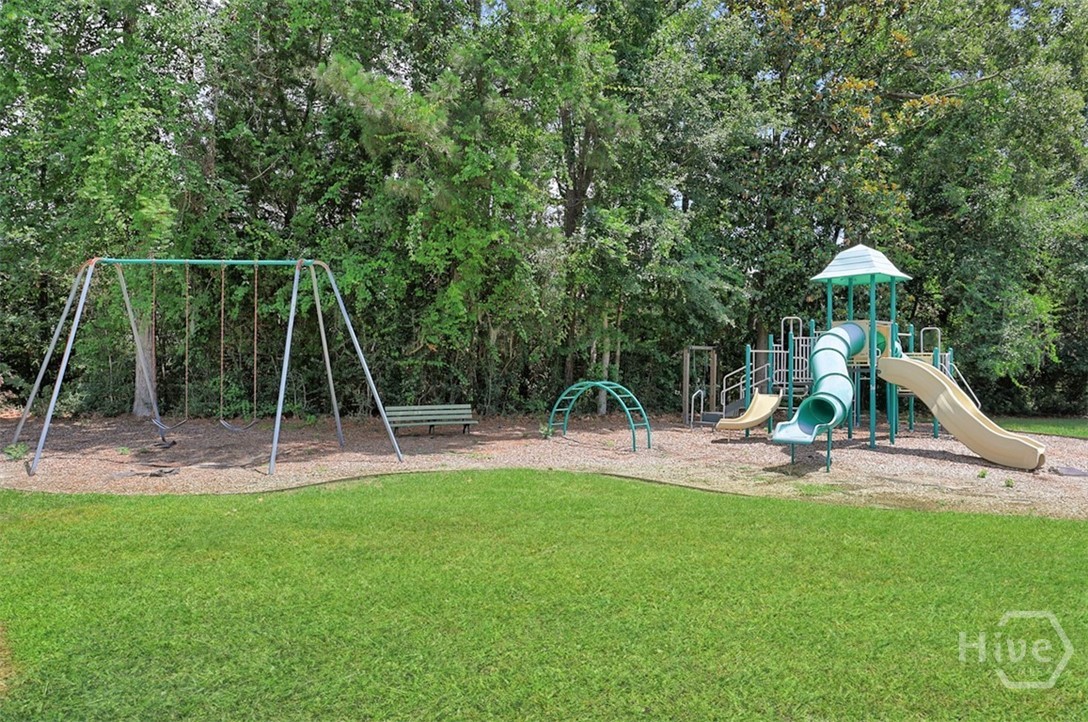
| Community Features | Boat Facilities, Pool, Gated, Playground, Street Lights, Tennis Court(s), Curbs, Dock, Gutter(s) |
| View | Panoramic, Trees/Woods |
| Construction Materials | Stucco |
Parking
| Garage Yes / No | Yes |
|---|---|
| Parking Features | Attached, Garage Door Opener, RV Access/Parking |
Utilities
| Utilities | Cable Available |
|---|
Taxes
| Tax Legal Description | LT 63 FOREST COVE PHASE 2B |
|---|---|
| Tax Year | 2021 |
Area Information
| State | GA |
|---|---|
| County | Chatham |
| City | Savannah |
| Zip Code | 31419 |
| Community Name | Forest Cove |
| Listing VS Median (in Forest Cove) | |
Price: $465,000 low | high Med: $0 On site: 84 low | high Med: | |
Market Activity 31419
Request a showing
Request a showing
Contact
Learn More About This Property

| State | GA |
|---|---|
| County | Chatham |
| City | Savannah |
| Zip Code | 31419 |
| Community Name | Forest Cove |
| Listing VS Median (in Forest Cove) | |
Price: $465,000 low | high Med: $0 On site: 84 low | high Med: | |