

Description
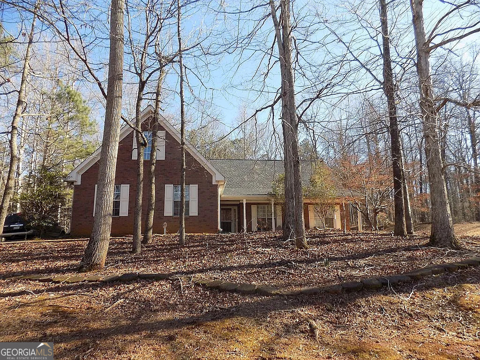
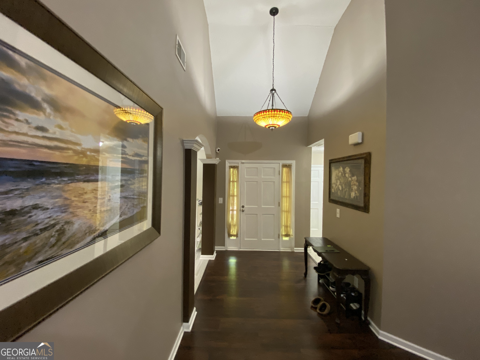
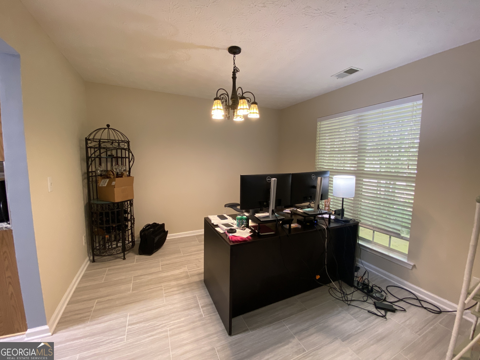
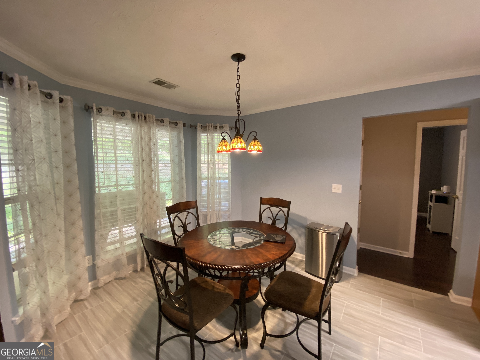
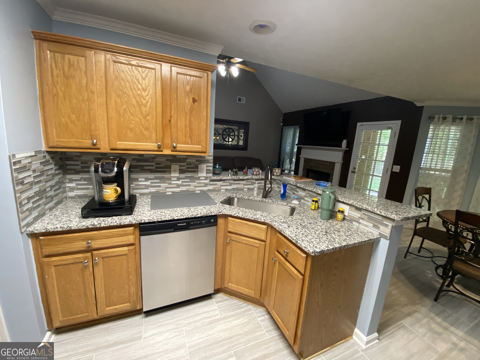
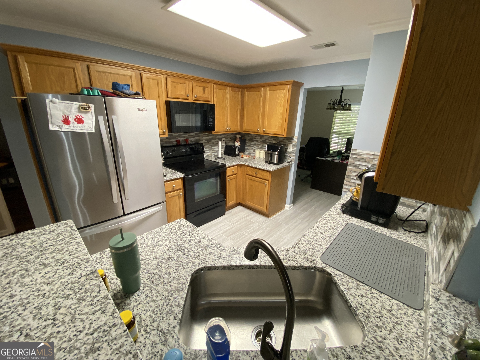
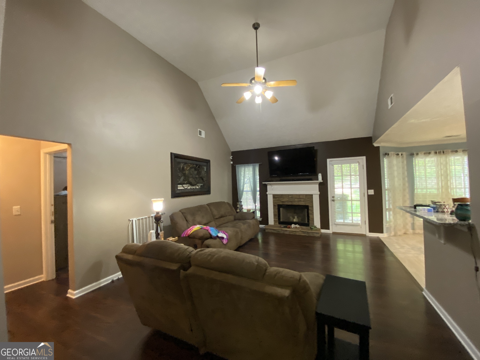
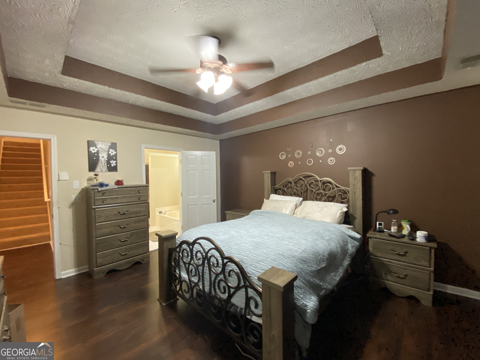
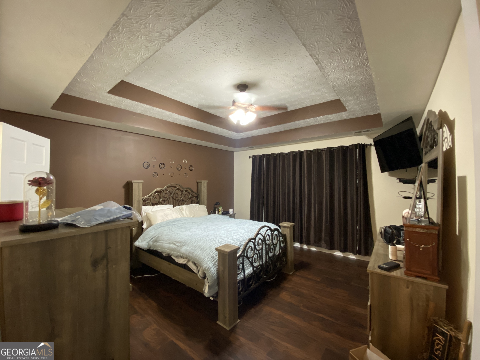
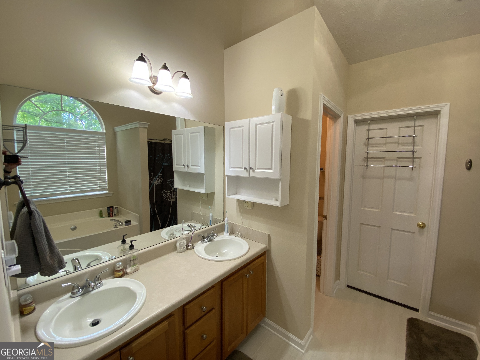
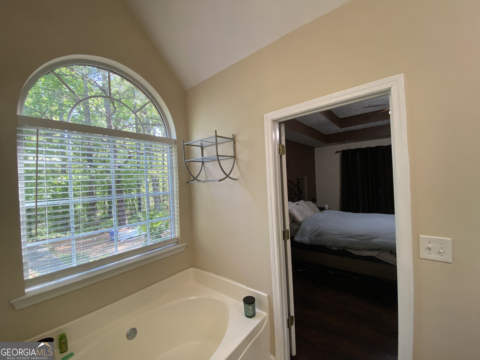
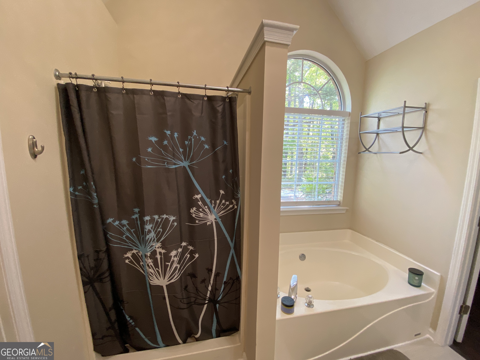
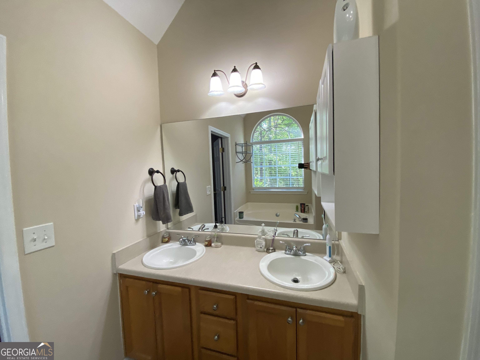
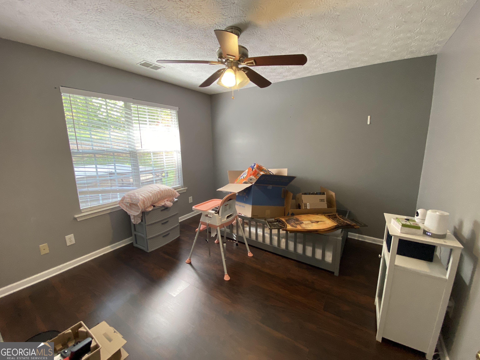
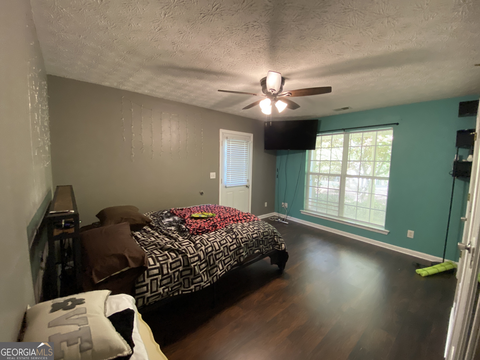
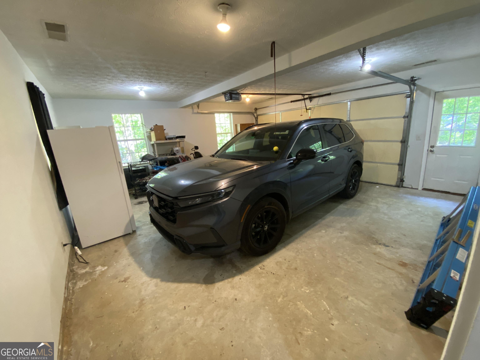
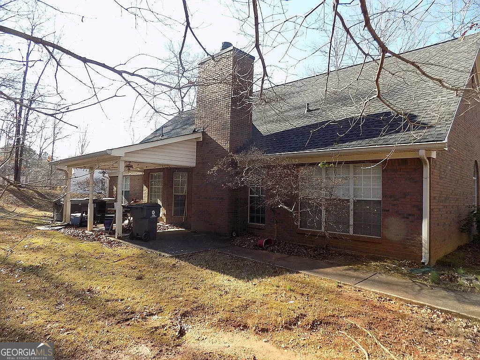
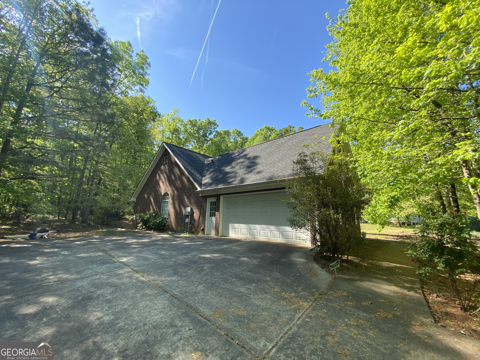
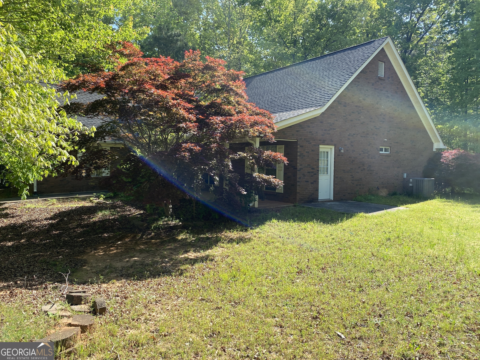

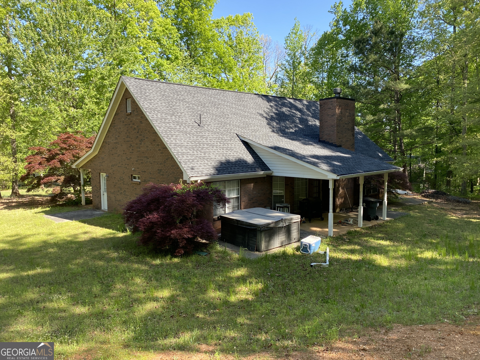
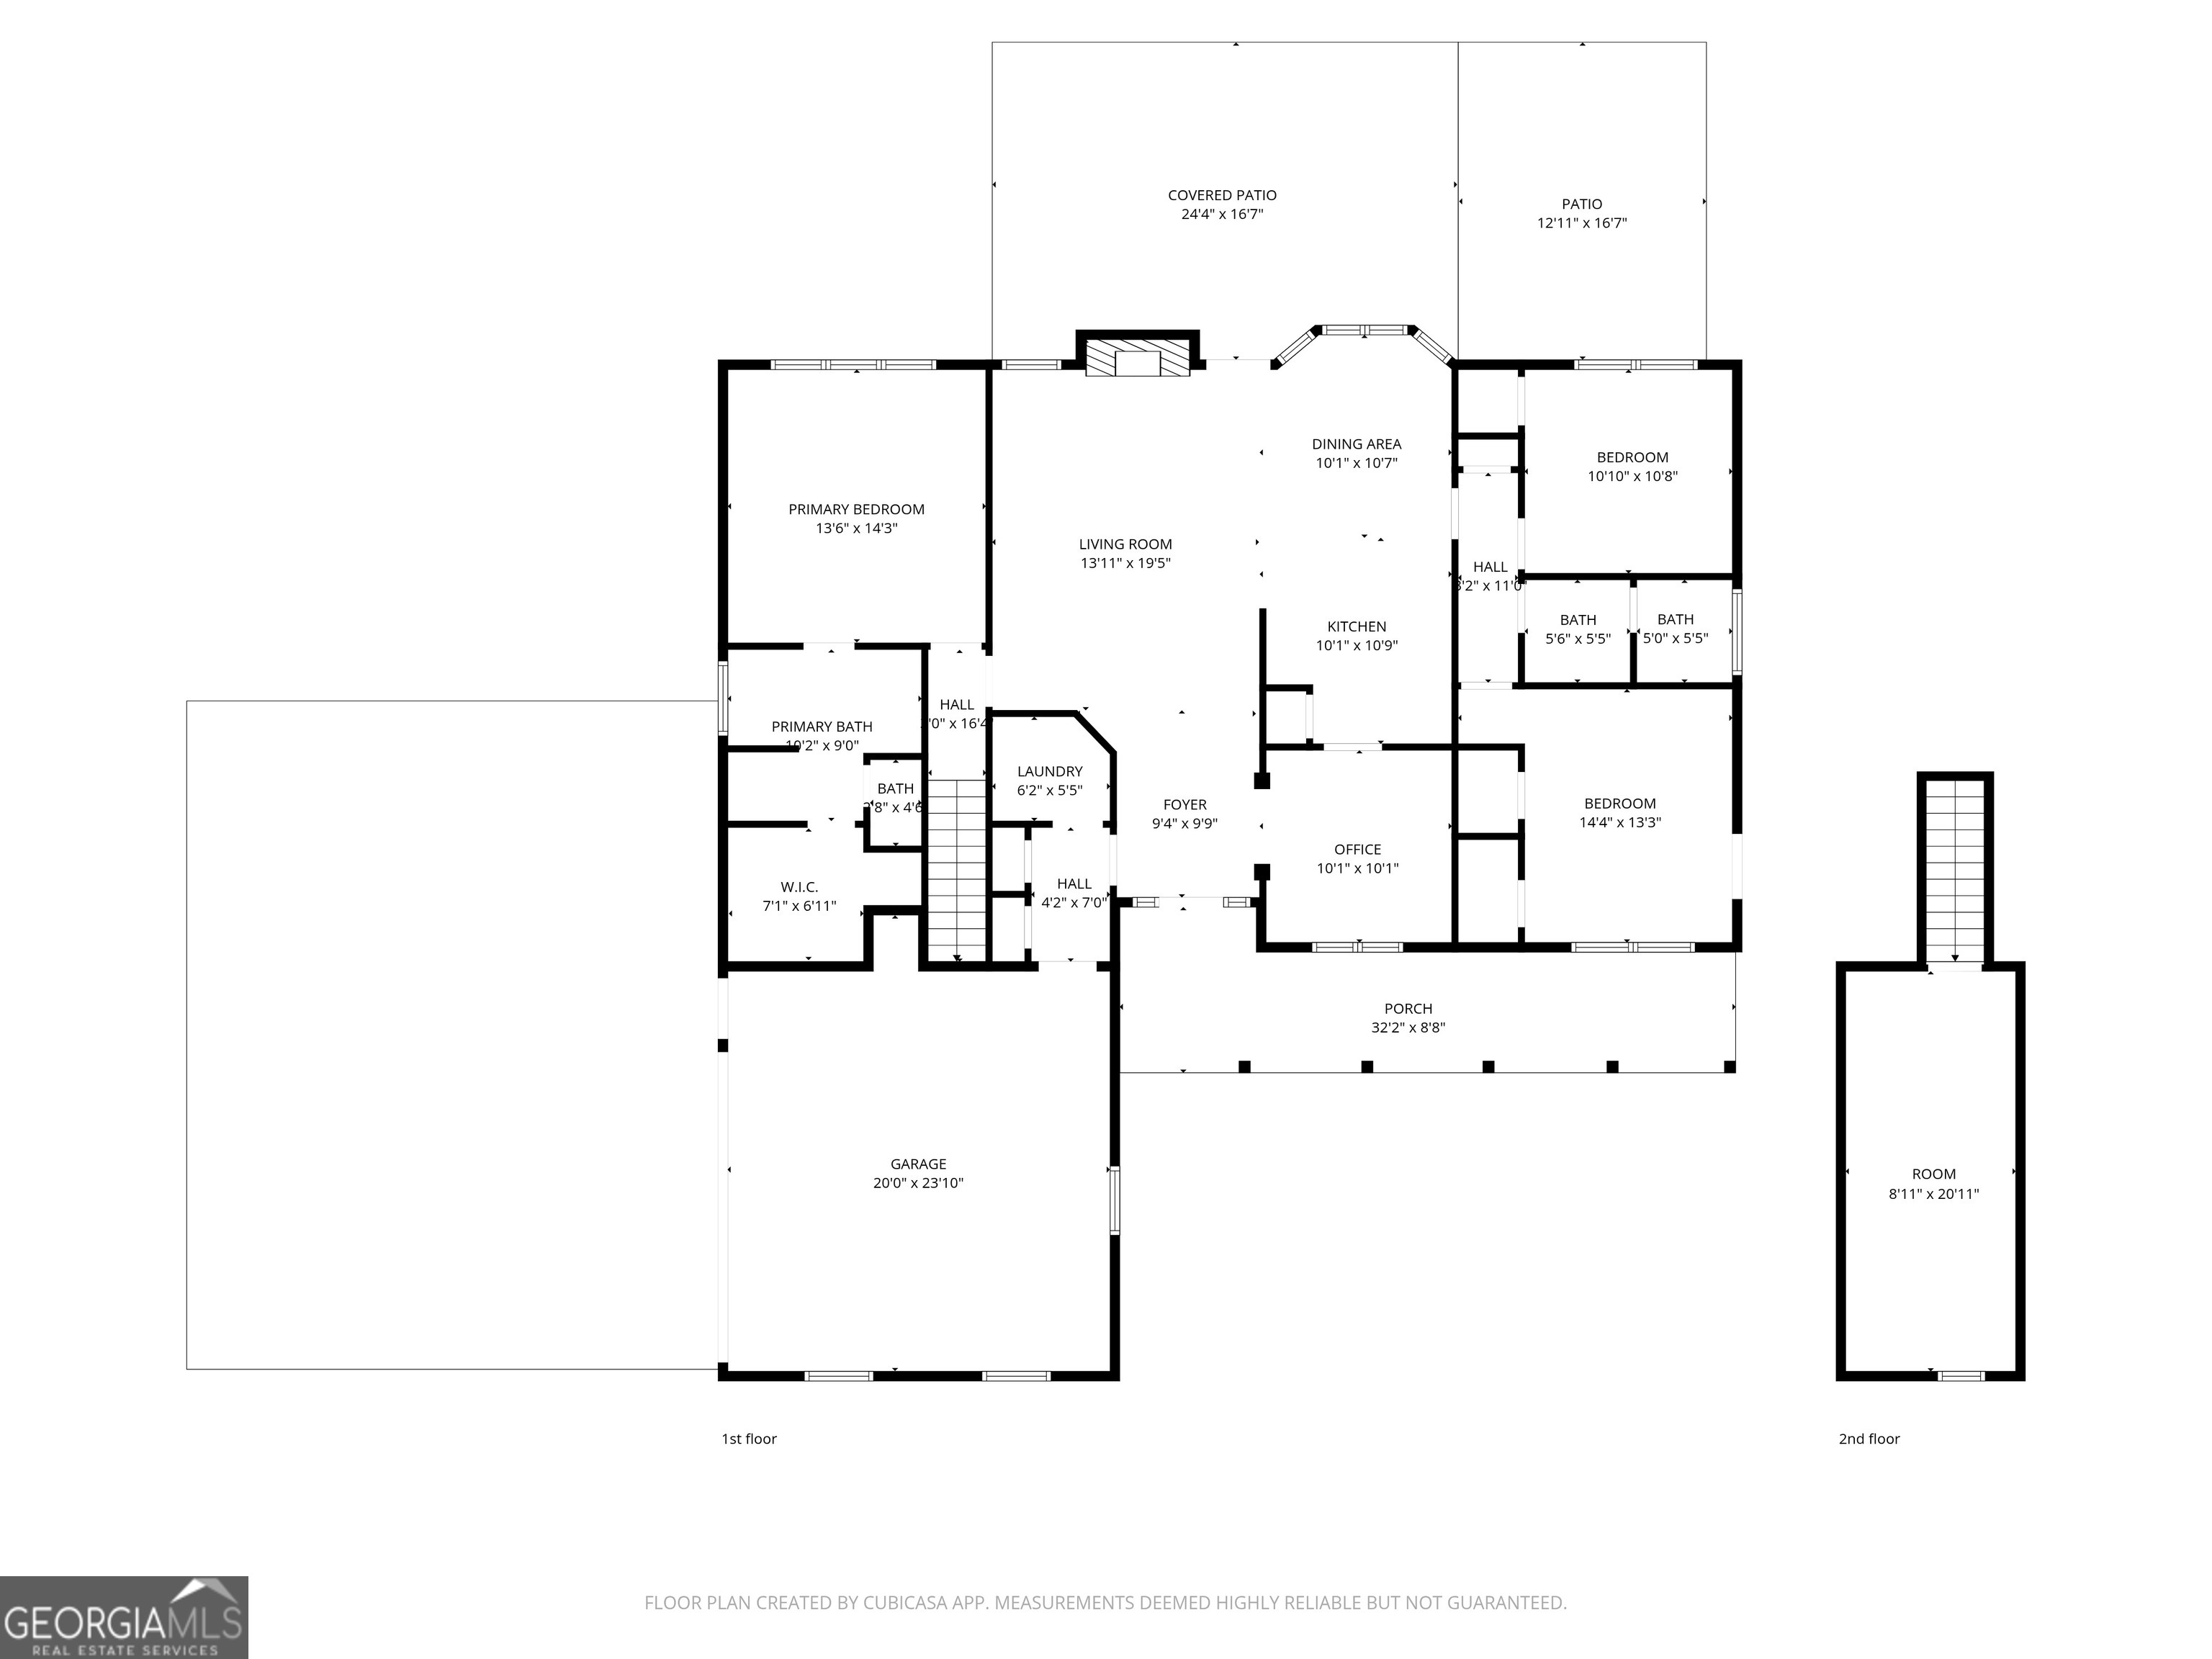
On a street near a quiet cul-de-sac, this four-sided brick ranch offers the perfect blend of privacy, comfort, and timeless design. Surrounded by a wooded lot, the setting feels peaceful and secluded while still being conveniently located. Inside, the vaulted family room creates an inviting focal point, complete with a cozy fireplace that makes the space ideal for relaxing or entertaining. The kitchen flows effortlessly into a bright breakfast area, while a separate dining room provides the perfect setting for more formal gatherings. The thoughtfully designed split-bedroom floor plan ensures privacy, with a spacious primary suite featuring a double tray ceiling, a vaulted bath with dual vanities, and a large walk-in closet. Secondary bedrooms are well-sized and positioned for comfort and functionality. Additional highlights include a spacious two-car garage and a brand-new composition roof, covered rear patio and rocking chair front porch that offers both convenience and peace of mind. With its combination of classic construction, natural surroundings, and desirable layout, this home delivers a rare opportunity for quiet living in a beautifully maintained setting.
Details
| MLS # | 10787311 |
|---|---|
| Listing Type | For Sale |
| Style | House |
| Sub-Type | Resale |
| Status | Active |
| Year | 2002 |
| Days On Site | 74 |
| Listing Provided By | Maximum One Grt. Atl. REALTORS | Billy Ogilvie |
Features
| Bed(s) | 3 |
|---|---|
| Bath(s) | 2 Total |
| SQ Feet | 2,083 |
| Story(s) | 1 |
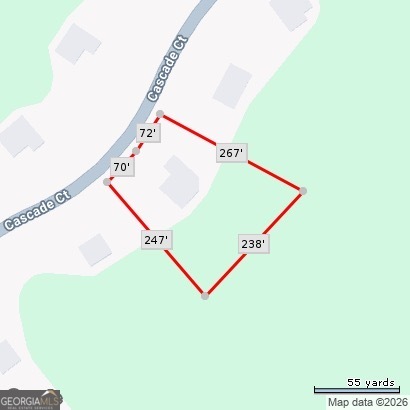
| Acreage | 1.00 |
Interior
| Appliances | Dishwasher, Electric Water Heater, Ice Maker, Microwave, Range, Refrigerator |
|---|---|
| Interior Features | Double Vanity, High Ceilings, Master On Main Level |
| Cooling | Attic Fan, Central Air, Dual, Zoned |
| Cooling Yes / No | Yes |
| Heating | Electric, Forced Air, Zoned |
| Heating Yes / No | Yes |
| Fireplace Yes / No | Yes |
| Fireplaces Total | 0 |
| Fireplace Features | Factory Built, Family Room, Gas Starter |
| Window Features | Double Pane Windows |
| Room Kitchen Features | Breakfast Bar, Breakfast Room, Pantry, Solid Surface Counters |
| Room Dining Room Features | Separate Room |
| Laundry Features | Other |
Exterior
| Lot Features | Other |
|---|---|
| Construction Materials | Brick |
| Roof | Composition |
| Foundation Details | Slab |
| Patio And Porch Features | Patio, Porch |
| Security Features | Security System, Smoke Detector(s) |
Parking
| Attached Garage Yes / No | No |
|---|---|
| Garage Yes / No | Yes |
| Parking Features | Garage, Kitchen Level, Garage Door Opener, Side/Rear Entrance |
Utilities
| Utilities | Cable Available, Electricity Available, Underground Utilities, Water Available |
|---|---|
| Sewer | Septic Tank |
Taxes
| Tax Annual Amount | 5719.09 |
|---|---|
| Tax Year | 24 |
Location
| Community Features | None |
|---|
Area Information
| State | GA |
|---|---|
| County | Henry |
| City | Hampton |
| Zip Code | 30228 |
| Area | Henry |
| Community Name | Hampton Brook |
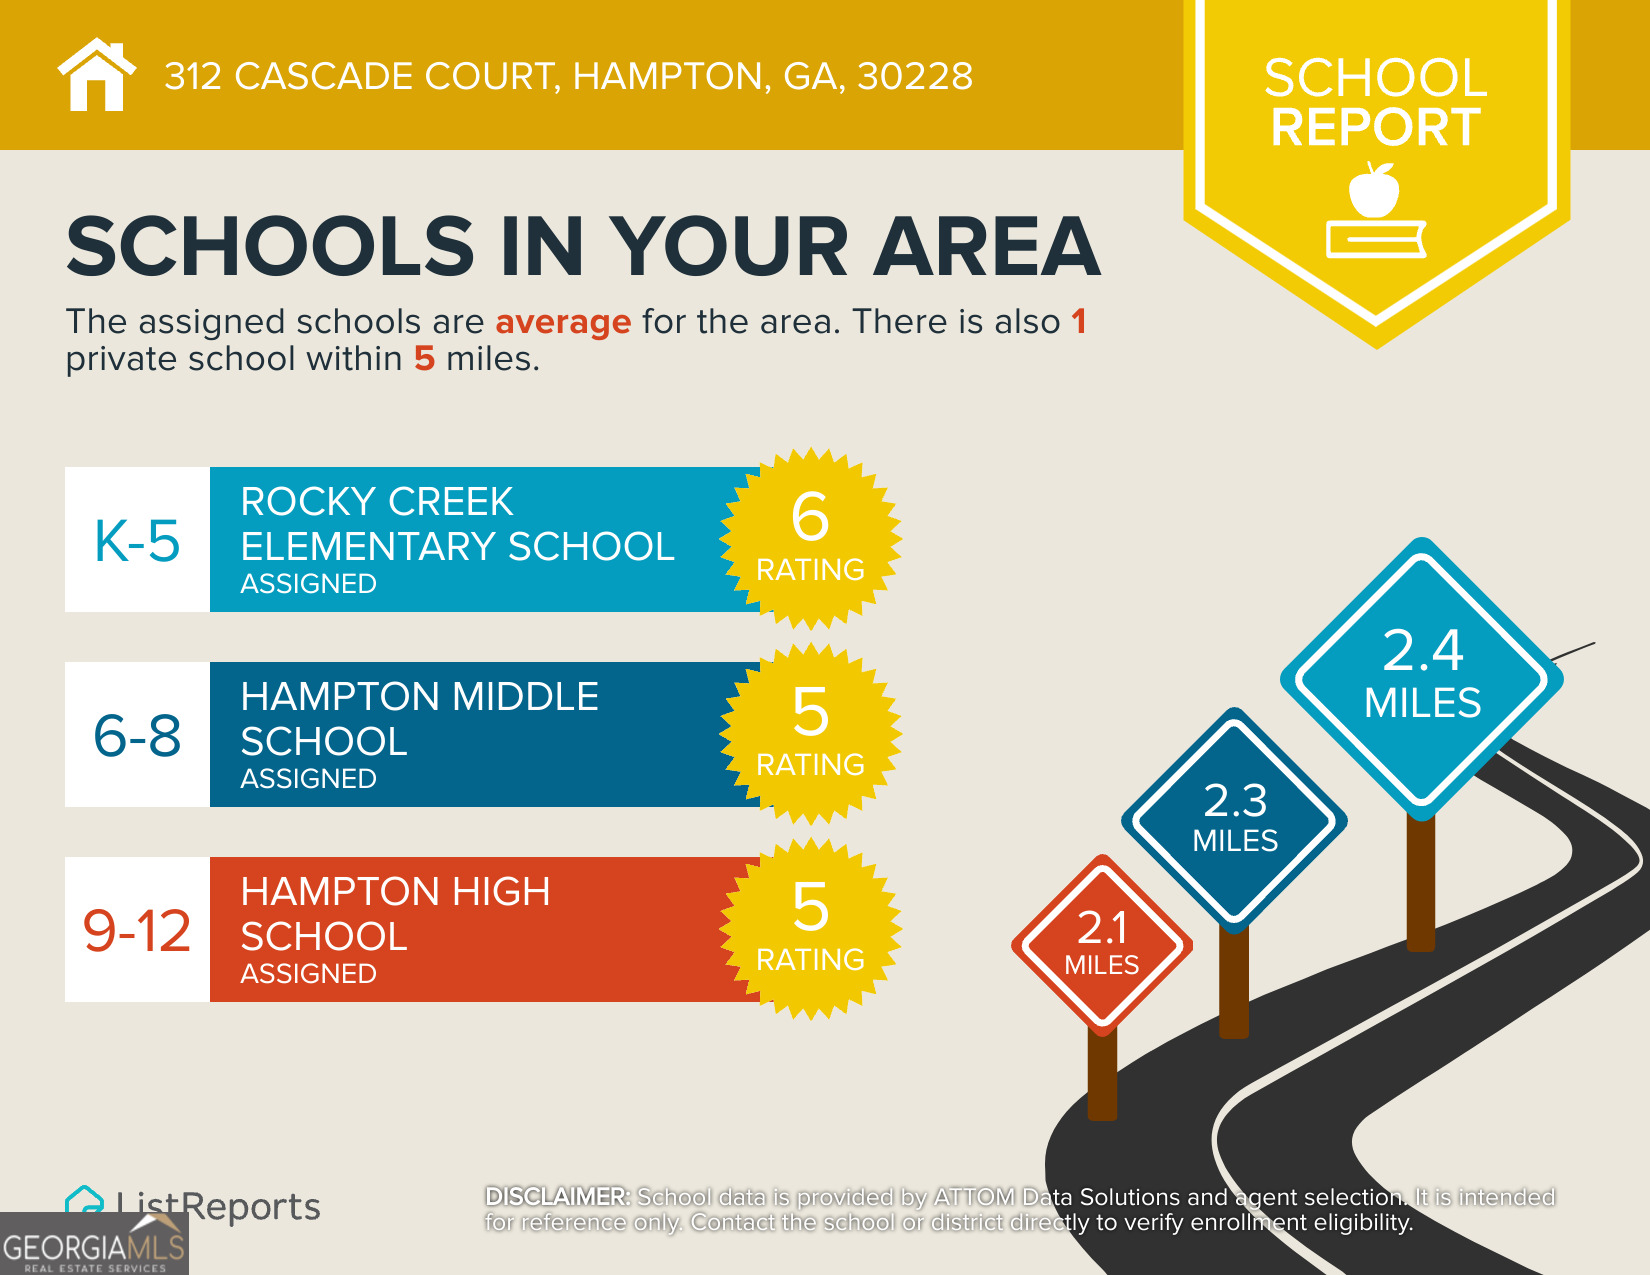
| School District | Hampton |
| Elementary School | Mount Carmel |
| High School | Hampton |
| Listing VS Median (in Hampton Brook) | |
Price: $324,900 low | high Med: $0 On site: 74 low | high Med: | |
Market Activity 30228
Request a showing
Request a showing
Contact
Learn More About This Property

| State | GA |
|---|---|
| County | Henry |
| City | Hampton |
| Zip Code | 30228 |
| Area | Henry |
| Community Name | Hampton Brook |
| School District | Hampton |
| Elementary School | Mount Carmel |
| High School | Hampton |
| Listing VS Median (in Hampton Brook) | |
Price: $324,900 low | high Med: $0 On site: 74 low | high Med: | |