





Description
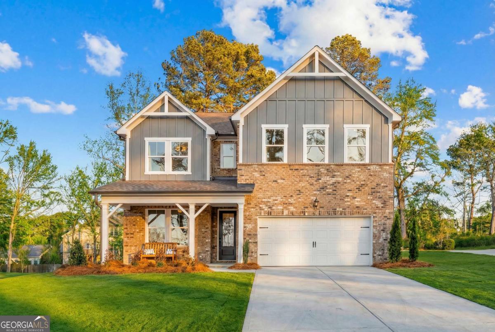
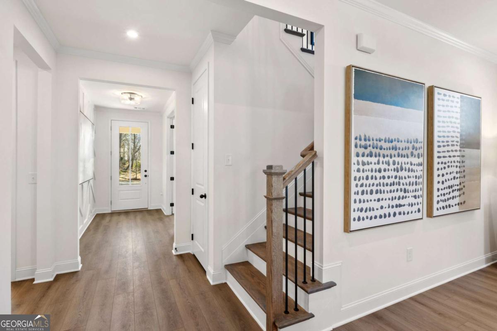
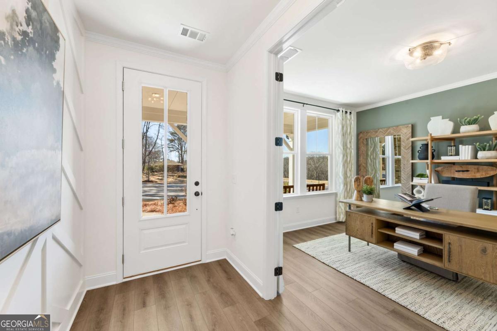
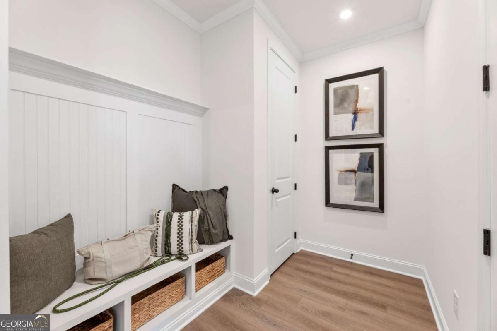
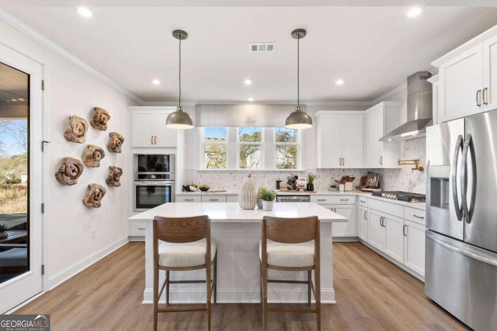
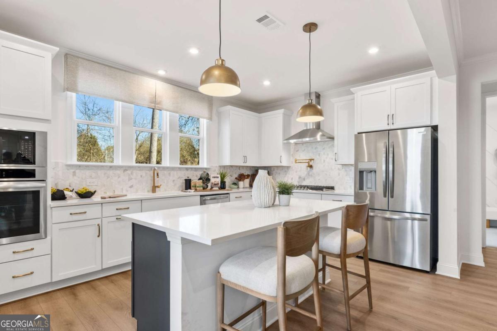
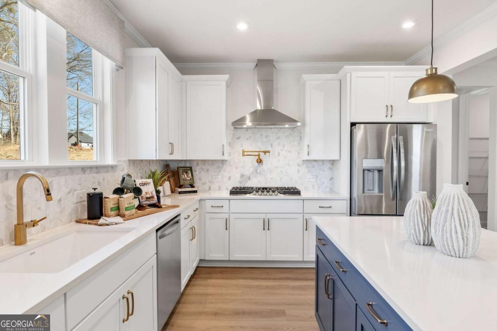
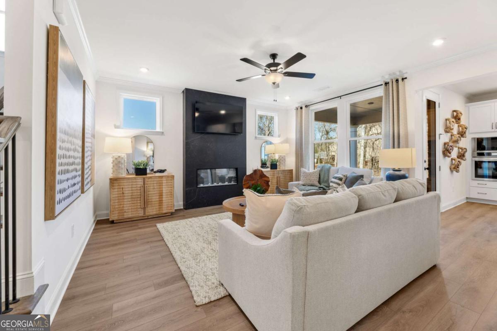
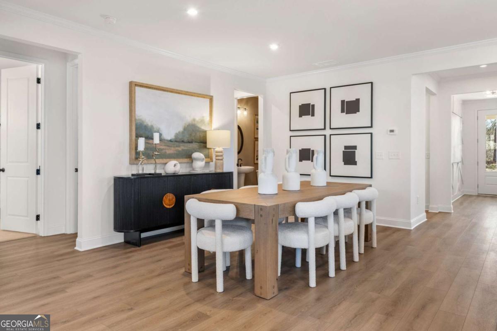
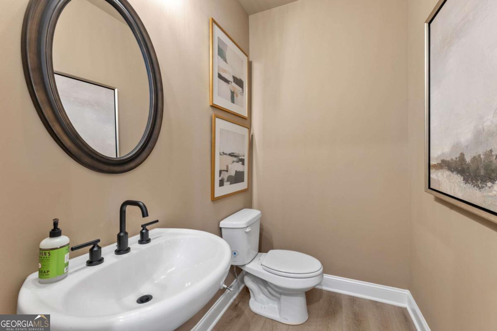
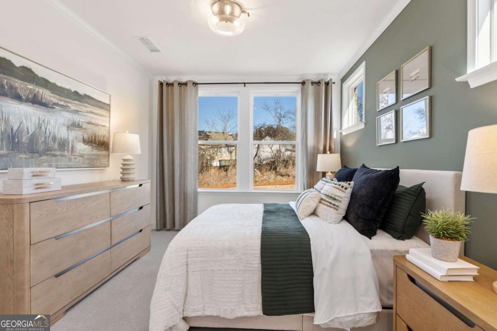
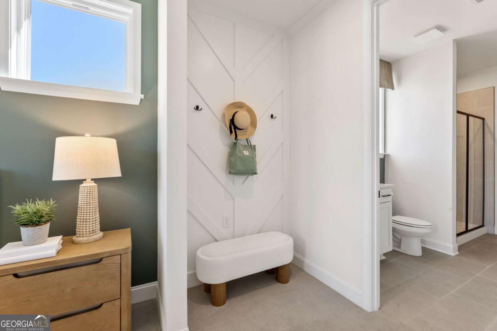
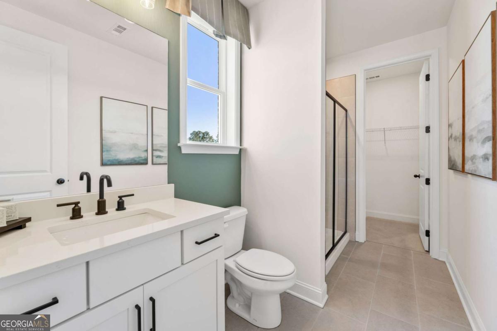
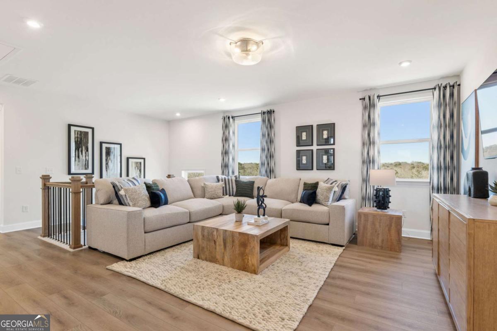
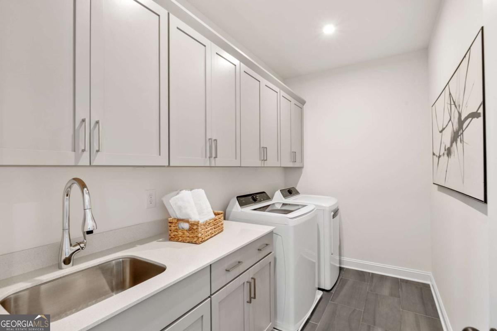
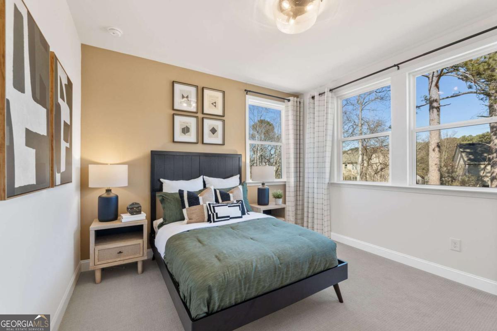
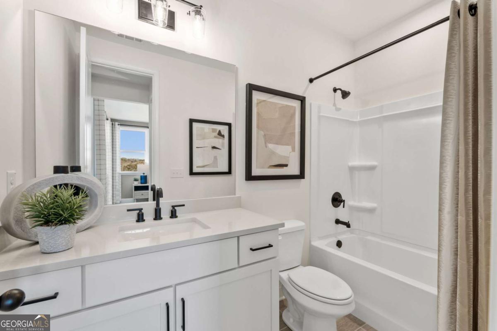
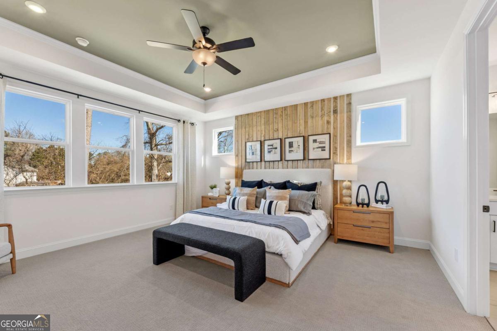
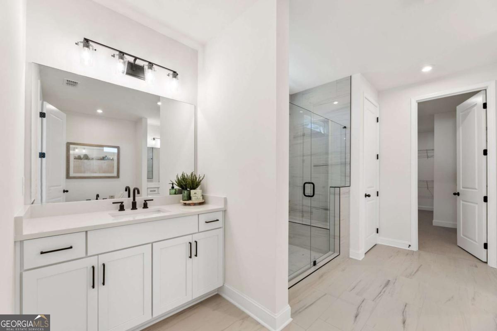
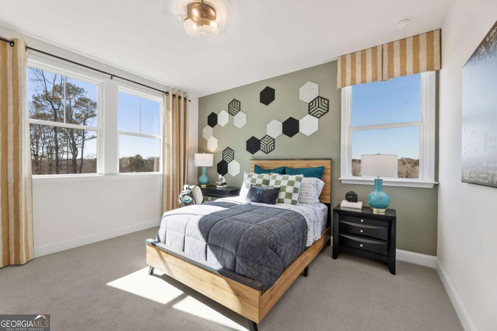
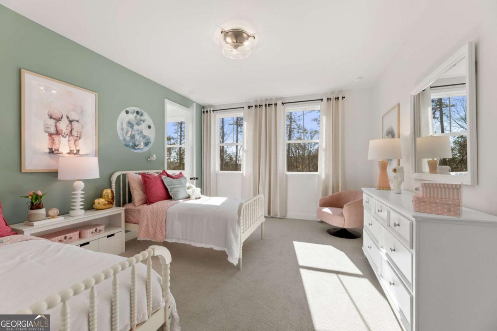
Move into a brand-new home this fall at Fern Hollow, one of Buford's newest boutique communities. The Aspen C floor plan offers 3,501 square feet of thoughtfully designed living space with 5 bedrooms, 4.5 baths, a spacious loft, and a main-level guest suite with a private bath-perfect for guests or multi-generational living. The open-concept main level is designed for both everyday living and entertaining, featuring a large kitchen island, walk-in pantry, abundant cabinet space, and seamless flow into the family room and dining area. Upstairs, the luxurious owner's suite offers a spa-inspired bath with an oversized walk-in shower, dual vanities, and an expansive walk-in closet. Three additional bedrooms and a versatile loft provide plenty of space for a media room, home office, playroom, or second living area. Located in the highly acclaimed Seckinger High School district, Fern Hollow offers exceptional convenience just minutes from I-85, I-985, the Mall of Georgia, shopping, dining, and everyday conveniences. This intimate community of only 45 homes combines modern design, quality craftsmanship, and energy-efficient construction in one of Buford's most desirable locations. Estimated completion October 2026. Photos are of a similar Aspen model and are for illustrative purposes only. Ask about current builder incentives and below-market financing opportunities that could save you hundreds on your monthly payment. GAMLS
Details
| MLS # | 10781816 |
|---|---|
| Listing Type | For Sale |
| Style | House |
| HOA Dues | $905 |
| Sub-Type | Resale |
| Status | Active |
| Year | 2026 |
| Days On Site | 81 |
| Listing Provided By | Davidson Realty GA | Steve A. Ujvagi |
Features
| Bed(s) | 5 |
|---|---|
| Bath(s) | 5 Total |
| SQ Feet | 3,501 |
| Story(s) | 2 |
| Acreage | 0.30 |
| Water Front | Yes |
Interior
| Appliances | Dishwasher, Disposal, Microwave, Tankless Water Heater |
|---|---|
| Interior Features | Double Vanity, High Ceilings, Tray Ceiling(s), Walk-In Closet(s) |
| Cooling | Central Air |
| Cooling Yes / No | Yes |
| Heating | Central |
| Heating Yes / No | Yes |
| Fireplace Yes / No | Yes |
| Fireplaces Total | 1 |
| Fireplace Features | Family Room |
| Window Features | Double Pane Windows |
| Room Kitchen Features | Kitchen Island, Walk-in Pantry |
| Laundry Features | Upper Level |
Exterior
| Lot Features | Corner Lot, Level |
|---|---|
| Construction Materials | Brick |
| Roof | Composition |
| Foundation Details | Slab |
| Waterfront Features | No Dock Or Boathouse |
| Security Features | Smoke Detector(s) |
Parking
| Attached Garage Yes / No | Yes |
|---|---|
| Garage Yes / No | Yes |
| Parking Features | Garage, Attached |
Utilities
| Utilities | Cable Available, Electricity Available, Natural Gas Available, Underground Utilities |
|---|---|
| Sewer | Public Sewer |
| Electric | 220 Volts |
Taxes
| Tax Annual Amount | 0 |
|---|---|
| Tax Year | 2026 |
Location
| Community Features | Sidewalks, Street Lights, Walk To Schools, Near Shopping |
|---|
Area Information
| State | GA |
|---|---|
| County | Gwinnett |
| City | Buford |
| Zip Code | 30519 |
| Area | Gwinnett |
| Community Name | Fern Hollow |
| School District | Seckinger |
| Elementary School | Patrick |
| High School | Seckinger |
| Listing VS Median (in Fern Hollow) | |
Price: $789,990 low | high Med: $0 On site: 81 low | high Med: | |
Market Activity 30519
Request a showing
Request a showing
Contact
Learn More About This Property

| State | GA |
|---|---|
| County | Gwinnett |
| City | Buford |
| Zip Code | 30519 |
| Area | Gwinnett |
| Community Name | Fern Hollow |
| School District | Seckinger |
| Elementary School | Patrick |
| High School | Seckinger |
| Listing VS Median (in Fern Hollow) | |
Price: $789,990 low | high Med: $0 On site: 81 low | high Med: | |