
3608 Sunflower Drive,Buford, GA 30519
Buford, GA 30519


Description
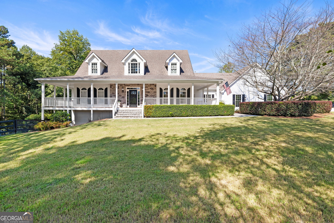
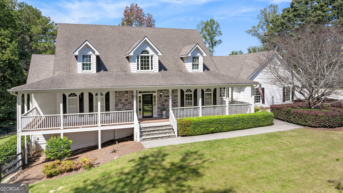
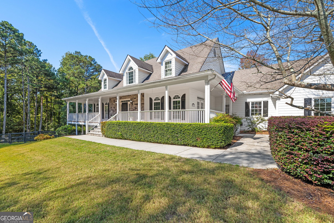
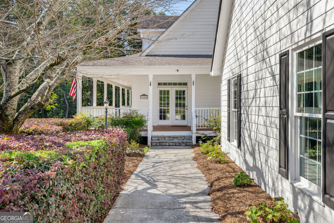
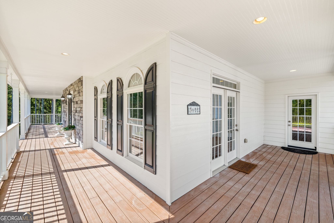
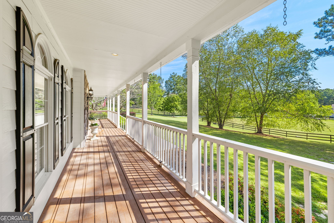
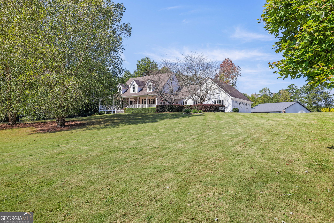
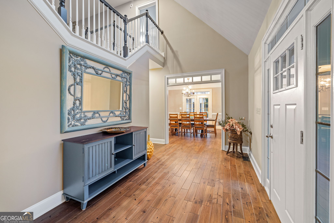
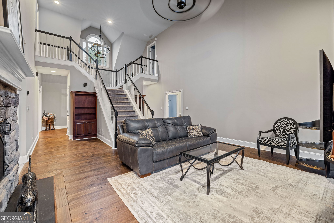
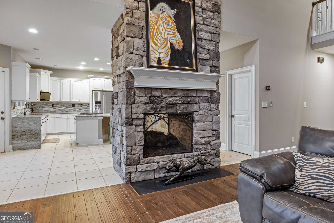
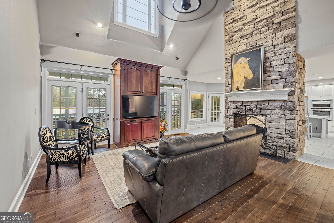
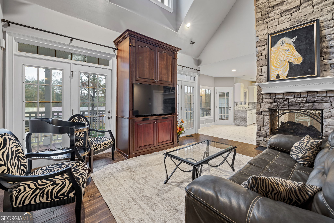
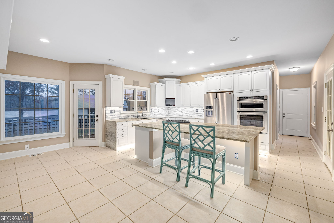
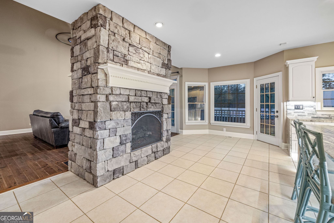
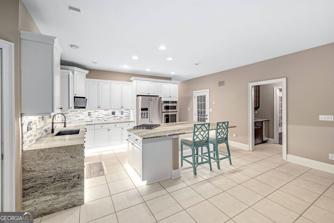
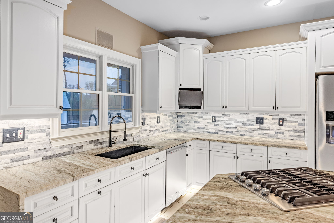
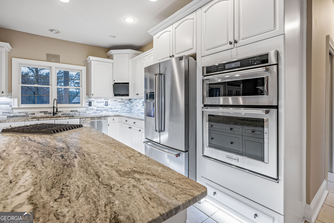
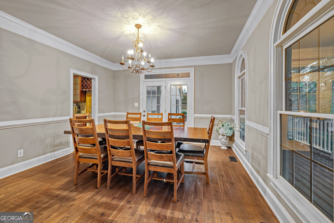
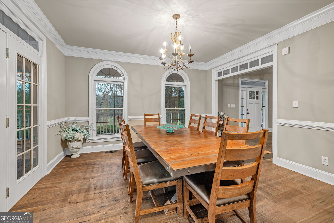
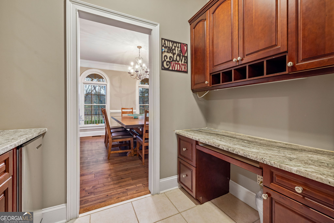
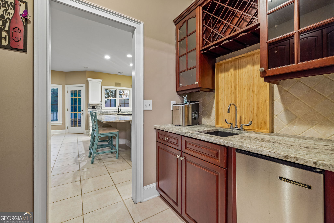
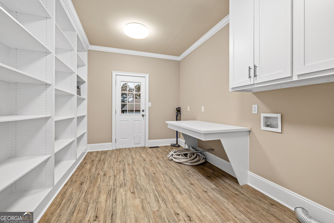
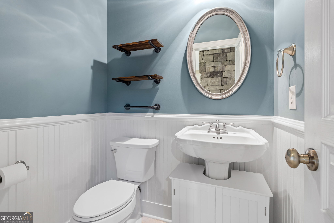
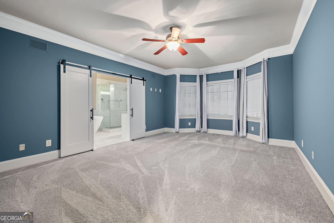
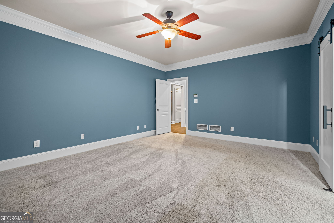
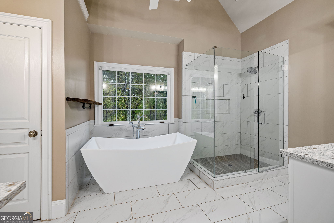
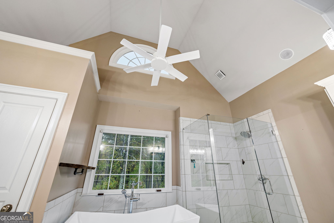
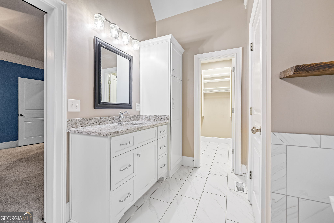
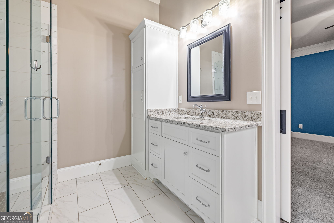
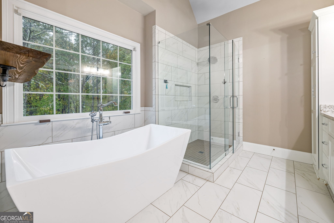
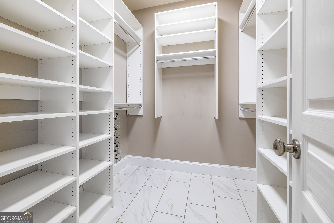
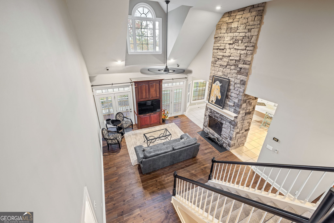
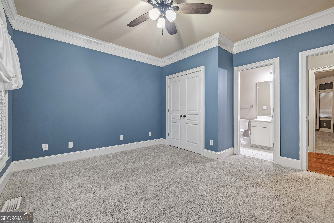
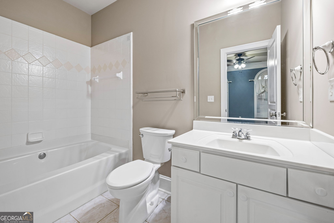
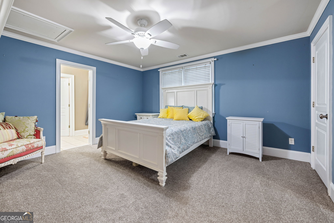
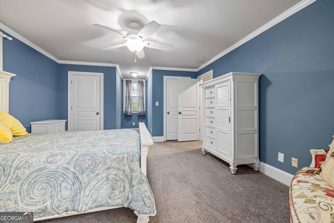
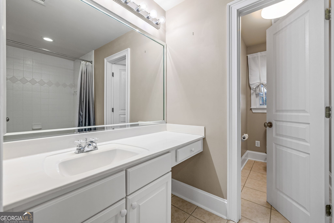
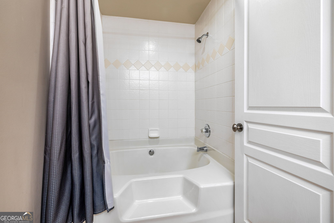
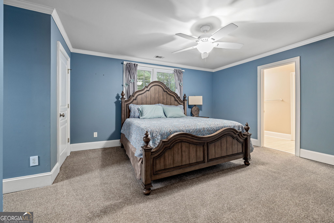
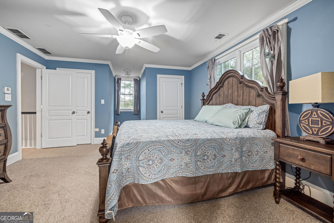
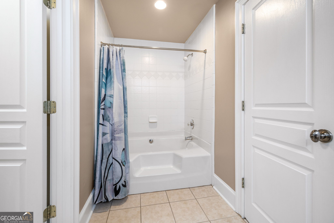
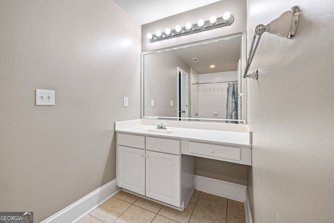
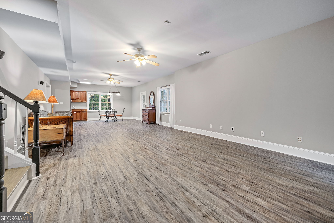
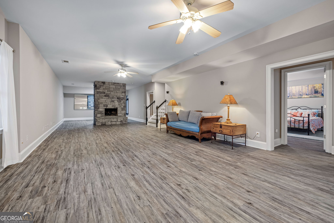
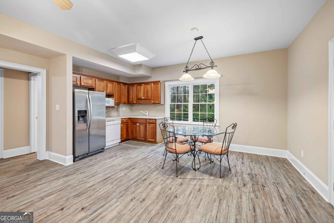
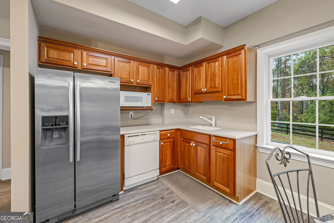
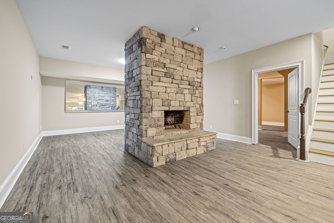
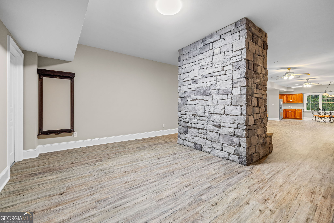
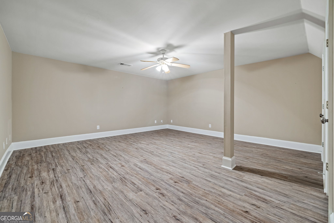
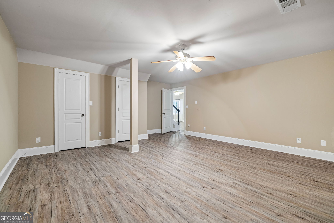
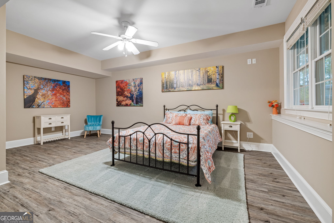
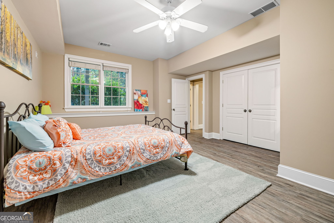
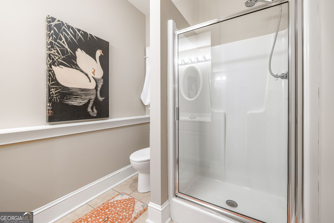
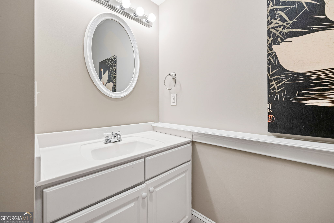
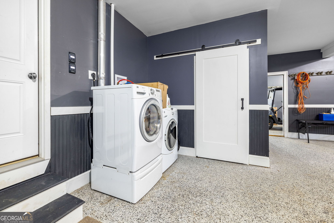
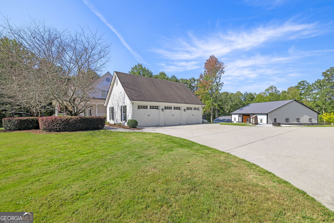
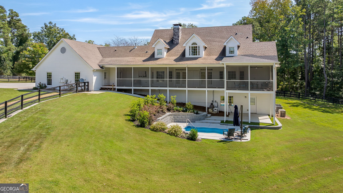
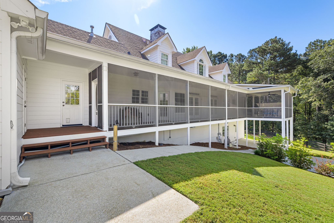
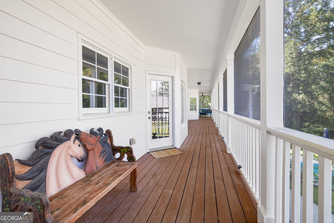
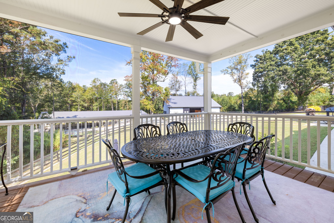
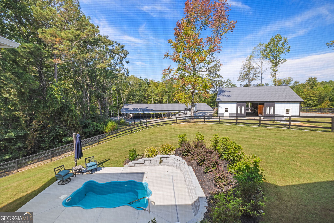
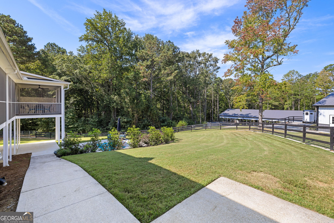
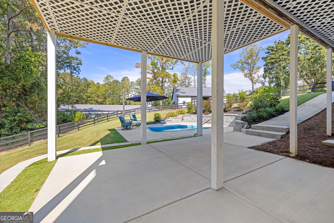
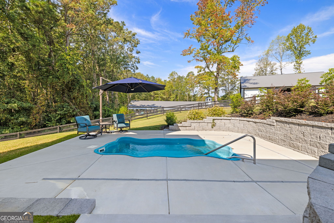
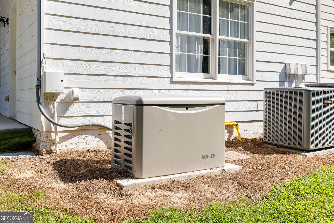
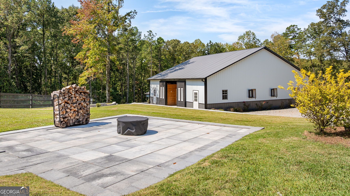
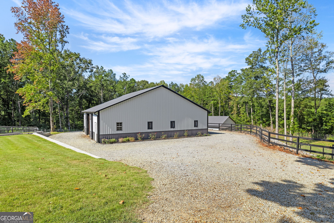
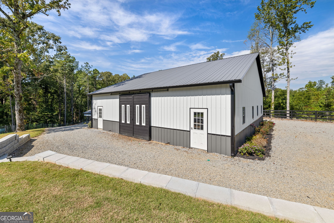
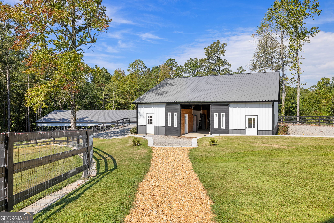
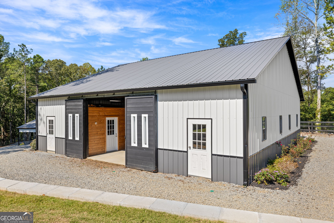
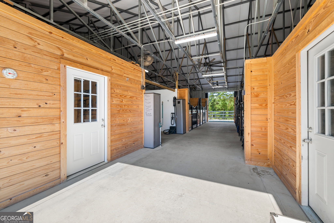
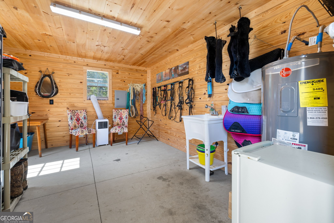
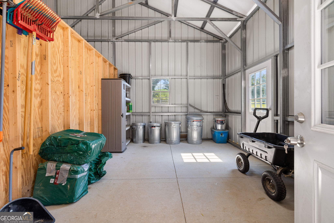
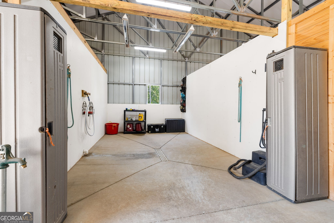
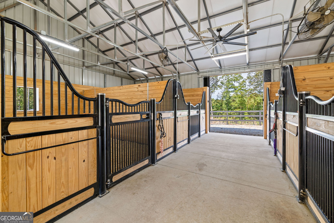
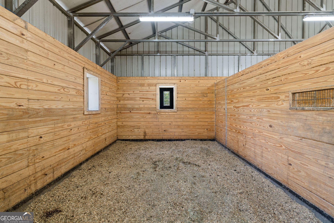
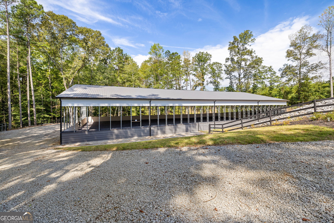
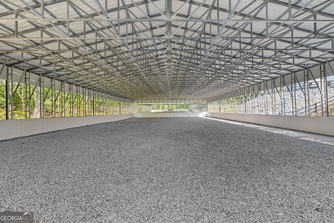
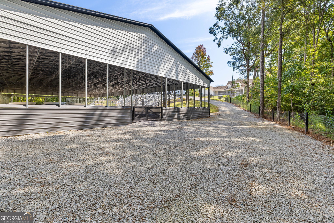
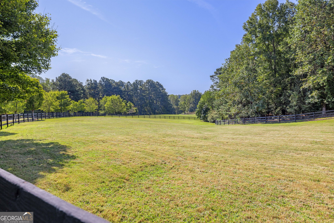
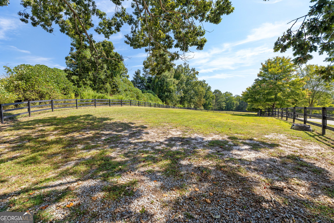
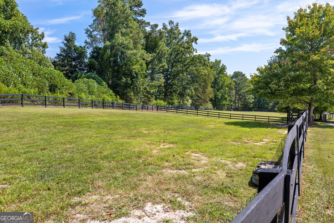
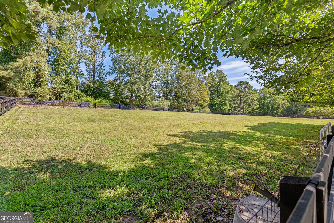
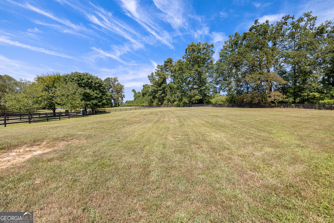
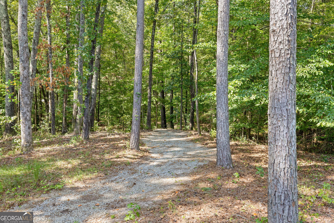
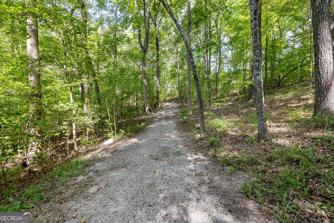
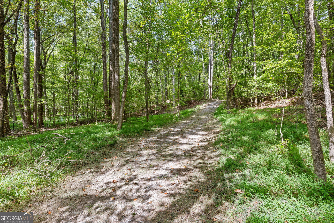
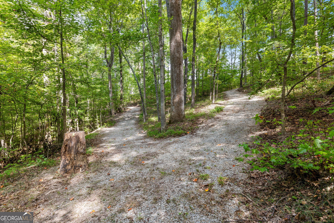
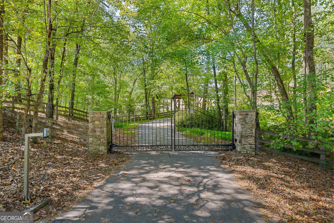
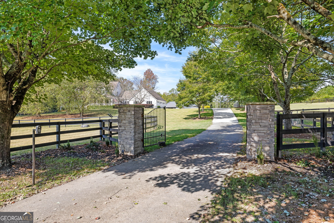
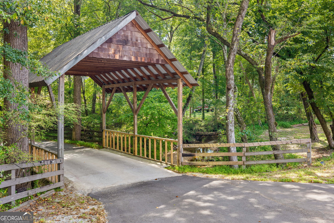
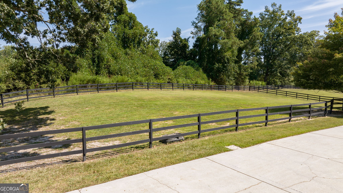
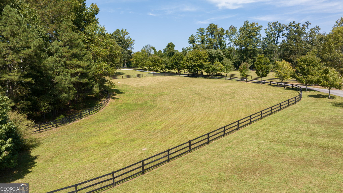
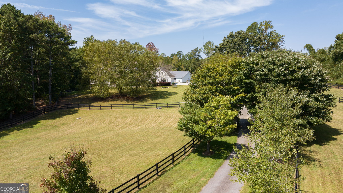
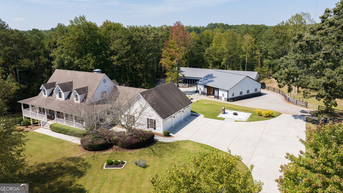
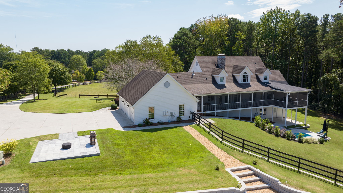
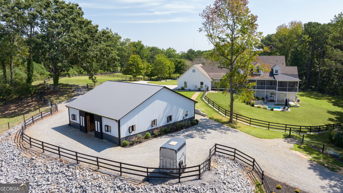
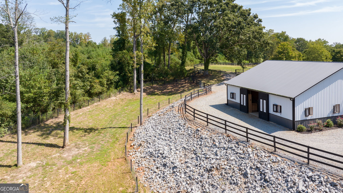
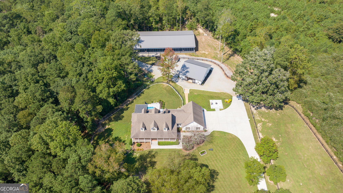
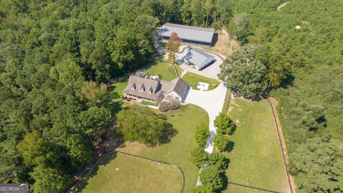
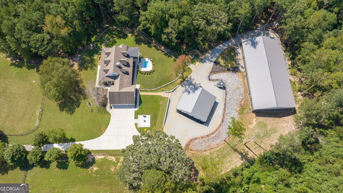
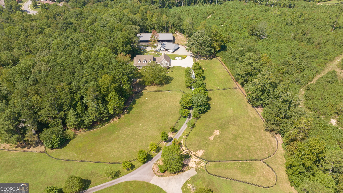
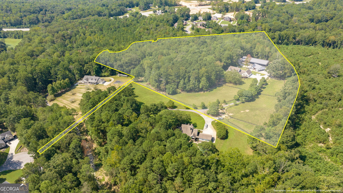
The owner devoted the last two years to transforming this property into an exceptional gated equestrian estate on 15+ private acres that blends luxury living with high-end equestrian design. In Buford, just minutes from Lake Lanier, I-985, shopping, dining, Chateau Elan and Northeast Georgia Medical Center. Located behind a private neighborhood gate shared with only two other residences, the property continues through its own second electric gate, creating a uniquely secluded arrival. A deep porch leads into a dramatic two-story foyer and family room with cathedral ceilings, a sweeping staircase, double-sided stone fireplace, spacious kitchen with leathered granite, walk-in pantry/mudroom/laundry, wet bar with glass cabinetry, and real hardwood flooring. The primary suite on main level overlooks the private backyard and features a spa-style bath with frameless double shower, soaking tub, dual vanities, and custom closet. Upstairs are two private ensuite bedroom suites. The finished terrace level is ideal for guests or multigenerational living, including a full kitchen, family room with fireplace, flex spaces, bedroom, full bath, and abundant storage. Outdoor living is equally impressive with a fenced backyard, cocktail pool, patio for firepit, and large covered front and back porches ideal for entertaining or enjoying peaceful sunset views. Recent major upgrades - a brand-new architectural roof (Oct. 2025), new HVAC system, and a whole-house generator to ensure performance and peace of mind The property has been transformed into a turnkey equestrian retreat with approximately 7.5 acres of pastures and facilities. The custom barn (approximately 44'x50') features sliding doors front and back, 5 oversized 12'x16' stalls with European stall fronts, closable stall windows, stall fans, rubber stall mattresses, a heated and cooled tack room, feed room, indoor wash rack with hot water and overhead heaters, metal conduit for power with a covered outlet at each stall, frost-free water pumps, and hall fans for ventilation. The covered riding arena (approximately 70'x136') includes top-of-the-line rubber footing, 4.5' kick walls, 70' of mirrors on the short side, and solar-powered speakers. There are 5 fenced pastures, reseeded and treated, with board fencing plus additional 2x4 wire for safety. Another 7 acres of cleared trails weave through the wooded portion of the property. This estate offers the rare combination of complete privacy, resort-style outdoor living, and a turnkey equestrian setup, all just minutes from modern conveniences. A rare combination of privacy, luxury, and convenience!
Details
| MLS # | 10780903 |
|---|---|
| Listing Type | For Sale |
| Style | House |
| Sub-Type | Resale |
| Status | Active |
| Year | 1998 |
| Days On Site | 123 |
| Listing Provided By | Keller Williams Realty Atl. Partners | Chris Arthur |
Features
| Bed(s) | 5 |
|---|---|
| Bath(s) | 6 Total |
| SQ Feet | 5,741 |
| Basement | Y |
| Pool | Yes |
| Acreage | 15.26 |
| Water Front | Yes |
Interior
| Appliances | Dishwasher, Double Oven, Microwave, Refrigerator, Tankless Water Heater |
|---|---|
| Interior Features | Bookcases, Central Vacuum, Double Vanity, High Ceilings, Master On Main Level, Walk-In Closet(s), Wet Bar |
| Cooling | Ceiling Fan(s), Central Air |
| Cooling Yes / No | Yes |
| Heating | Central |
| Heating Yes / No | Yes |
| Fireplace Yes / No | Yes |
| Fireplaces Total | 1 |
| Fireplace Features | Basement, Gas Log, Living Room |
| Room Kitchen Features | Breakfast Area, Breakfast Bar, Breakfast Room, Kitchen Island, Second Kitchen, Solid Surface Counters, Walk-in Pantry |
| Room Dining Room Features | Seats 12+ |
| Laundry Features | In Hall |
Exterior
| Exterior Features | Other |
|---|---|
| Lot Features | Pasture, Private |
| Construction Materials | Other |
| Roof | Composition |
| Fencing | Back Yard |
| Foundation Details | Slab |
| Waterfront Features | No Dock Or Boathouse |
| Patio And Porch Features | Deck, Screened |
| Security Features | Smoke Detector(s) |
Parking
| Attached Garage Yes / No | Yes |
|---|---|
| Garage Yes / No | Yes |
| Parking Features | Garage, Attached, Garage Door Opener, Side/Rear Entrance |
Utilities
| Utilities | Cable Available, Electricity Available, Natural Gas Available, Water Available |
|---|---|
| Sewer | Septic Tank |
| Electric | 220 Volts, Generator |
Taxes
| Tax Annual Amount | 11398 |
|---|---|
| Tax Year | 2025 |
Location
| Community Features | None |
|---|
Area Information
| State | GA |
|---|---|
| County | Hall |
| City | Buford |
| Zip Code | 30519 |
| Area | Hall |
| Community Name | Friendship Farm |
| School District | Flowery Branch |
| Elementary School | Friendship |
| High School | Flowery Branch |
| Listing VS Median (in Friendship Farm) | |
Price: $1,800,000 low | high Med: $0 On site: 123 low | high Med: | |
Market Activity 30519
Request a showing
Request a showing
Contact
Learn More About This Property

| State | GA |
|---|---|
| County | Hall |
| City | Buford |
| Zip Code | 30519 |
| Area | Hall |
| Community Name | Friendship Farm |
| School District | Flowery Branch |
| Elementary School | Friendship |
| High School | Flowery Branch |
| Listing VS Median (in Friendship Farm) | |
Price: $1,800,000 low | high Med: $0 On site: 123 low | high Med: | |