
 In-Person: 09/05 1:00 PM - 5:00 PM
In-Person: 09/06 1:00 PM - 5:00 PM
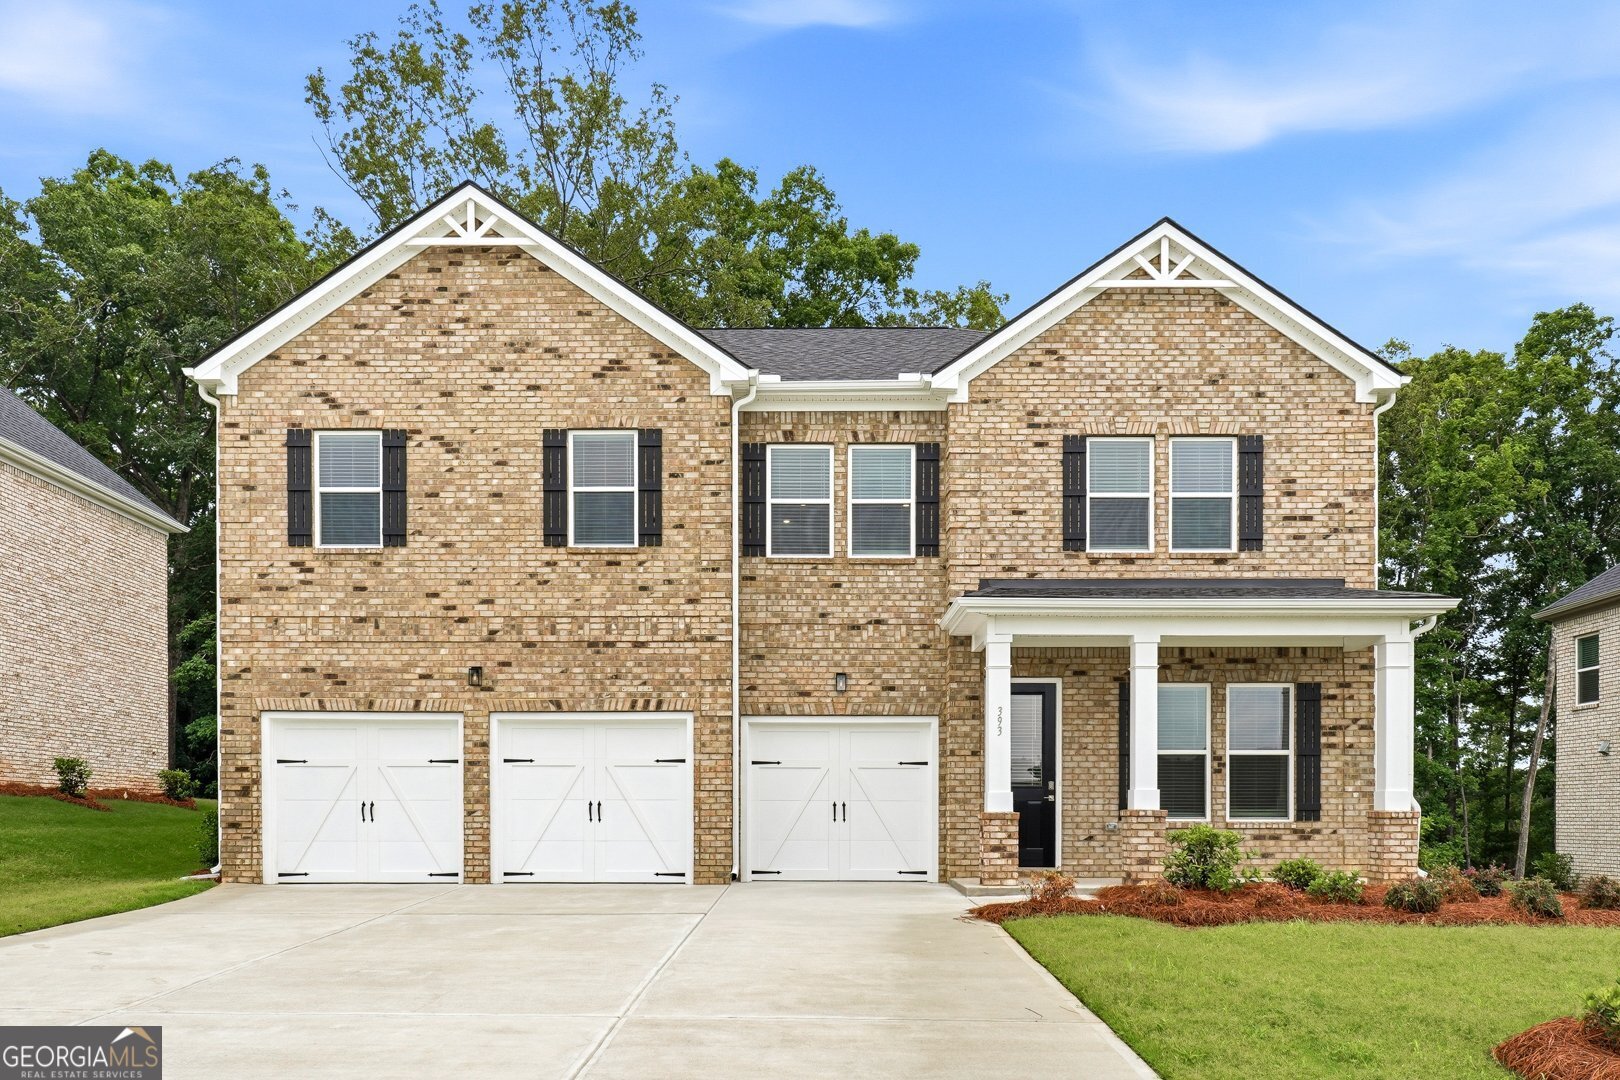
393 Mistwood Court,Mcdonough, GA 30253
Mcdonough, GA 30253

Description
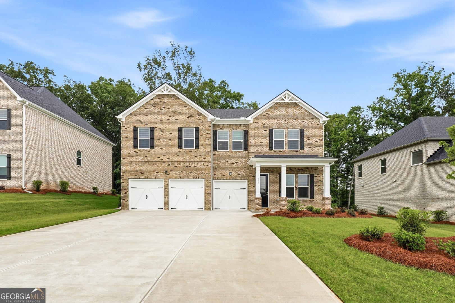
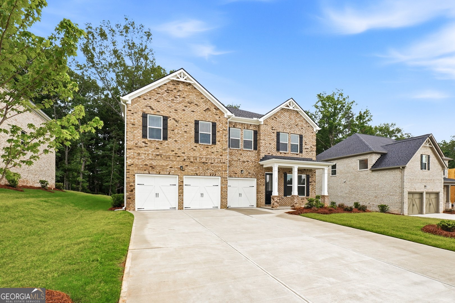
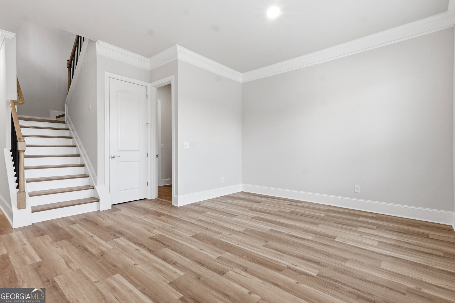
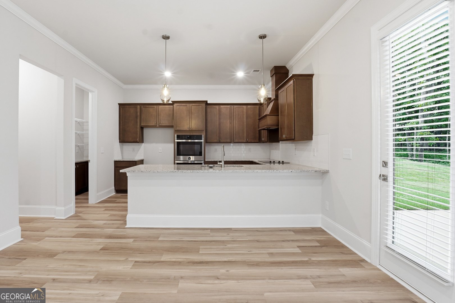
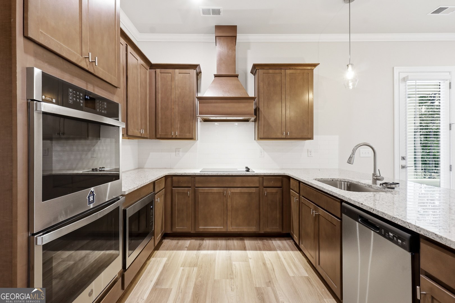
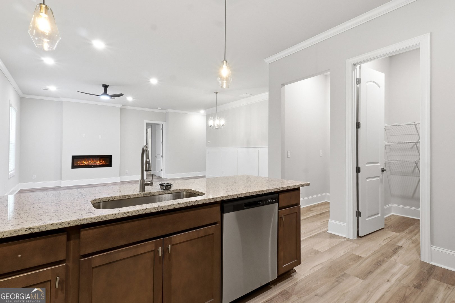
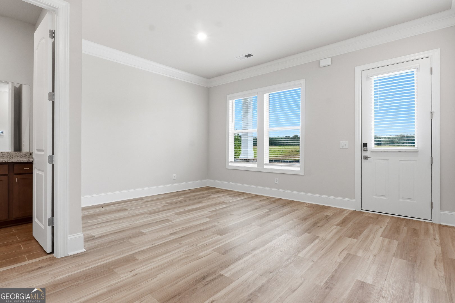
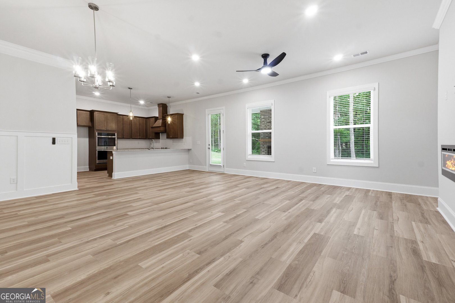
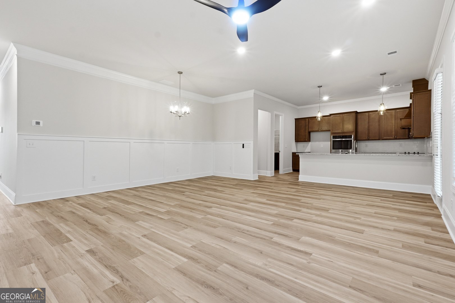
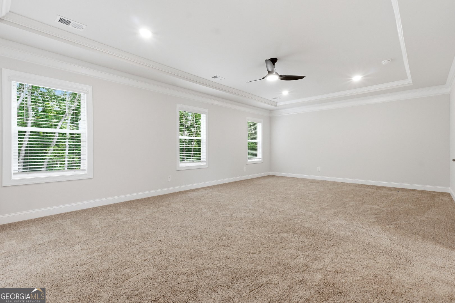
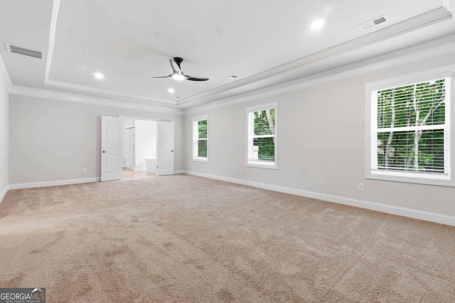

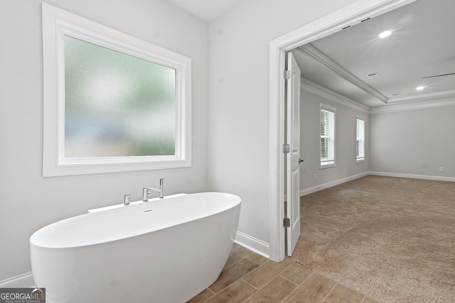
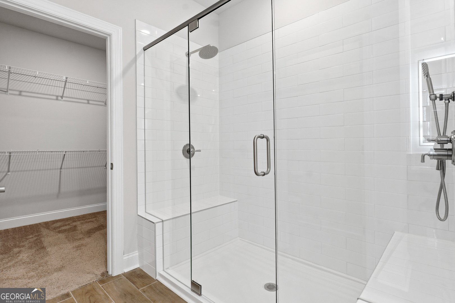
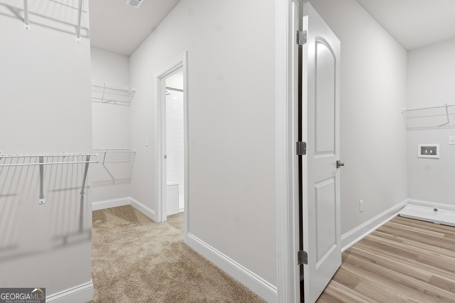
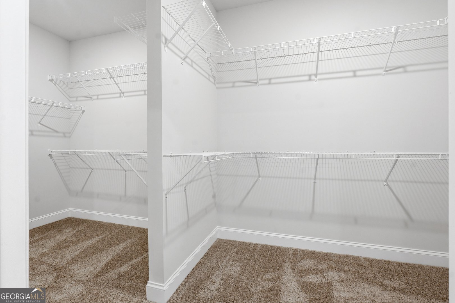
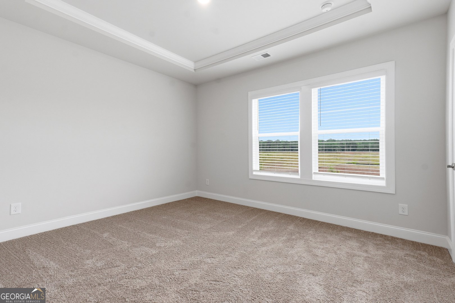
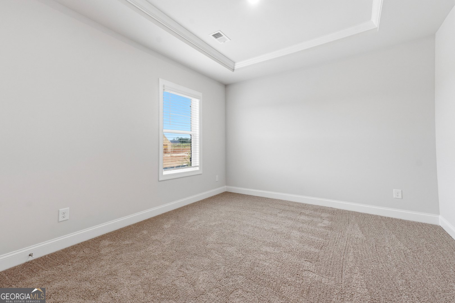
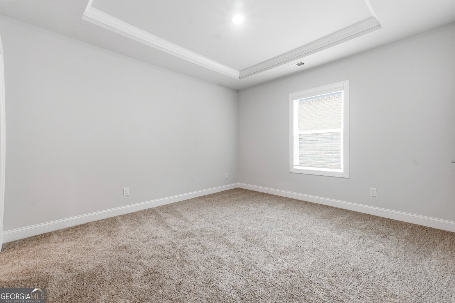
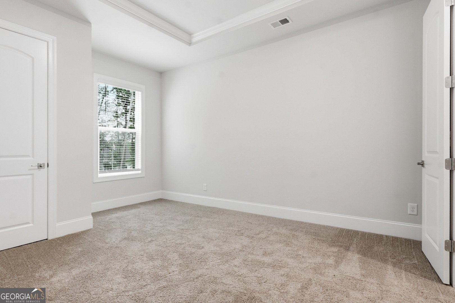
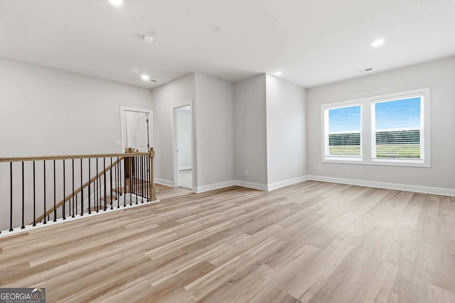
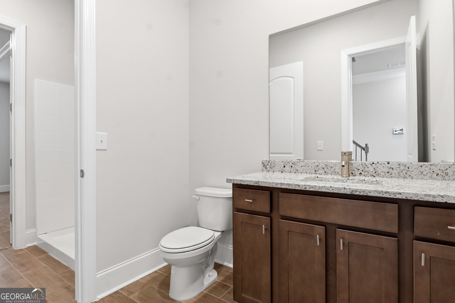
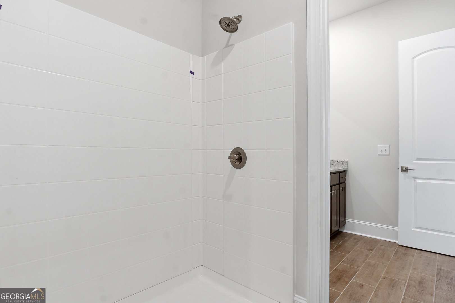
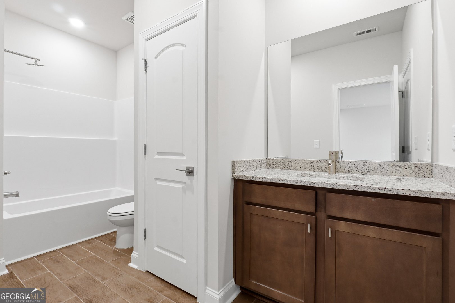
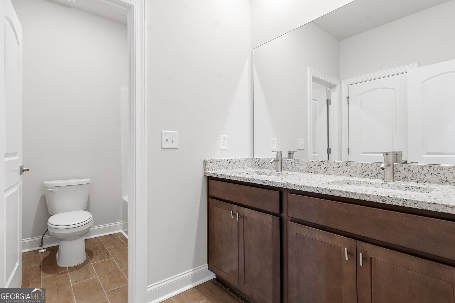
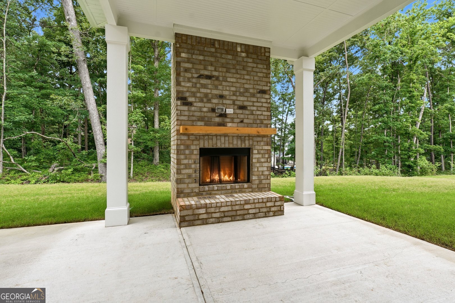
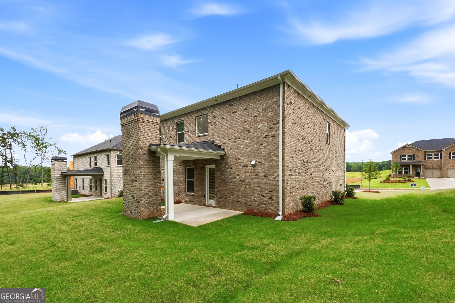
*Introducing The Walker -an exceptional floor plan designed with luxury, comfort, and functionality in mind. This stunning home showcases a beautiful FOUR-SIDED BRICK EXTERIOR and includes a built-in irrigation system to keep both the front and backyard lush and green year-round. Interior features include 8ft exterior/interior doors and 10ft ceilings on the main level and hard surface flooring throughout the main common areas and staircase. The kitchen overlooks the family room w/a fireplace. Upstairs features a generous loft, oversized secondary bedrooms, and a luxurious primary suite with a spa-inspired bath featuring a 7-foot glass-enclosed shower, separate soaking tub, dual vessel sinks, and LED mirrors. This home is a must-see with exceptional design, spacious living, and countless features to enjoy.
Details
| MLS # | 10780765 |
|---|---|
| Listing Type | For Sale |
| Style | House |
| HOA Dues | $1,000 |
| Sub-Type | Resale |
| Status | Active |
| Year | 2026 |
| Days On Site | 82 |
| Listing Provided By | DFH Realty Georgia | Samuel D Bass |
Features
| Bed(s) | 5 |
|---|---|
| Bath(s) | 4 Total |
| SQ Feet | 3,318 |
| Story(s) | 2 |
| Acreage | 0.27 |
Interior
| Appliances | Dishwasher, Disposal, Microwave, Range |
|---|---|
| Interior Features | Double Vanity, Separate Shower, Soaking Tub, Split Bedroom Plan, Walk-In Closet(s) |
| Cooling | Central Air, Electric |
| Cooling Yes / No | Yes |
| Heating | Central, Electric |
| Heating Yes / No | Yes |
| Fireplace Yes / No | No |
| Fireplaces Total | 0 |
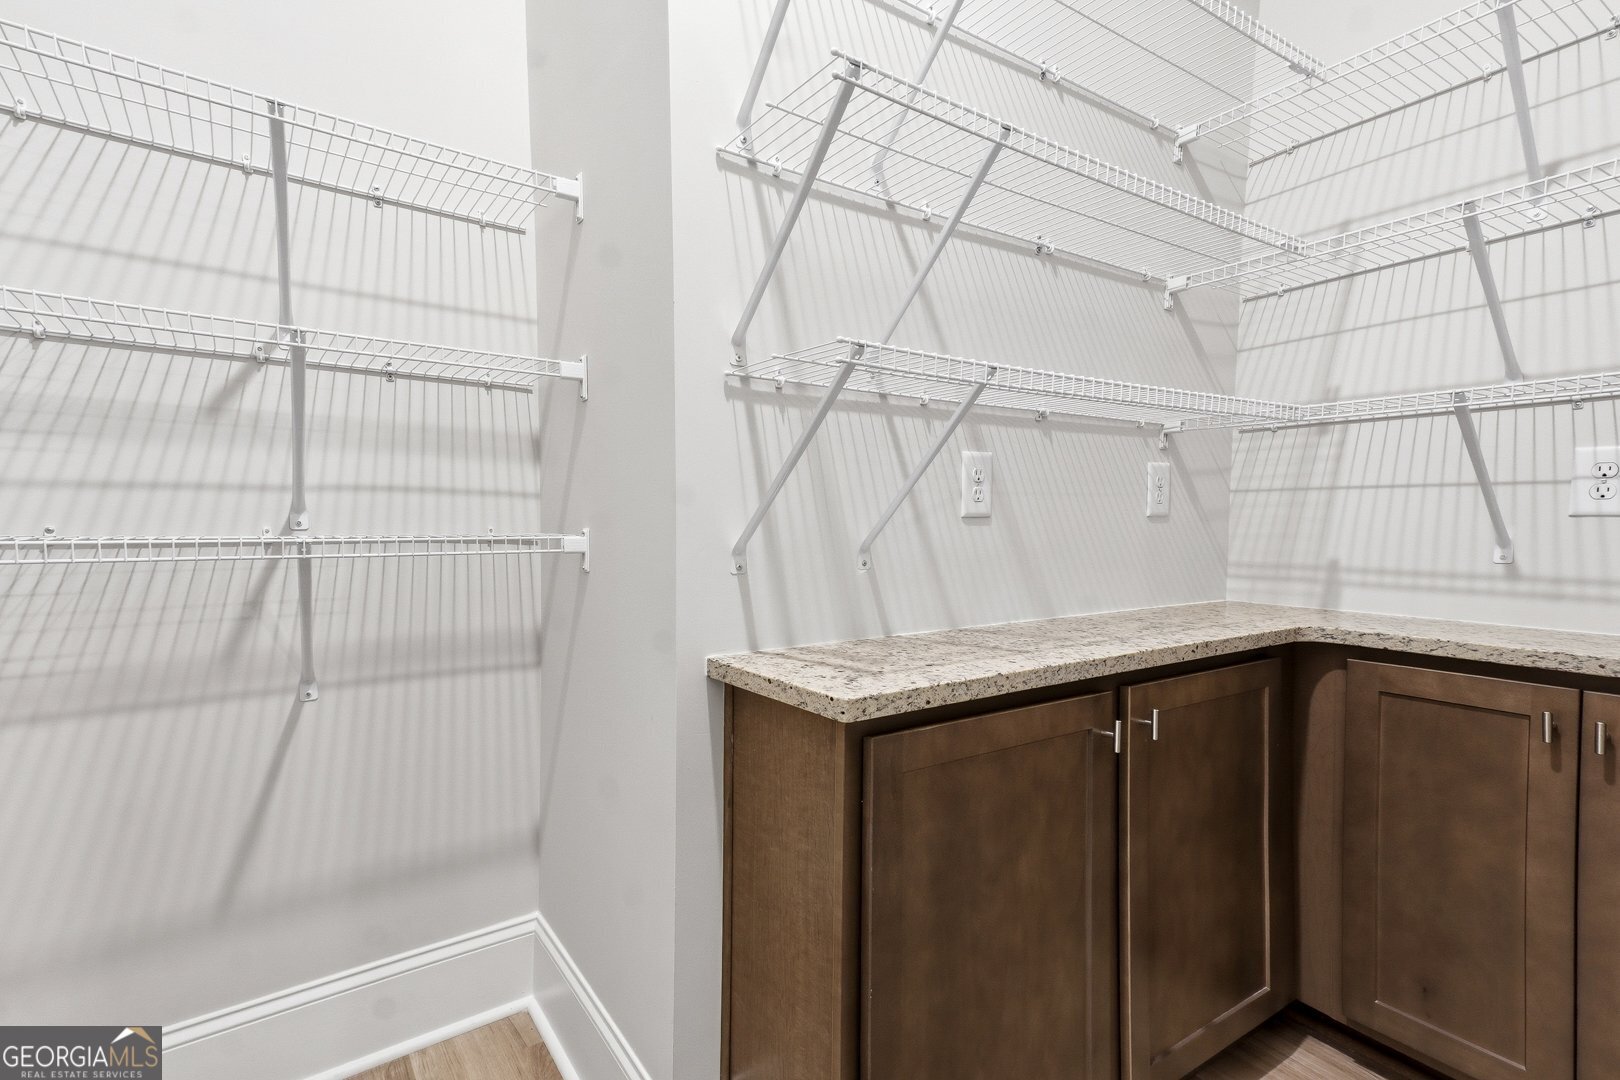
| Room Kitchen Features | Breakfast Area, Breakfast Bar, Solid Surface Counters, Walk-in Pantry |
| Room Dining Room Features | Dining Rm/Living Rm Combo |
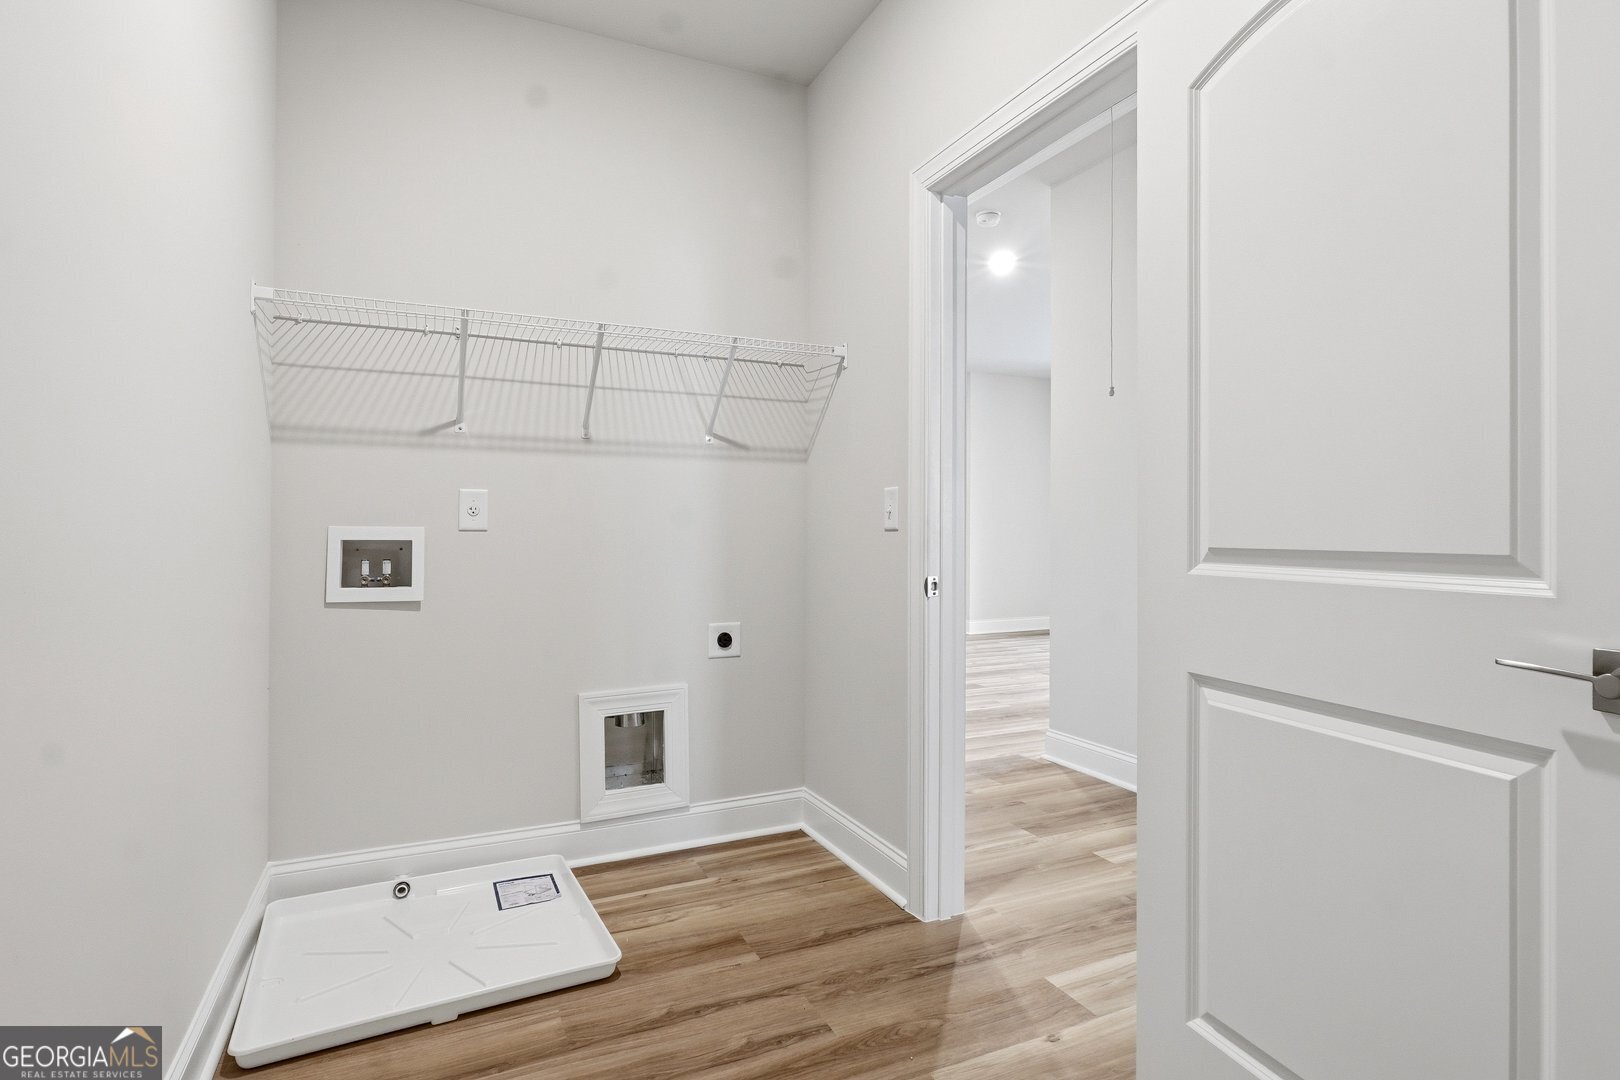
| Laundry Features | Laundry Closet, Upper Level |
Exterior
| Lot Features | Level |
|---|---|
| Construction Materials | Brick, Press Board, Rough-Sawn Lumber |
| Roof | Composition |
| Foundation Details | Slab |
| Patio And Porch Features | Patio, Porch |
| Security Features | Carbon Monoxide Detector(s), Smoke Detector(s) |
Parking
| Attached Garage Yes / No | Yes |
|---|---|
| Garage Yes / No | Yes |
| Parking Features | Garage, Attached, Kitchen Level, Garage Door Opener |
Utilities
| Utilities | Electricity Available, Underground Utilities, Water Available |
|---|---|
| Sewer | Public Sewer |
Taxes
| Tax Annual Amount | 0 |
|---|---|
| Tax Year | 2025 |
Location
| Community Features | Park, Playground, Pool, Sidewalks, Street Lights |
|---|
Area Information
| State | GA |
|---|---|
| County | Henry |
| City | Mcdonough |
| Zip Code | 30253 |
| Area | Henry |
| Community Name | Reserve at Hickory Hills |
| School District | Union Grove |
| Elementary School | East Lake |
| High School | Union Grove |
| Listing VS Median (in Reserve at Hickory Hills) | |
Price: $569,990 low | high Med: $0 On site: 82 low | high Med: | |
Market Activity 30253
Request a showing
Request a showing
Contact
Learn More About This Property

| Open House |
|---|
| In-Person 09/05 1:00 PM - 5:00 PM |
| In-Person 09/06 1:00 PM - 5:00 PM |
| In-Person 09/11 1:00 PM - 5:00 PM |
| In-Person 09/12 1:00 PM - 5:00 PM |
| In-Person 09/13 1:00 PM - 5:00 PM |
| In-Person 09/18 1:00 PM - 5:00 PM |
| State | GA |
|---|---|
| County | Henry |
| City | Mcdonough |
| Zip Code | 30253 |
| Area | Henry |
| Community Name | Reserve at Hickory Hills |
| School District | Union Grove |
| Elementary School | East Lake |
| High School | Union Grove |
| Listing VS Median (in Reserve at Hickory Hills) | |
Price: $569,990 low | high Med: $0 On site: 82 low | high Med: | |