
3960 Wedgefield Circle,Decatur, GA 30035
Decatur, GA 30035

Description
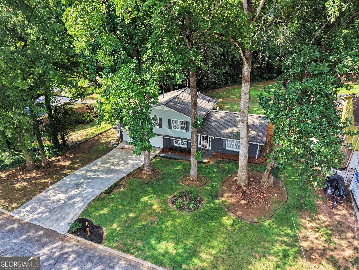
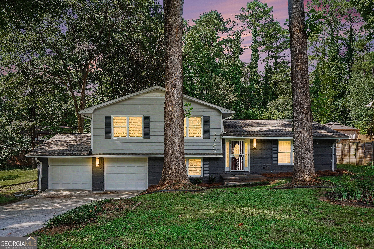
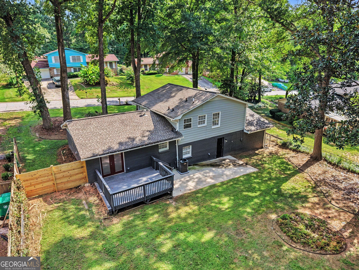
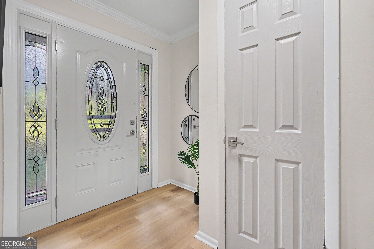
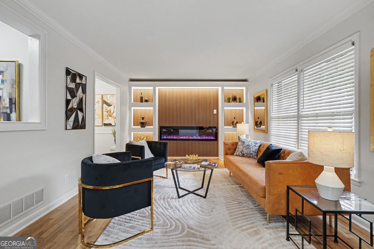
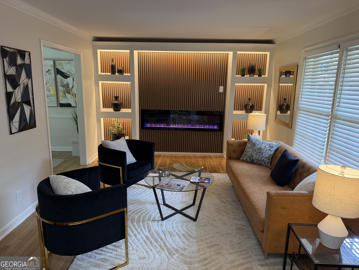
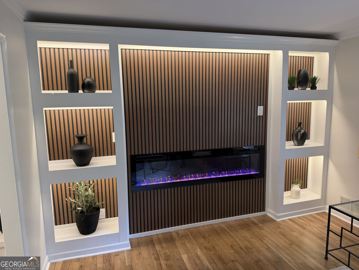
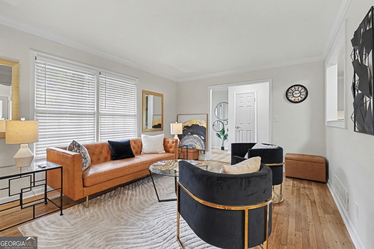
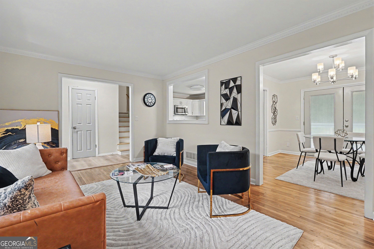
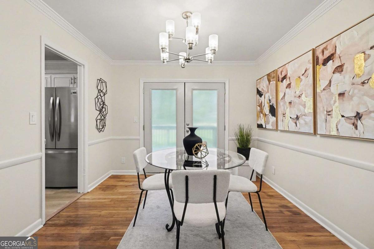
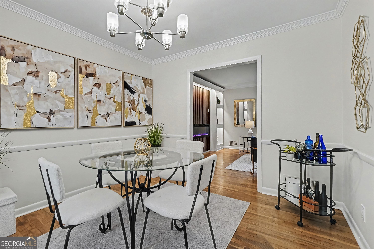
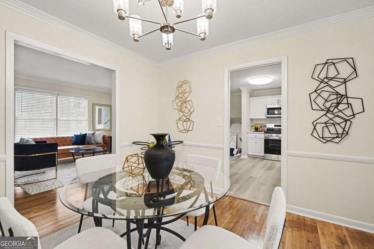
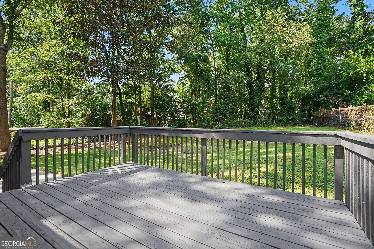
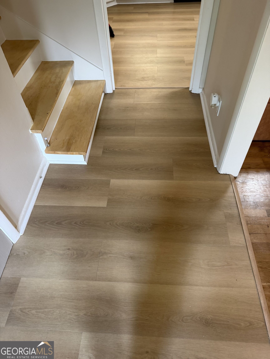
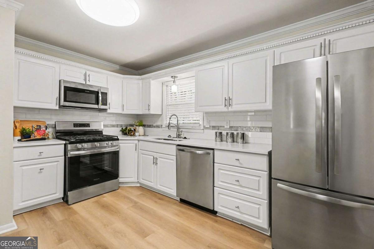
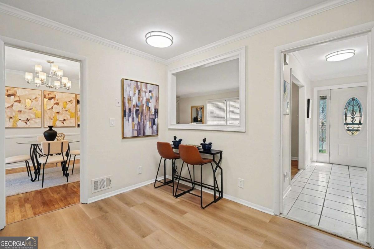
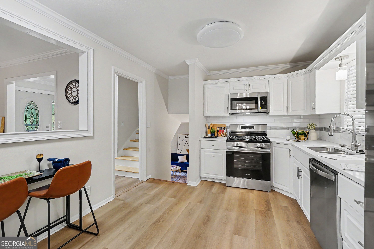
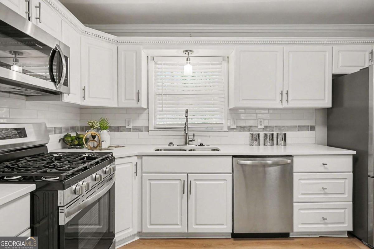
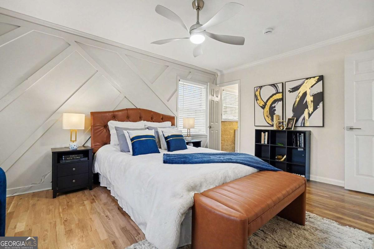
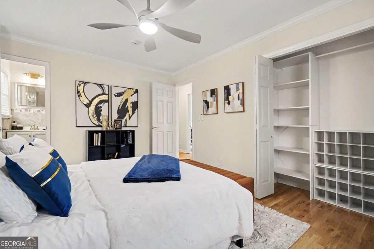
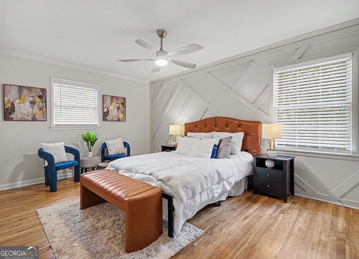
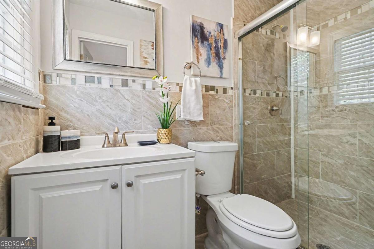
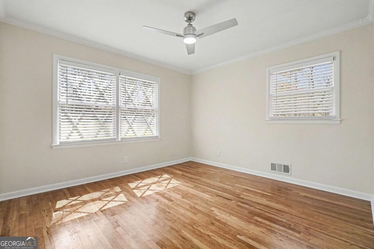
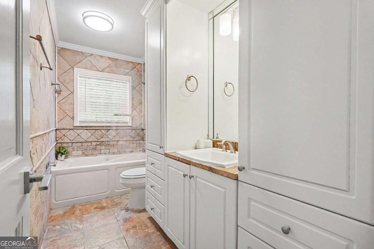
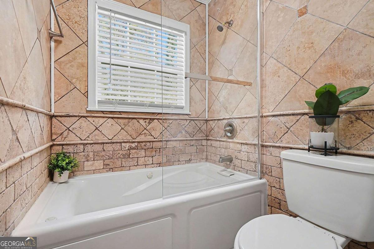
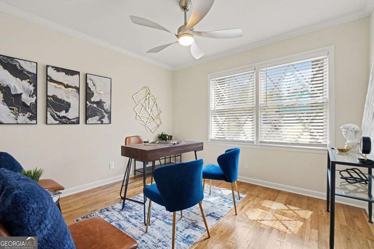
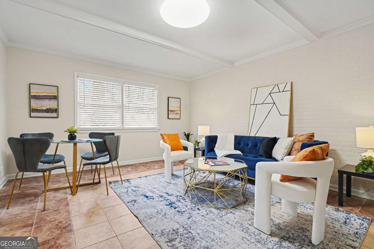
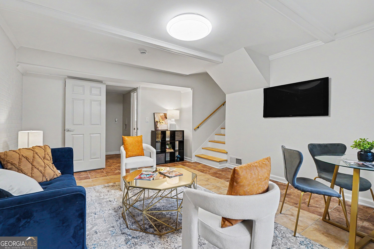
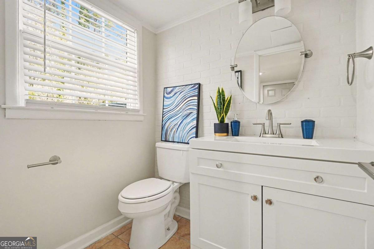
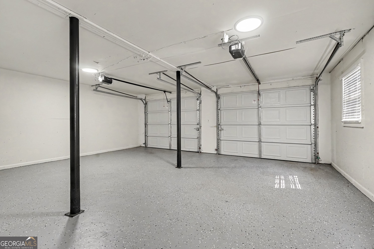
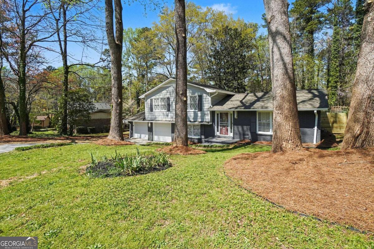
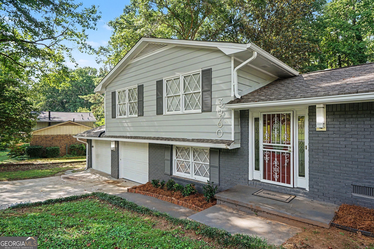
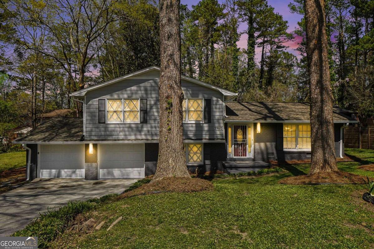
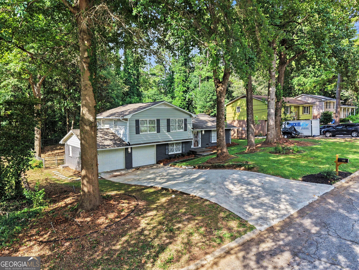
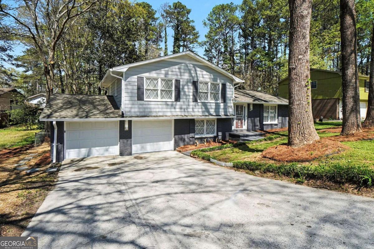
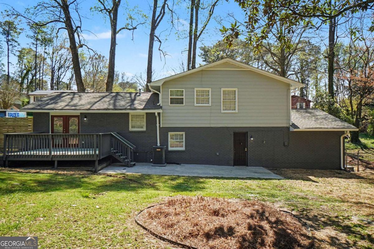
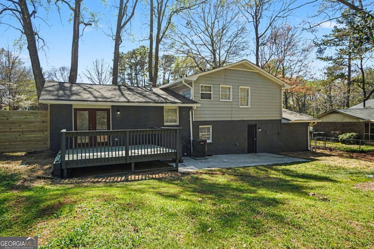
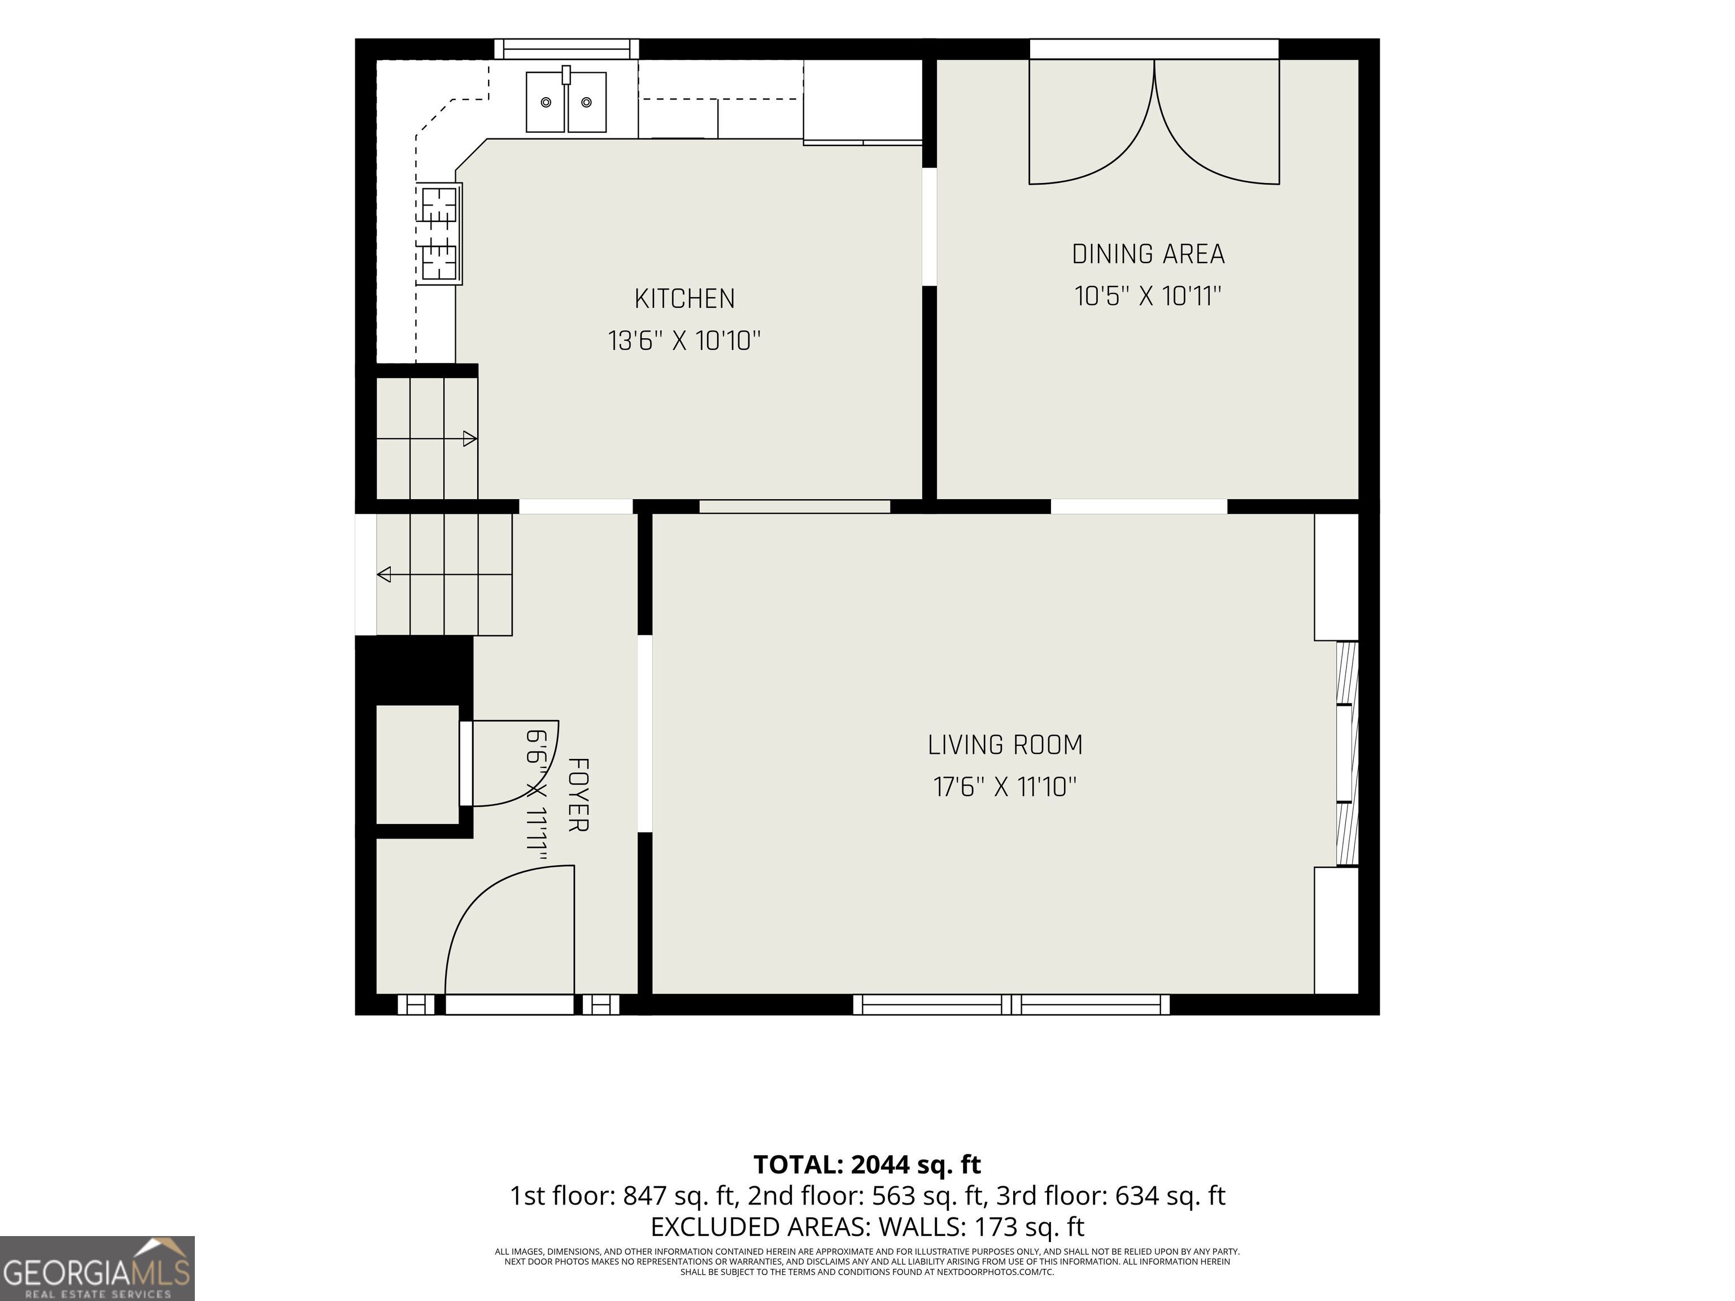
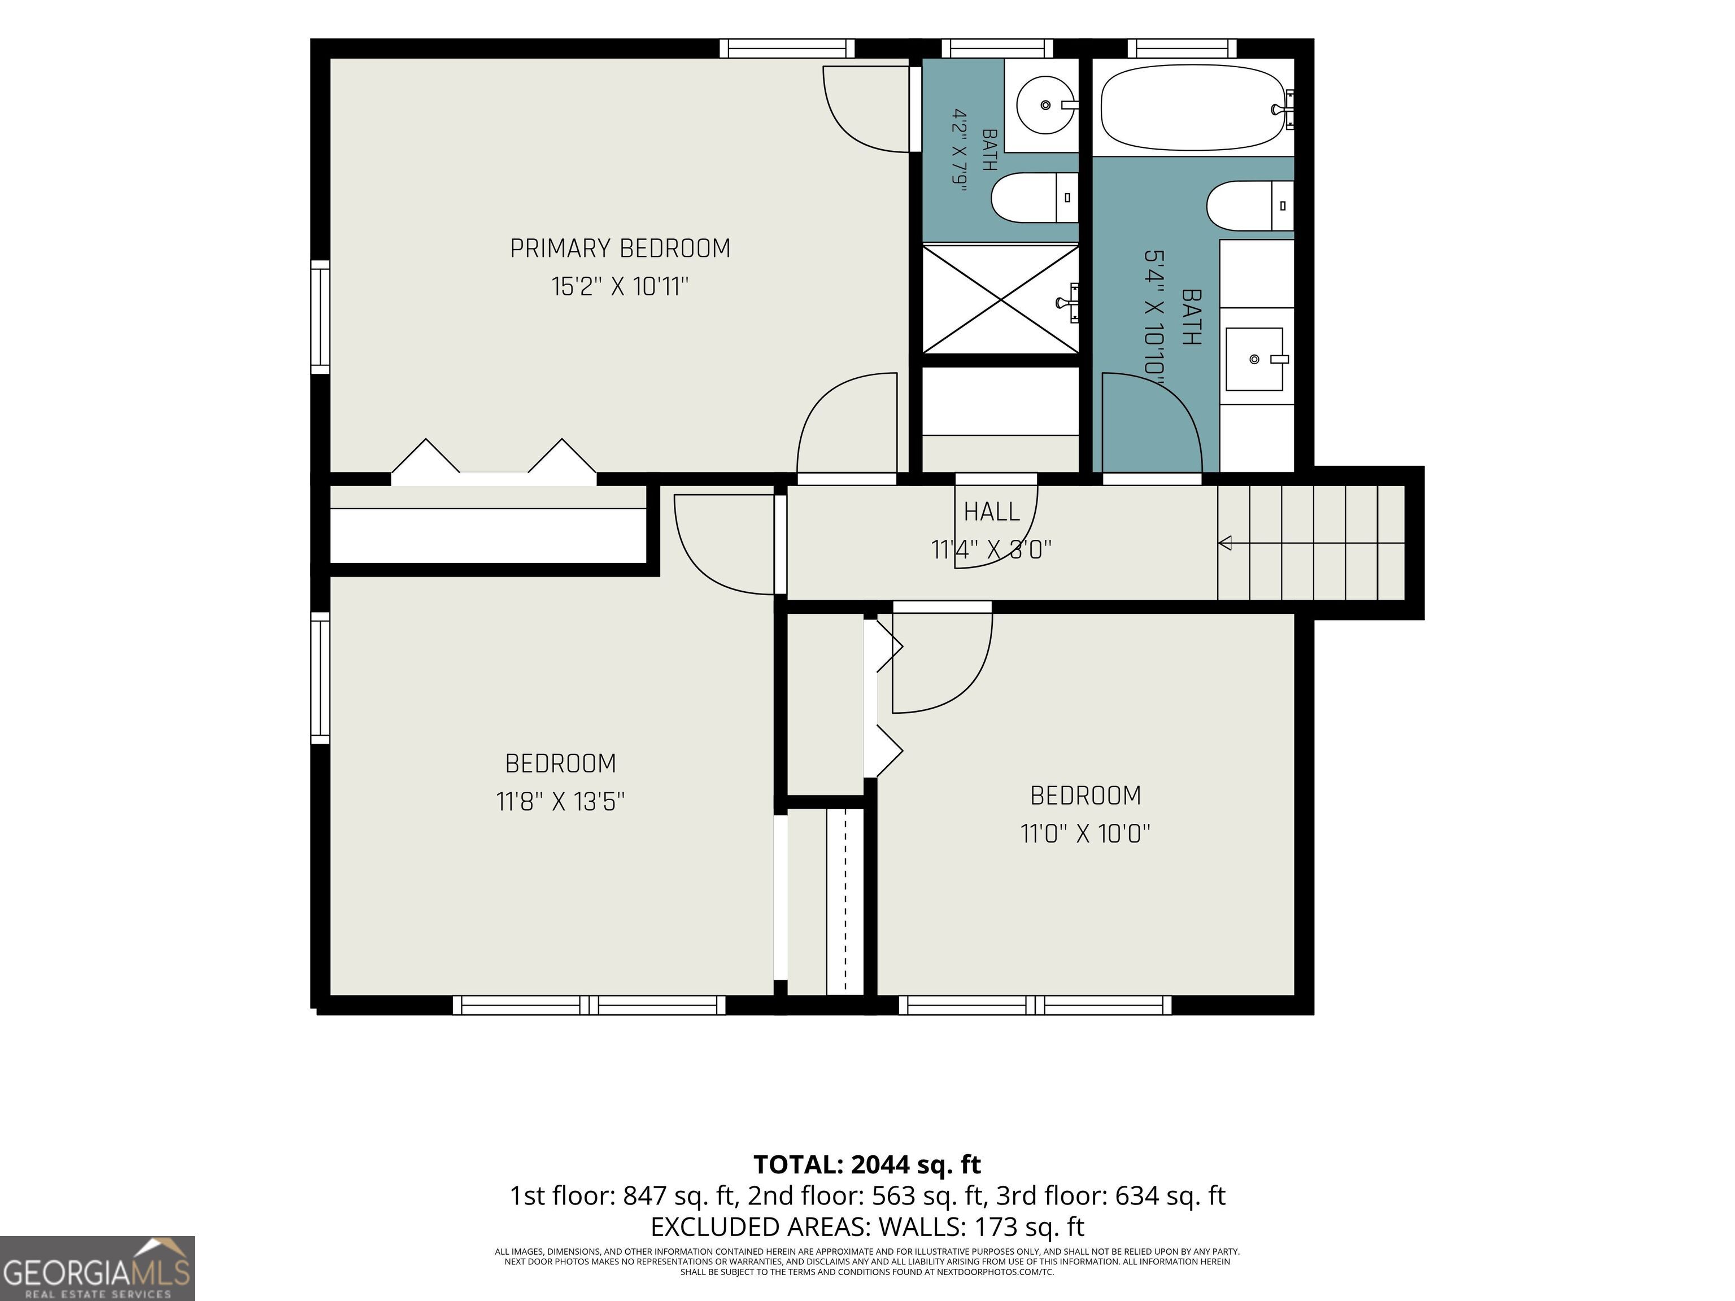
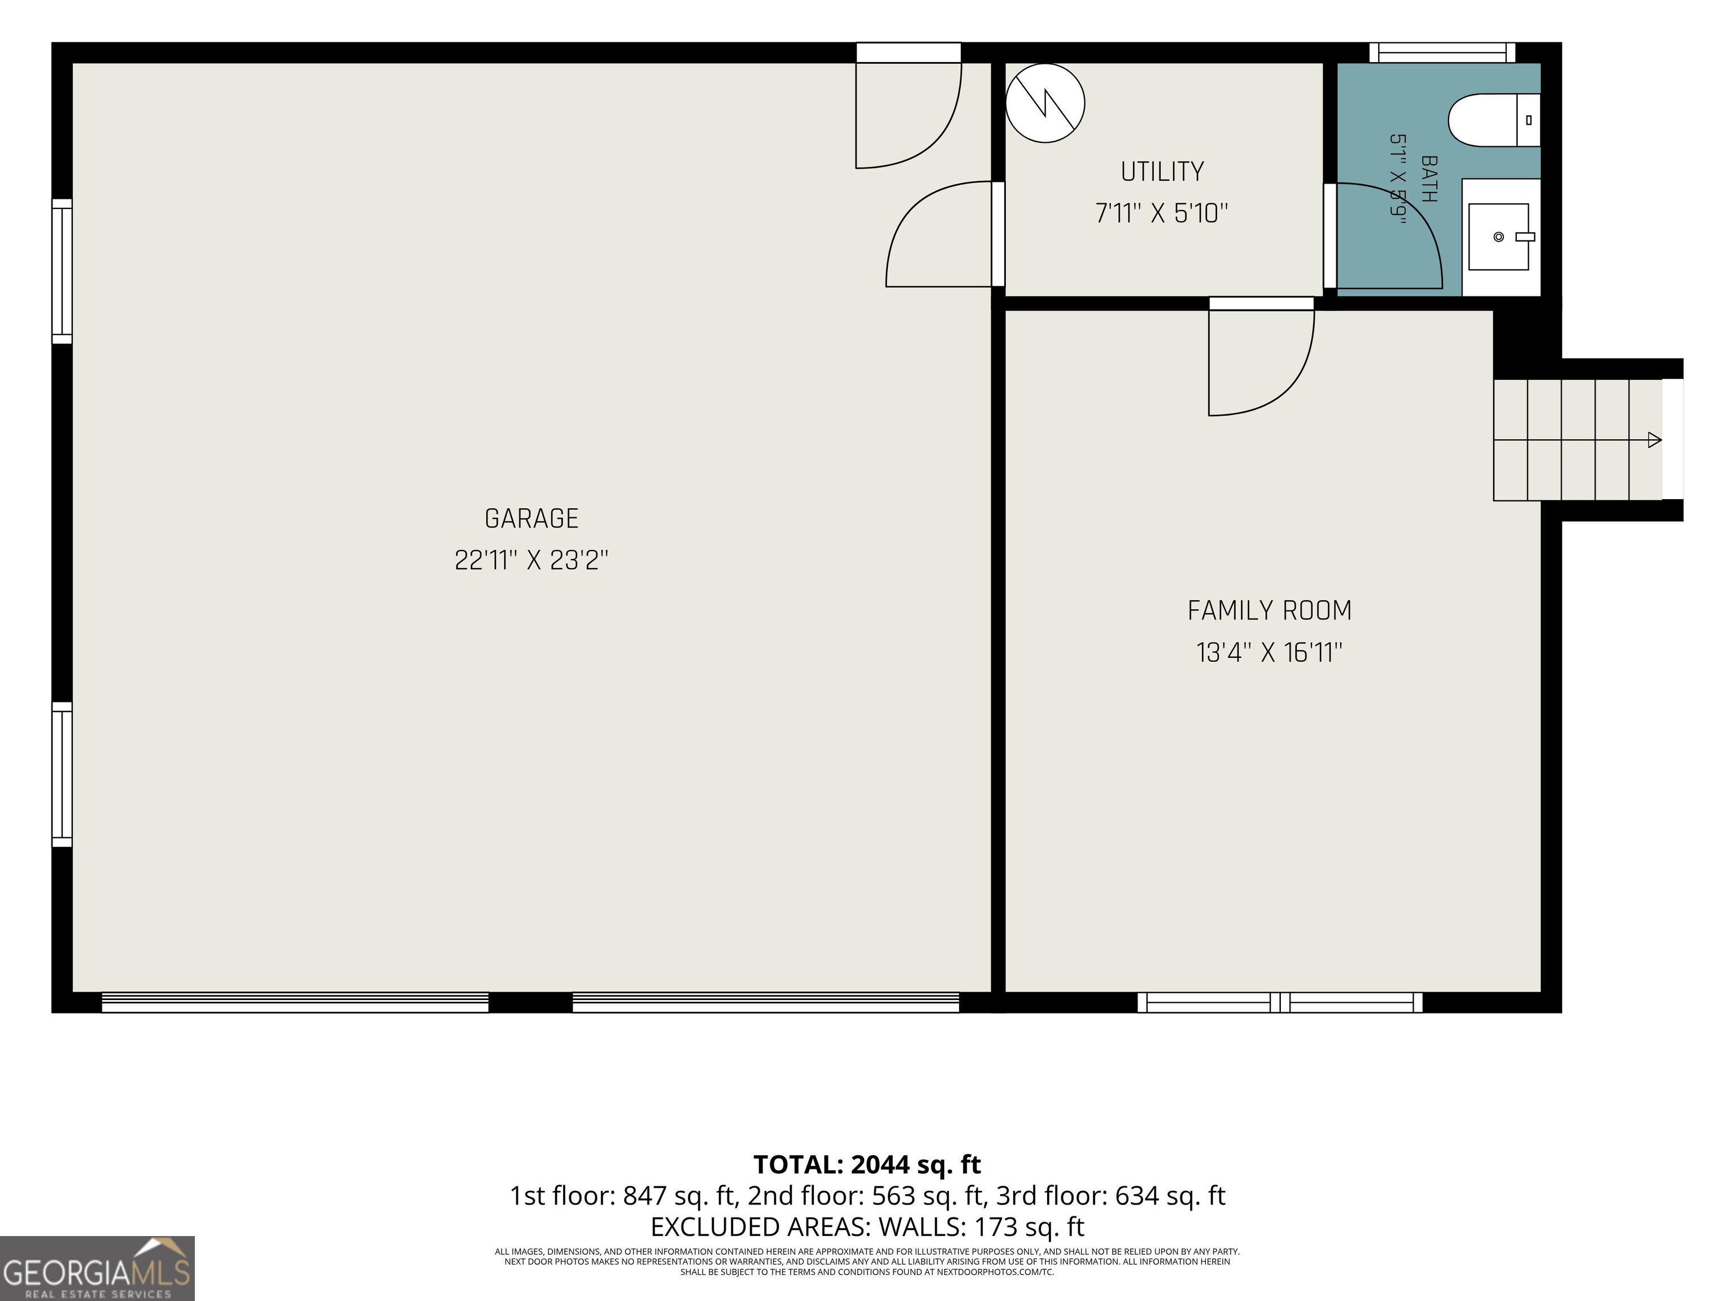
The front door opens straight into the living room, where a gorgeous fireplace anchors a lighted accent showcase wall and a custom shelving feature. Light moves easily through the open floor plan, pulling you toward the kitchen-white shaker cabinets, quartz counters, and enough room to spread out while you cook. There's a separate dining room off to the side, the kind of space that makes weeknight dinners feel a little more intentional. French doors at the back lead out to a brand-new deck that overlooks the fenced yard, where the coffee tastes better and dinner stretches into dusk. The bedrooms sit upstairs, tucked away from the main floor. Downstairs, the finished lower level gives you somewhere to send the noise-a half bath down here, too, so no one's trekking back upstairs mid-movie. The two-car garage opens to an extended driveway, which means parking's not a negotiation. Everything's been renovated, so there's nothing waiting on a list. You could move in this weekend and not touch a thing.
Details
| MLS # | 10795552 |
|---|---|
| Listing Type | For Sale |
| Style | House |
| Sub-Type | Resale |
| Status | Active |
| Year | 1971 |
| Days On Site | 60 |
| Listing Provided By | HomeSmart | Michael Cherwenka |
Features
| Bed(s) | 3 |
|---|---|
| Bath(s) | 3 Total |
| SQ Feet | 1,751 |
| Basement | Y |
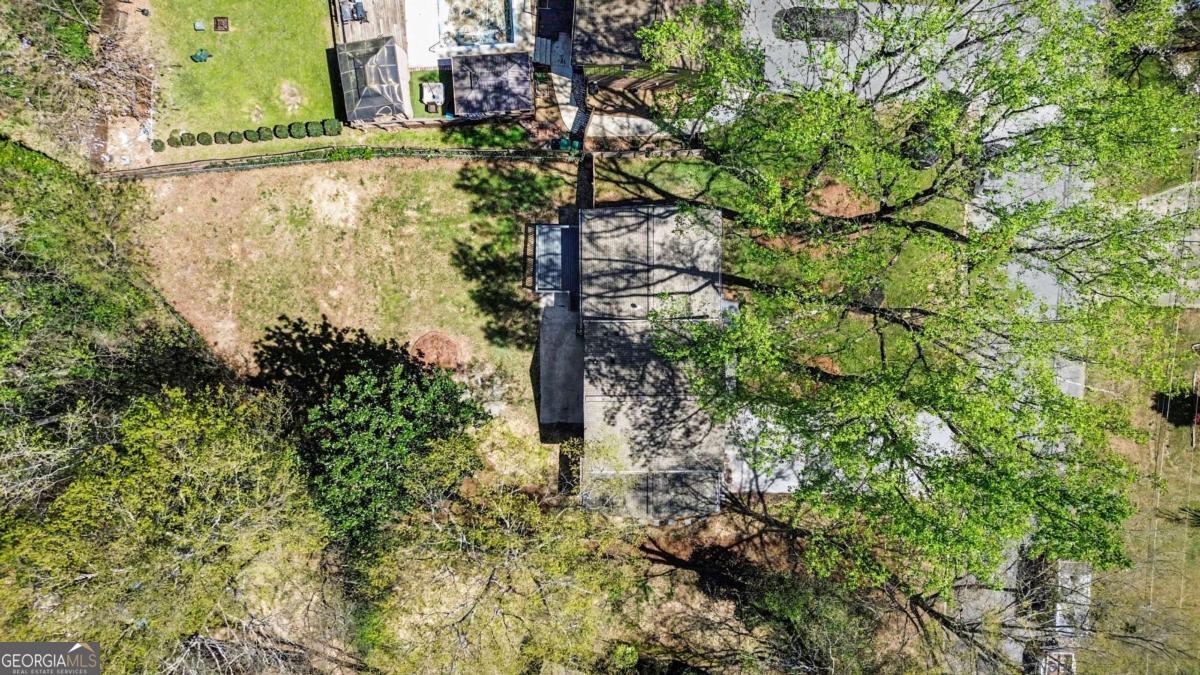
| Acreage | 0.25 |
| Water Front | Yes |
Interior
| Appliances | Dishwasher, Microwave, Refrigerator |
|---|---|
| Interior Features | Other |
| Cooling | Ceiling Fan(s), Central Air |
| Cooling Yes / No | Yes |
| Heating | Central |
| Heating Yes / No | Yes |
| Fireplace Yes / No | Yes |
| Fireplaces Total | 1 |
| Fireplace Features | Living Room |
| Laundry Features | Other |
Exterior
| Lot Features | Private |
|---|---|
| Construction Materials | Brick |
| Roof | Composition |
| Fencing | Back Yard, Chain Link, Privacy, Wood |
| Waterfront Features | No Dock Or Boathouse |
| Patio And Porch Features | Deck |
| Security Features | Carbon Monoxide Detector(s), Smoke Detector(s) |
Parking
| Attached Garage Yes / No | No |
|---|---|
| Garage Yes / No | Yes |
| Parking Features | Garage, Garage Door Opener |
Utilities
| Utilities | Electricity Available, Natural Gas Available, Sewer Available, Water Available |
|---|---|
| Sewer | Public Sewer |
Taxes
| Tax Annual Amount | 3854 |
|---|---|
| Tax Year | 2025 |
Location
| Community Features | None |
|---|
Area Information
| State | GA |
|---|---|
| County | DeKalb |
| City | Decatur |
| Zip Code | 30035 |
| Area | DeKalb |
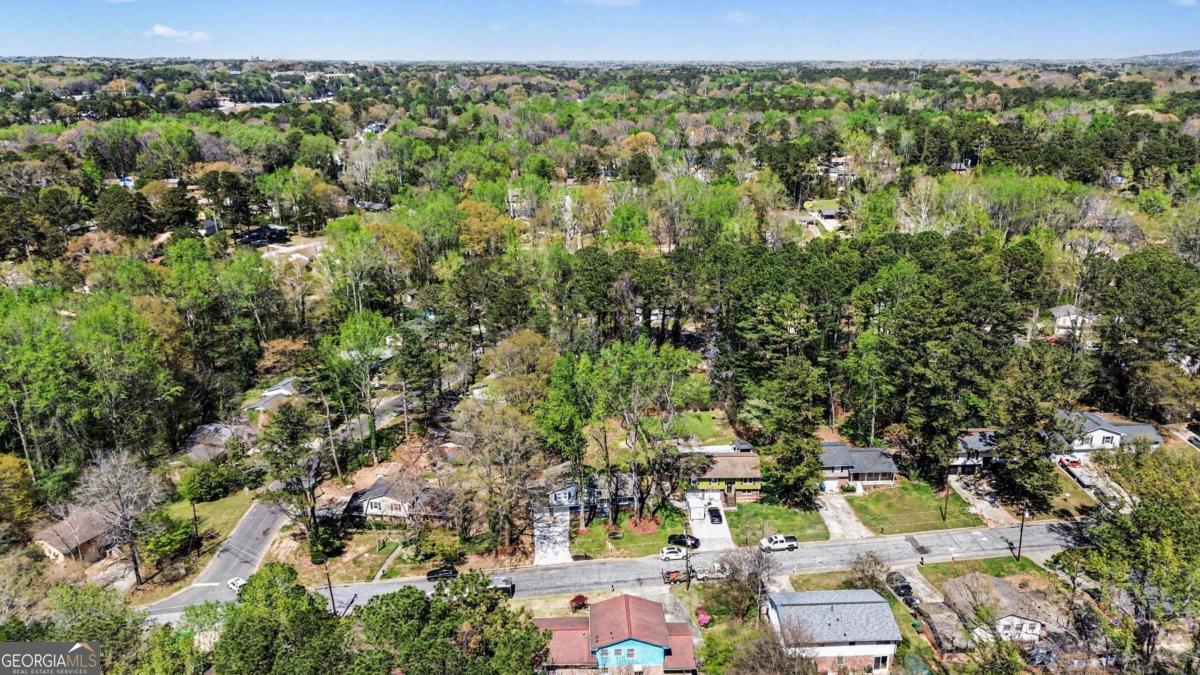
| Community Name | Easterwood |
| School District | Columbia |
| Elementary School | Snapfinger |
| High School | Columbia |
| Listing VS Median (in Easterwood) | |
Price: $298,800 low | high Med: $0 On site: 60 low | high Med: | |
Market Activity 30035
Request a showing
Request a showing
Contact
Learn More About This Property

| State | GA |
|---|---|
| County | DeKalb |
| City | Decatur |
| Zip Code | 30035 |
| Area | DeKalb |
| Community Name | Easterwood |
| School District | Columbia |
| Elementary School | Snapfinger |
| High School | Columbia |
| Listing VS Median (in Easterwood) | |
Price: $298,800 low | high Med: $0 On site: 60 low | high Med: | |