403 Edgewood Drive,Mcdonough, GA 30253
Mcdonough, GA 30253

Description
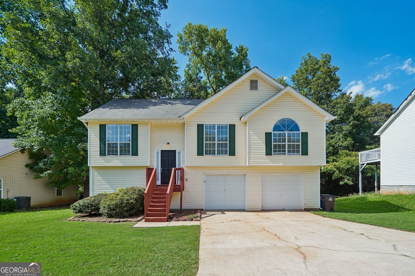
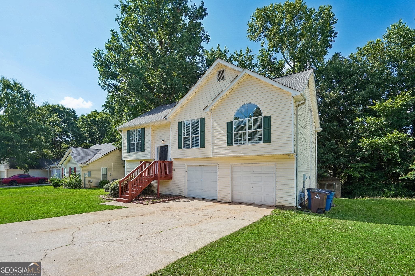
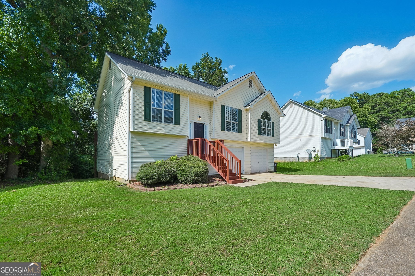
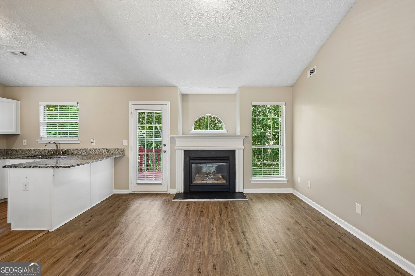
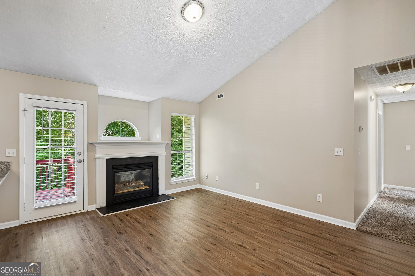
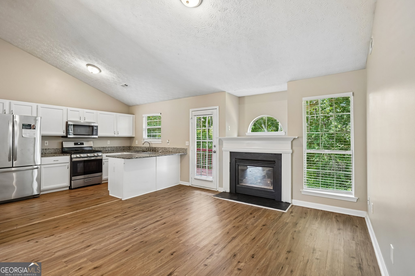
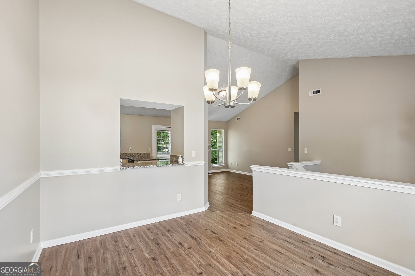
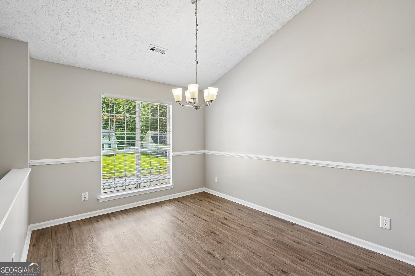
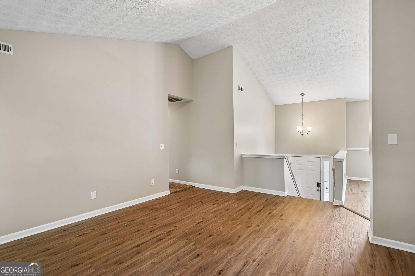
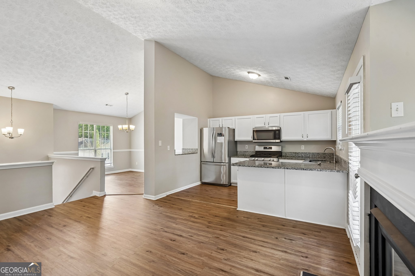
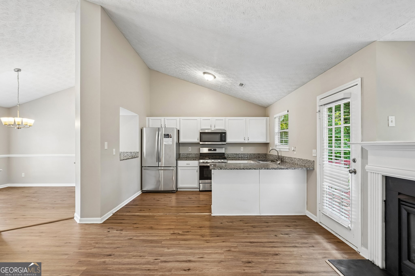
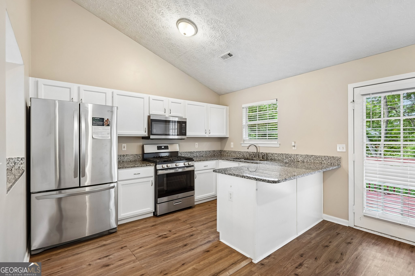
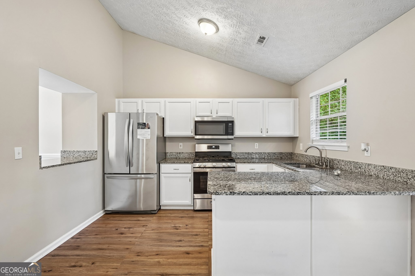
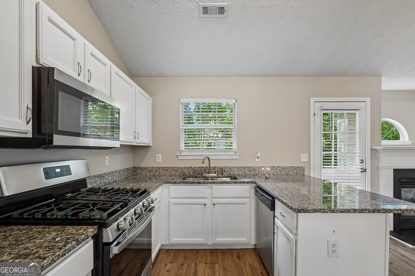
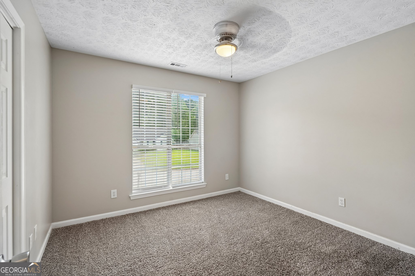
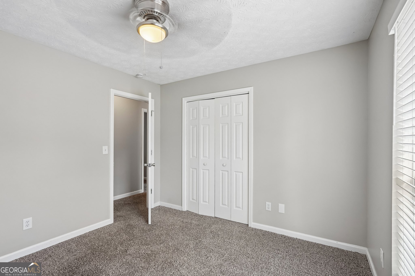
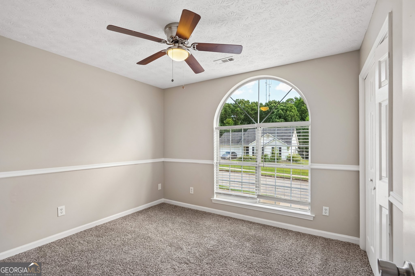
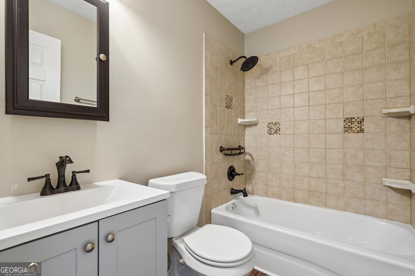
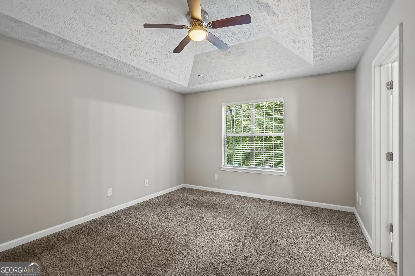
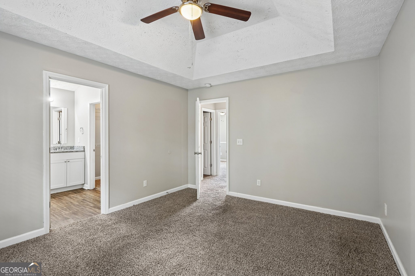
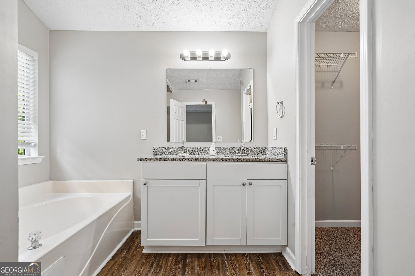
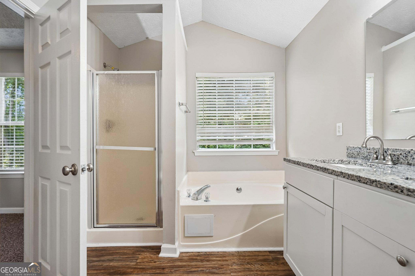
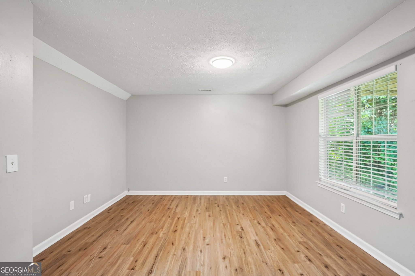
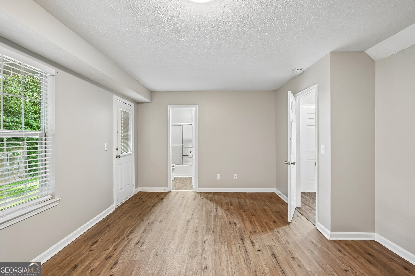
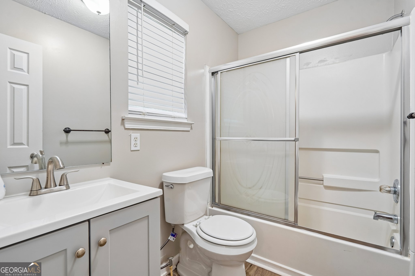
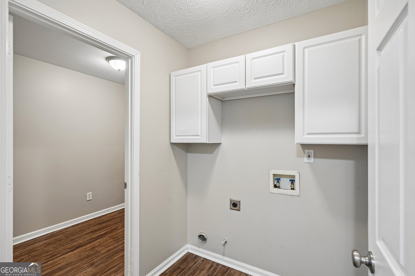
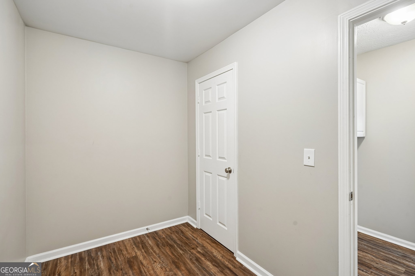
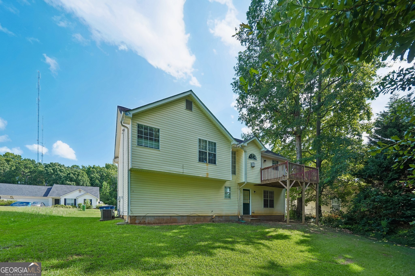
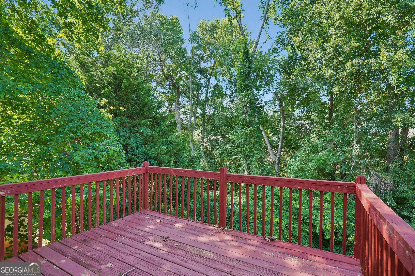
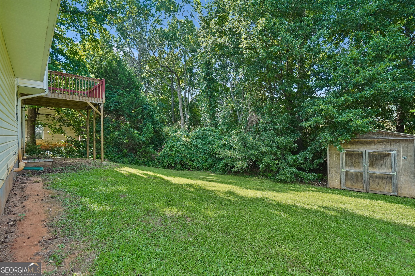
This well-maintained split-level home offers a flexible layout, modern updates, and plenty of storage-inside and out. The main level features three bedrooms, LVP flooring, and an updated kitchen with clean finishes and great natural light. The comfortable living spaces and dining areas make everyday living easy, while the split-level design adds separation and functionality. Downstairs, you'll find a large bonus room perfect for a media space, playroom, or second living area, along with a full bath. A spacious laundry area provides convenience and extra room for organization and a dedicated office with its own closet that is ideal for remote work or hobbies. Outside, the property includes a garage with additional storage, plus an outdoor shed for even more space-ideal for tools, equipment, or seasonal items. The no-HOA community offers freedom and flexibility, and the location provides quick access to McDonough's shopping, dining, and major routes. A versatile home with updated features, multiple living spaces, and abundant storage-all on a private lot in a convenient location. Don't wait, schedule your tour today!
Details
| MLS # | 10794621 |
|---|---|
| Listing Type | For Sale |
| Style | House |
| Sub-Type | Resale |
| Status | Pending |
| Year | 1997 |
| Days On Site | 63 |
| Listing Provided By | GA Realty Experts | Allison Richardson |
Features
| Bed(s) | 3 |
|---|---|
| Bath(s) | 3 Total |
| SQ Feet | 1,862 |
| Acreage | 0.20 |
| Water Front | Yes |
Interior
| Appliances | Dishwasher, Microwave, Refrigerator |
|---|---|
| Interior Features | Other |
| Cooling | Ceiling Fan(s), Central Air |
| Cooling Yes / No | Yes |
| Heating | Forced Air |
| Heating Yes / No | Yes |
| Fireplace Yes / No | Yes |
| Fireplaces Total | 1 |
| Fireplace Features | Factory Built, Family Room |
| Window Features | Double Pane Windows |
| Room Kitchen Features | Breakfast Bar, Solid Surface Counters |
| Laundry Features | Common Area, In Hall |
Exterior
| Exterior Features | Other |
|---|---|
| Lot Features | Level |
| Construction Materials | Vinyl Siding |
| Roof | Composition |
| Foundation Details | Slab |
| Waterfront Features | No Dock Or Boathouse |
| Patio And Porch Features | Deck |
Parking
| Attached Garage Yes / No | Yes |
|---|---|
| Garage Yes / No | Yes |
| Parking Features | Garage, Attached |
Utilities
| Utilities | Electricity Available, Natural Gas Available, Sewer Available, Water Available |
|---|---|
| Sewer | Public Sewer |
Taxes
| Tax Annual Amount | 3907 |
|---|---|
| Tax Year | 2025 |
Location
| Community Features | None |
|---|
Area Information
| State | GA |
|---|---|
| County | Henry |
| City | Mcdonough |
| Zip Code | 30253 |
| Area | Henry |
| Community Name | Villge @ Regency Pk |
| School District | McDonough |
| Elementary School | Oakland |
| High School | McDonough |
| Listing VS Median (in Villge @ Regency Pk) | |
Price: $249,900 low | high Med: $0 On site: 63 low | high Med: | |
Market Activity 30253
Request a showing
Request a showing
Contact
Learn More About This Property

| State | GA |
|---|---|
| County | Henry |
| City | Mcdonough |
| Zip Code | 30253 |
| Area | Henry |
| Community Name | Villge @ Regency Pk |
| School District | McDonough |
| Elementary School | Oakland |
| High School | McDonough |
| Listing VS Median (in Villge @ Regency Pk) | |
Price: $249,900 low | high Med: $0 On site: 63 low | high Med: | |