




Description
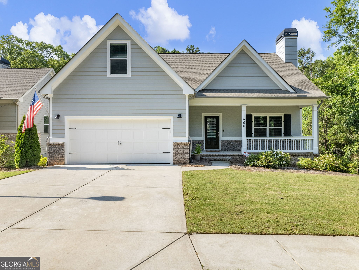
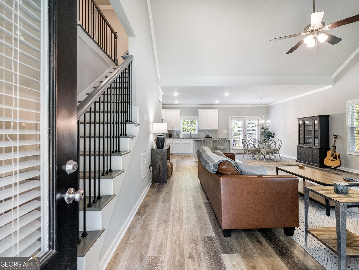
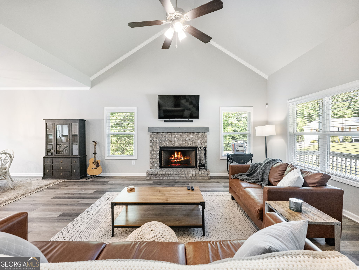
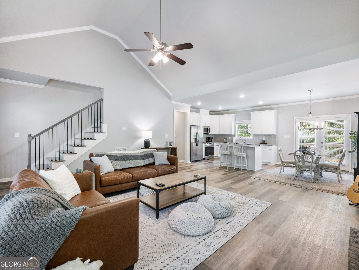
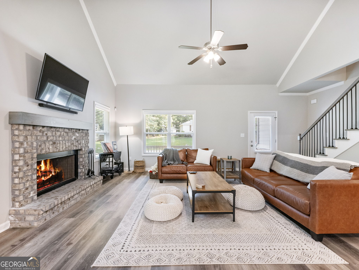
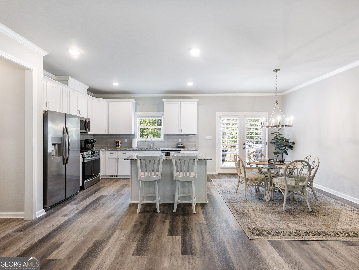
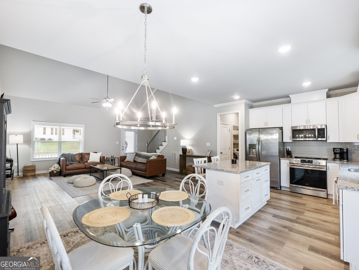
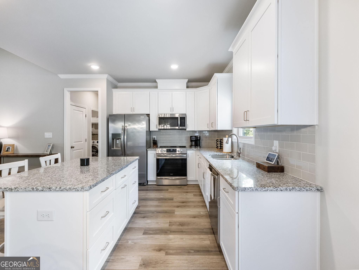
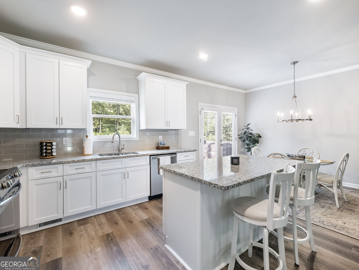
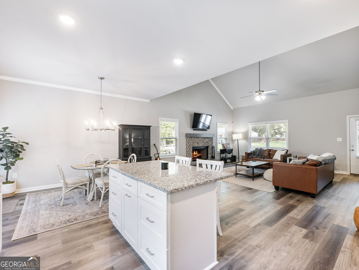
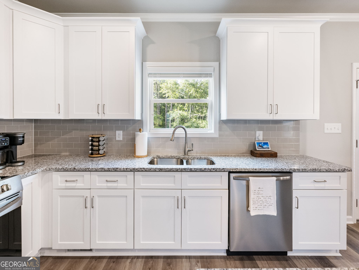
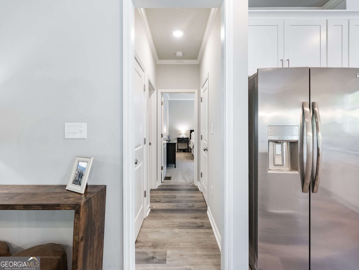
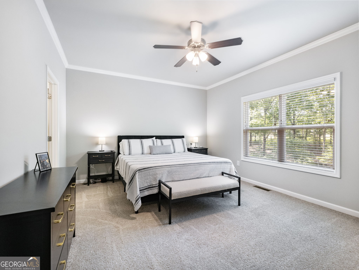
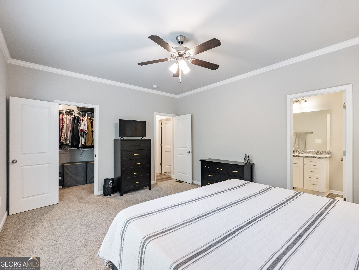
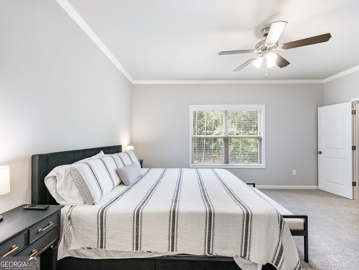
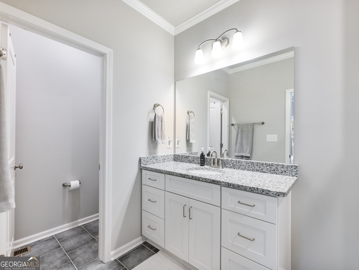
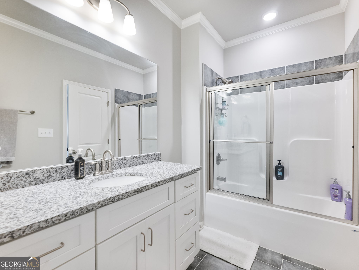
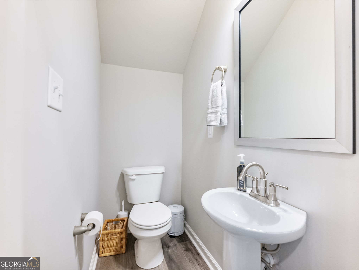
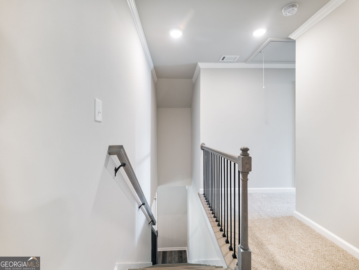
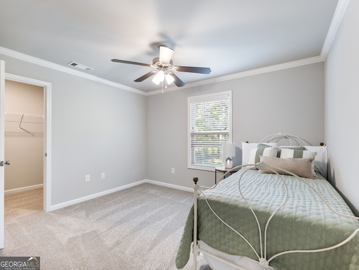
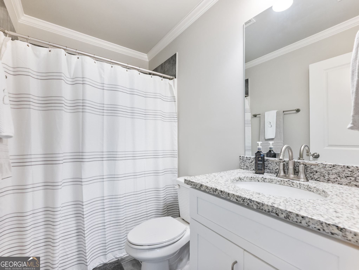
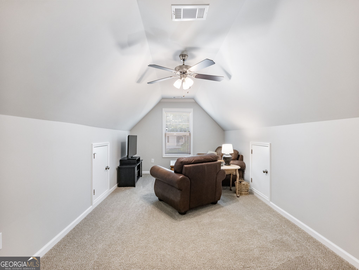
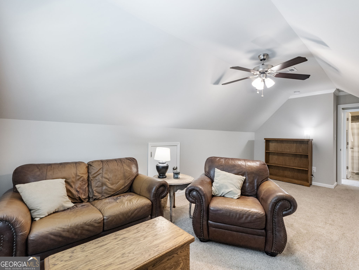
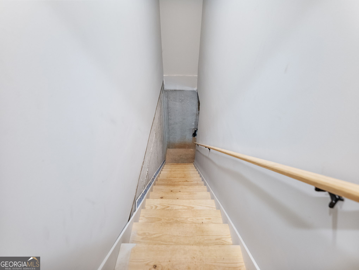
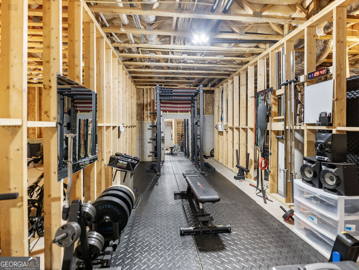
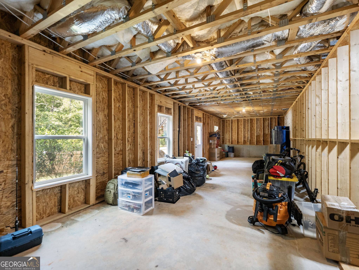
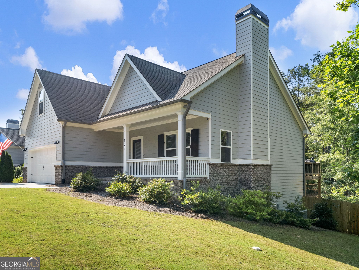
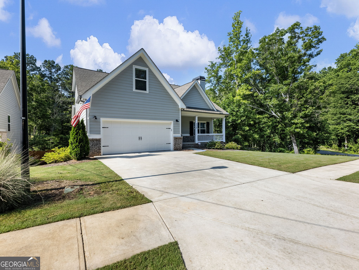
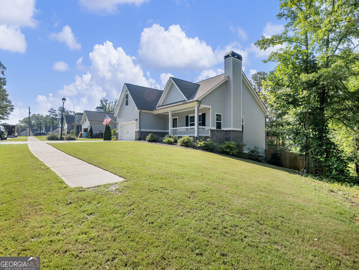
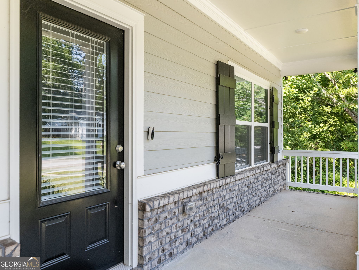
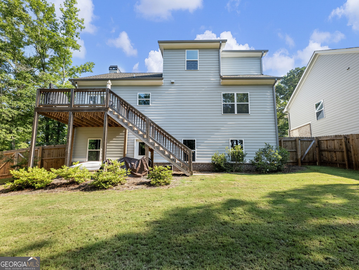
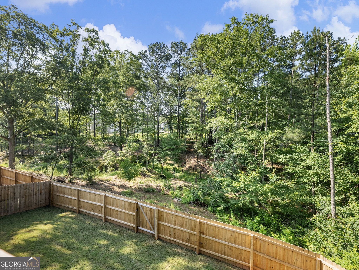
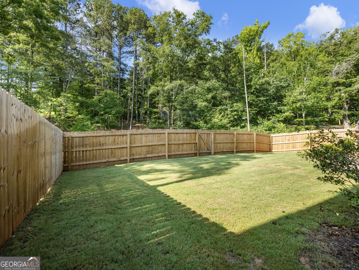
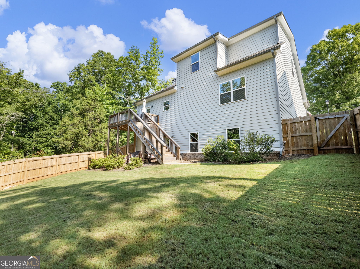
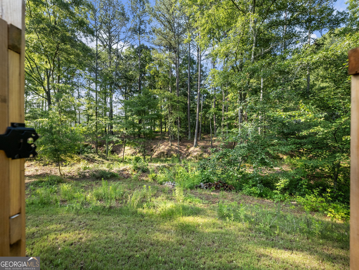
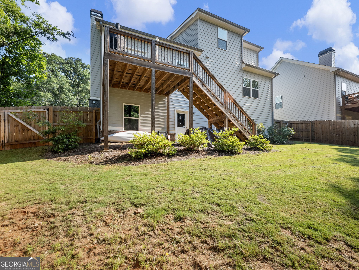
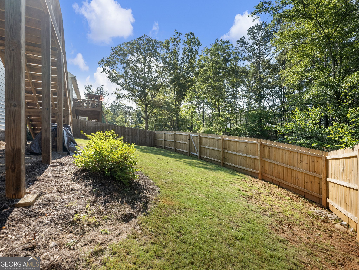
FULL BASEMENT! Better than new and meticulously maintained, this stunning home in the sought-after Ellington Farms community is truly move-in ready. Featuring 4 bedrooms and 2.5 bathrooms, the thoughtfully designed floor plan places the primary suite conveniently on the main level, while three additional bedrooms upstairs provide plenty of space for family and guests. The bright, open-concept living area flows seamlessly into the kitchen, complete with granite countertops, ample cabinetry, and modern finishes throughout. Pride of ownership is evident in every detail, making this home feel like new construction without the wait. The FULL BASEMENT offers endless possibilities for future expansion, storage, a home gym, a workshop, or additional living space. Outside, enjoy the privacy of a newly fenced backyard and the convenience of an irrigation system to keep the lawn looking its best year-round. Ideally located in the desirable Ellington Farms community, this home combines modern comfort, exceptional condition, and room to grow. Don't miss the opportunity to make this beautiful home yours!
Details
| MLS # | 10786174 |
|---|---|
| Listing Type | For Sale |
| Style | House |
| HOA Dues | $300 |
| Sub-Type | Resale |
| Status | Active |
| Year | 2023 |
| Days On Site | 74 |
| Listing Provided By | Keller Williams Realty First Atlanta | Lorena Mellow |
Features
| Bed(s) | 4 |
|---|---|
| Bath(s) | 3 Total |
| SQ Feet | 2,064 |
| Basement | Y |
| Story(s) | 2 |
| Acreage | 0.17 |
Interior
| Appliances | Dishwasher, Disposal, Microwave, Range |
|---|---|
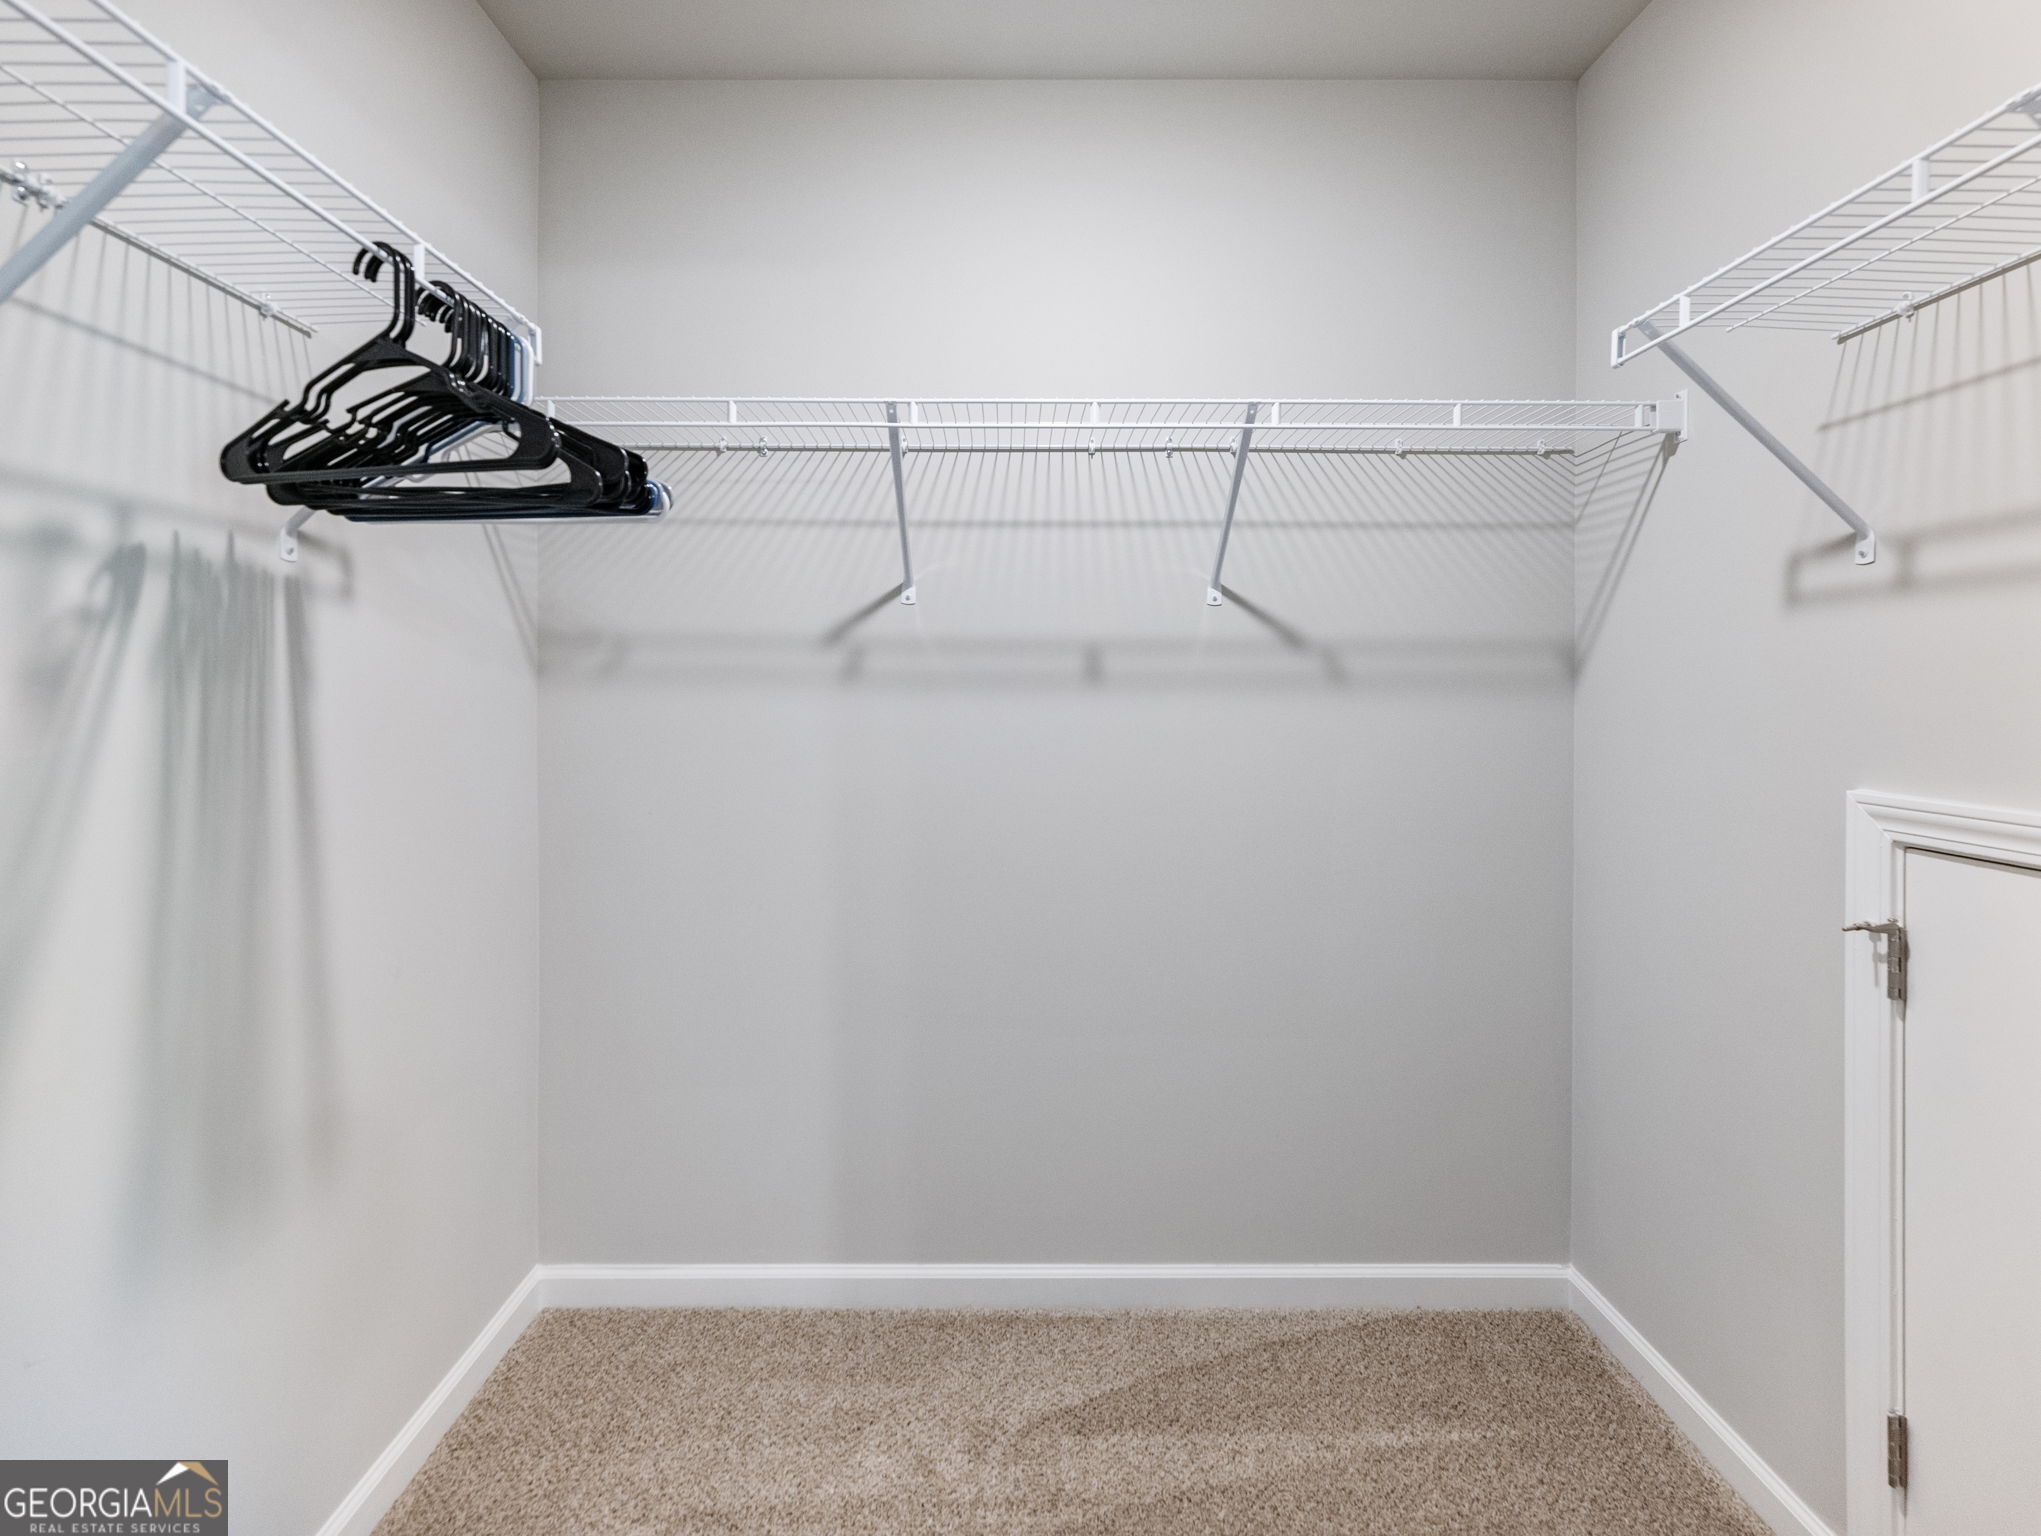
| Interior Features | Double Vanity, Master On Main Level, Walk-In Closet(s) |
| Cooling | Central Air |
| Cooling Yes / No | Yes |
| Heating | Central |
| Heating Yes / No | Yes |
| Fireplace Yes / No | Yes |
| Fireplaces Total | 1 |
| Fireplace Features | Family Room |
| Room Kitchen Features | Breakfast Bar, Breakfast Room, Pantry, Solid Surface Counters |
| Room Dining Room Features | Dining Rm/Living Rm Combo |
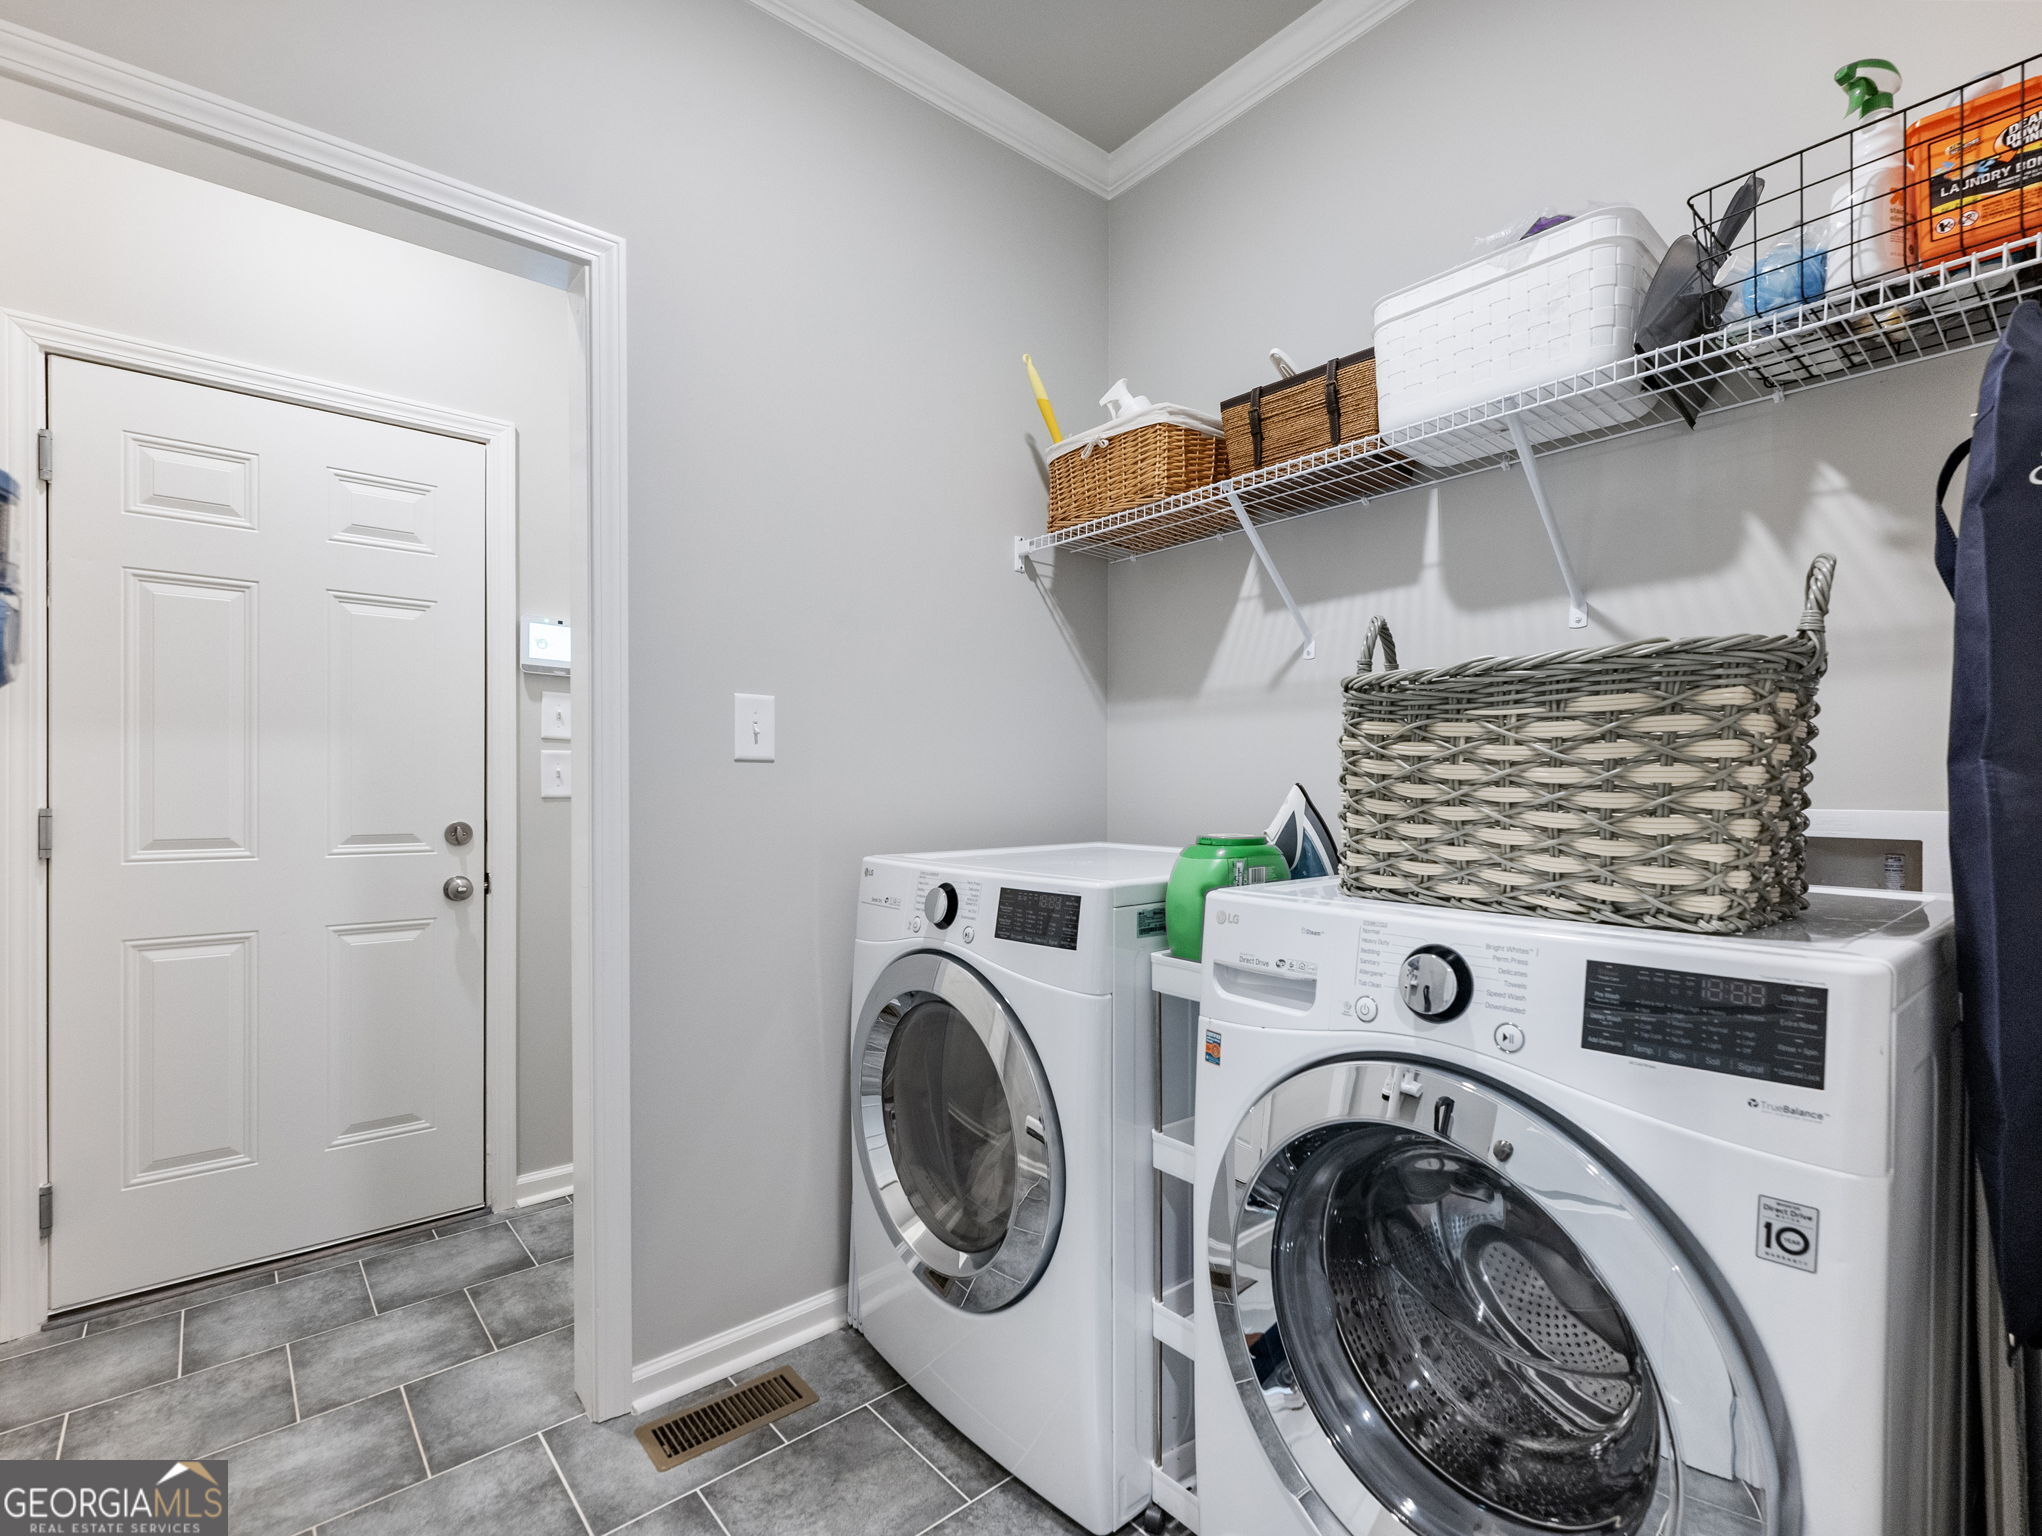
| Laundry Features | Mud Room |
Exterior
| Lot Features | Level, Private |
|---|---|
| Construction Materials | Brick, Wood Siding |
| Roof | Composition |
| Fencing | Back Yard, Fenced |
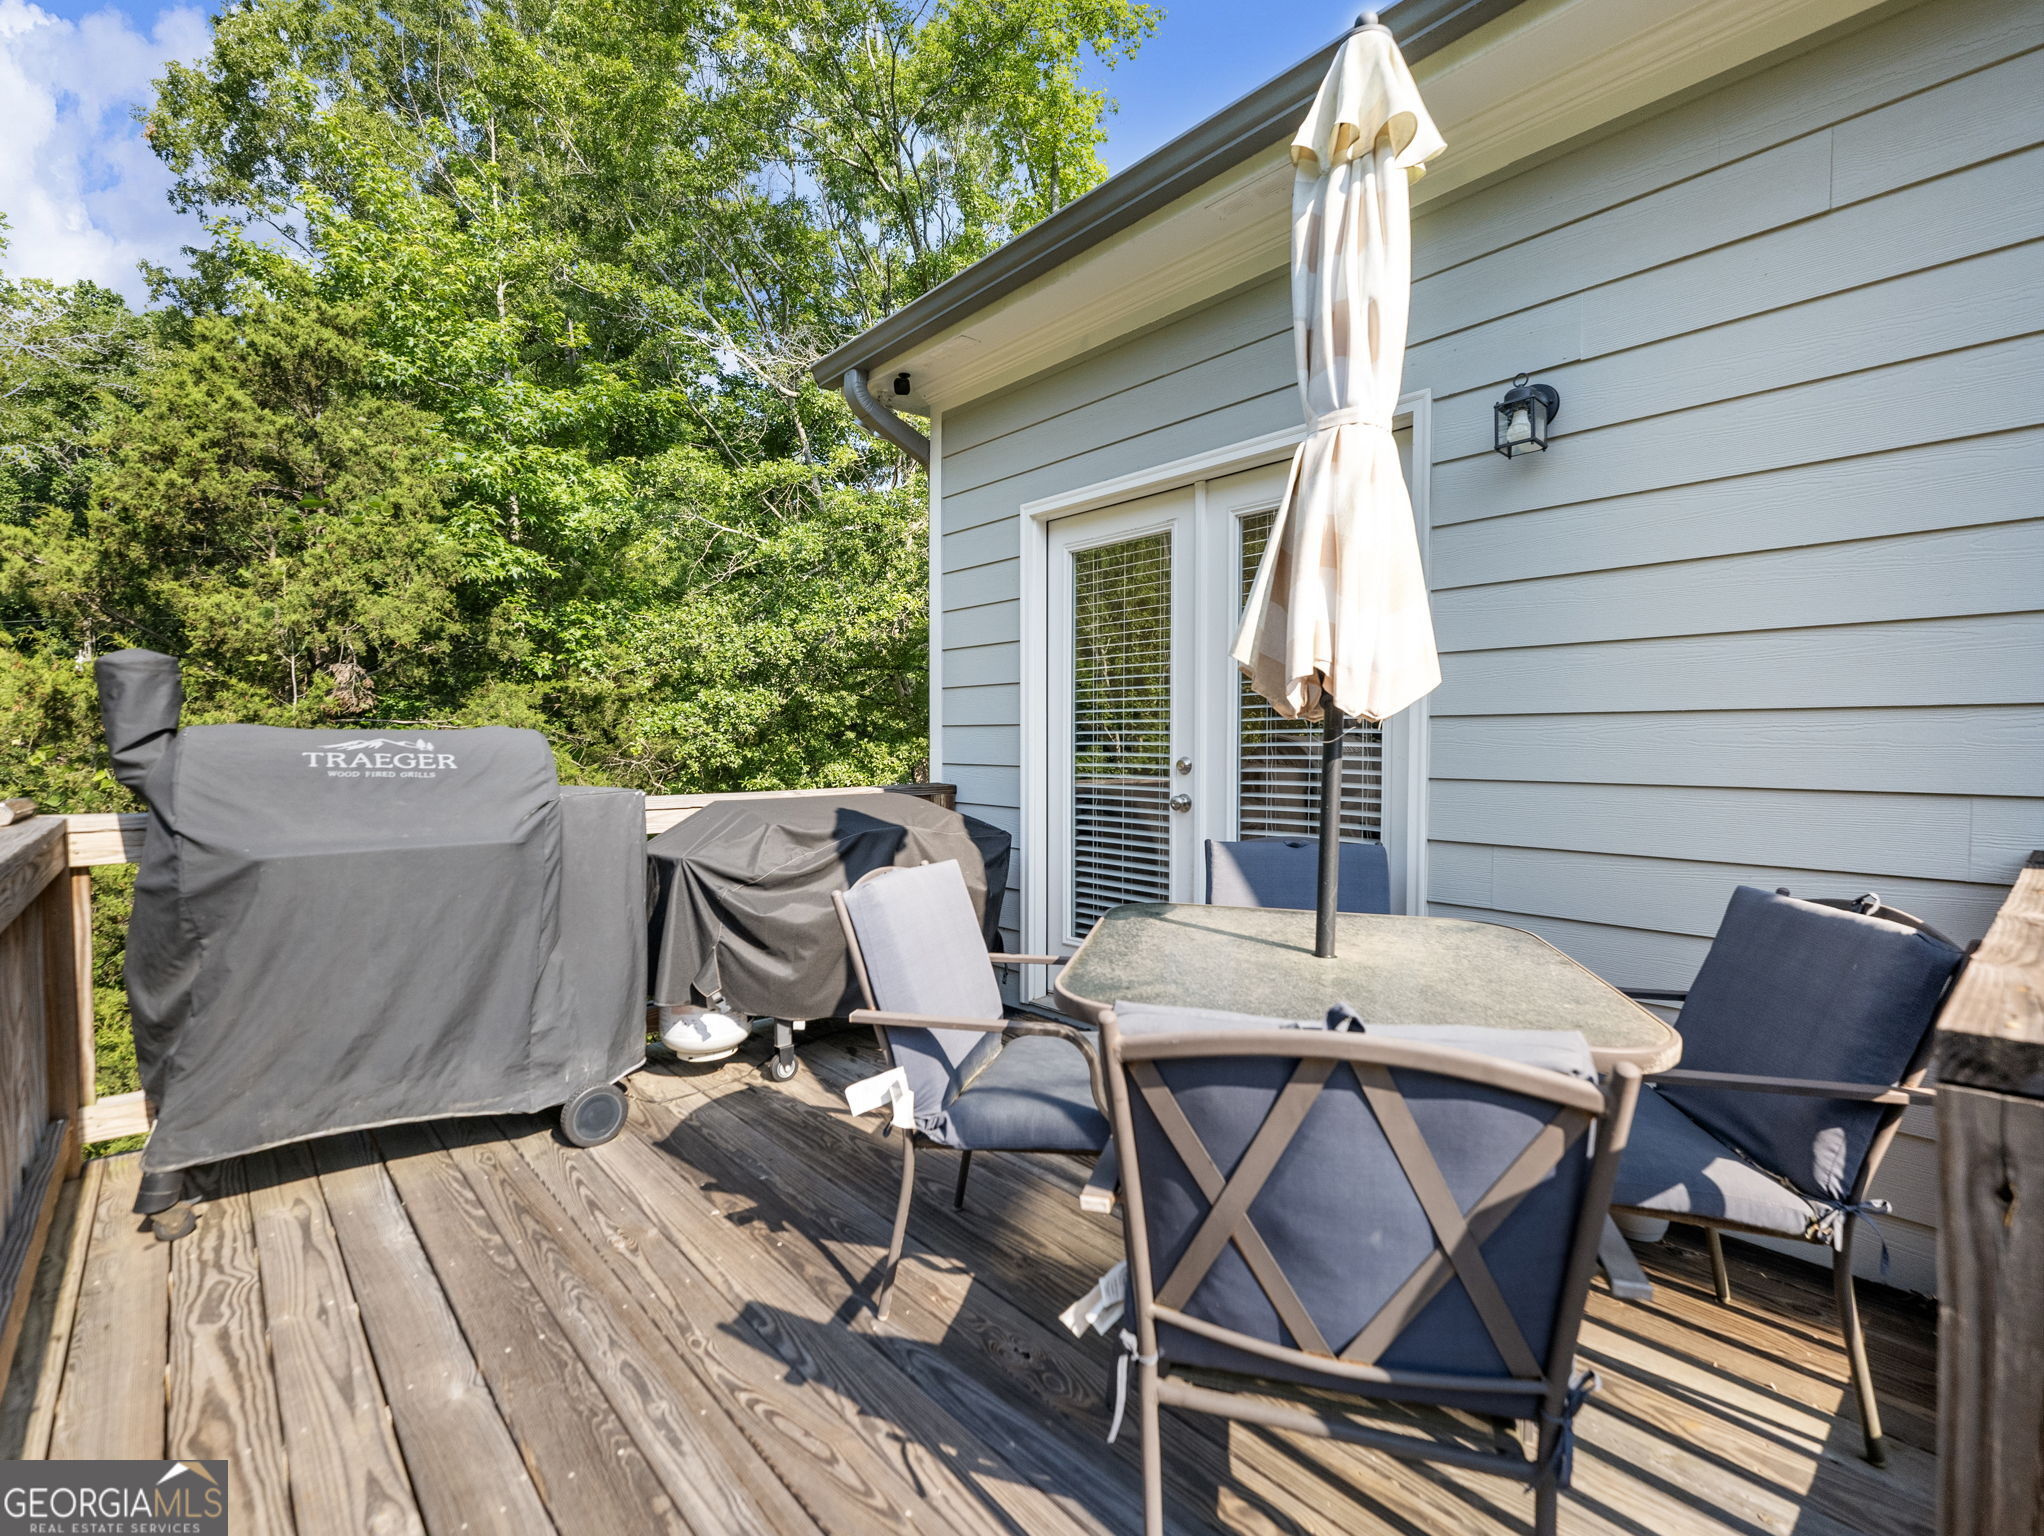
| Patio And Porch Features | Deck |
Parking
| Attached Garage Yes / No | No |
|---|---|
| Garage Yes / No | Yes |
| Parking Features | Garage, Garage Door Opener |
Utilities
| Utilities | Cable Available, Electricity Available, High Speed Internet, Underground Utilities, Water Available |
|---|---|
| Sewer | Public Sewer |
Taxes
| Tax Annual Amount | 4242.25 |
|---|---|
| Tax Year | 25 |
Location
| Community Features | Sidewalks |
|---|
Area Information
| State | GA |
|---|---|
| County | Barrow |
| City | Statham |
| Zip Code | 30666 |
| Area | Barrow |
| Community Name | Ellington Farms |
| School District | Winder Barrow |
| Elementary School | Statham |
| High School | Winder Barrow |
| Listing VS Median (in Ellington Farms) | |
Price: $408,900 low | high Med: $0 On site: 74 low | high Med: | |
Market Activity 30666
Request a showing
Request a showing
Contact
Learn More About This Property

| State | GA |
|---|---|
| County | Barrow |
| City | Statham |
| Zip Code | 30666 |
| Area | Barrow |
| Community Name | Ellington Farms |
| School District | Winder Barrow |
| Elementary School | Statham |
| High School | Winder Barrow |
| Listing VS Median (in Ellington Farms) | |
Price: $408,900 low | high Med: $0 On site: 74 low | high Med: | |