

Description
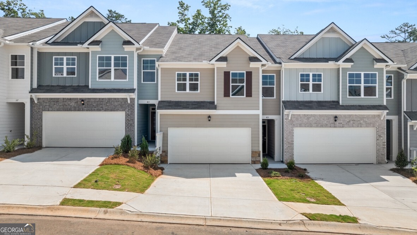
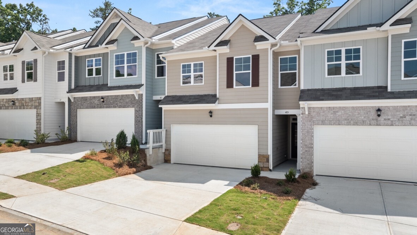
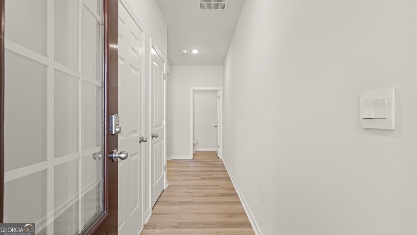
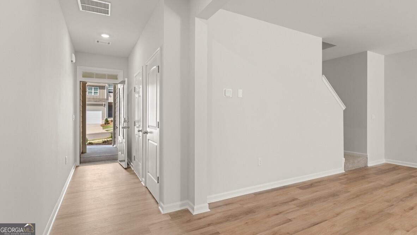
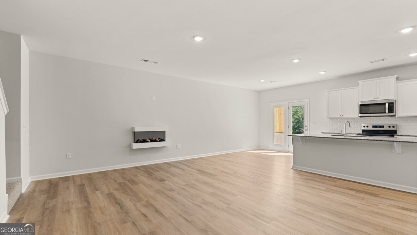
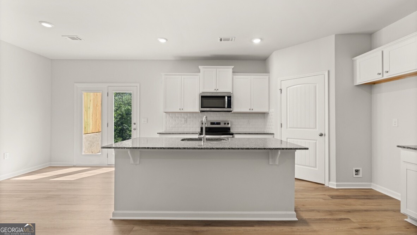
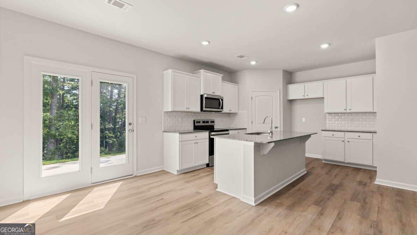
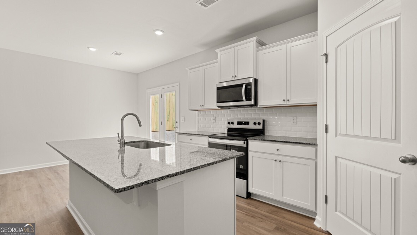
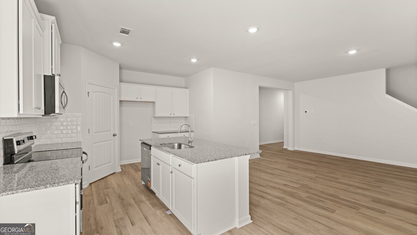
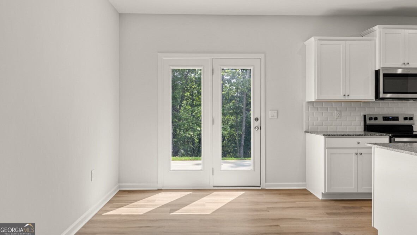
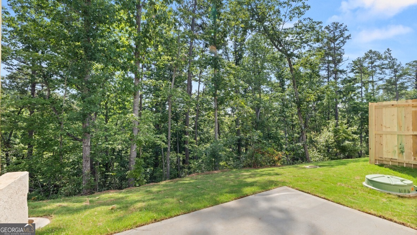
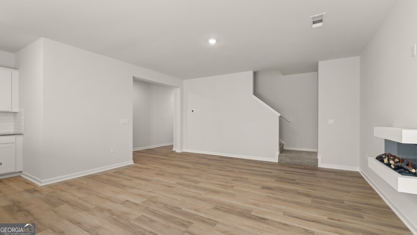
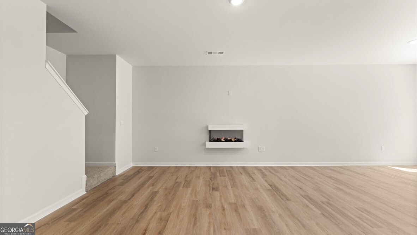
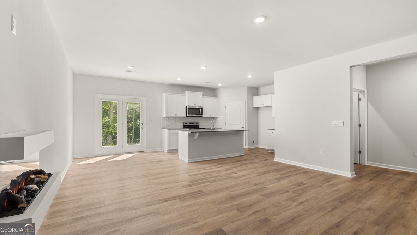
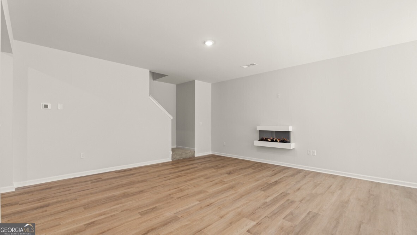
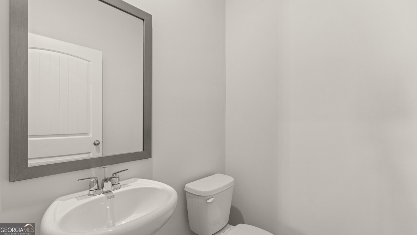
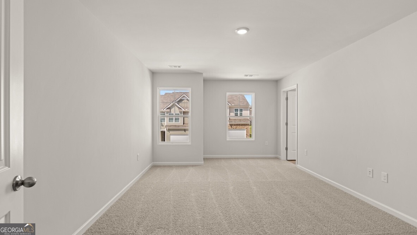
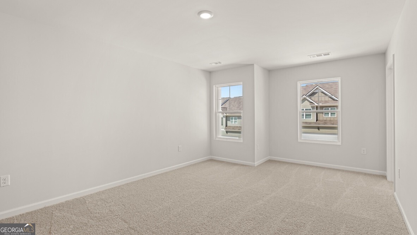
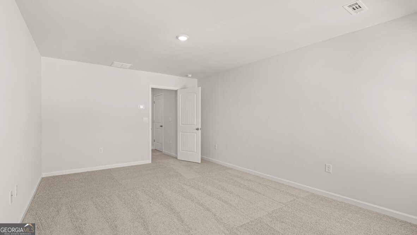
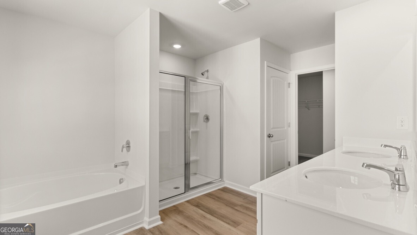
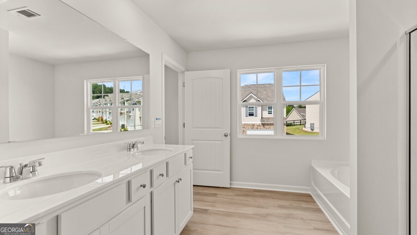
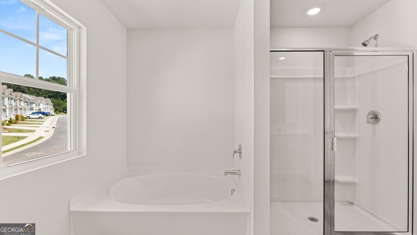
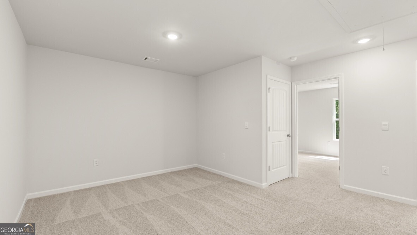
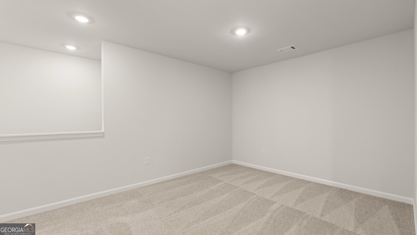
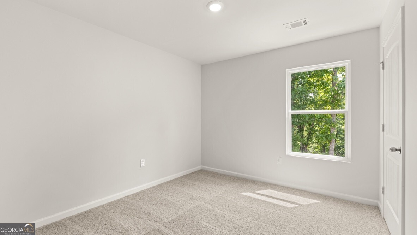
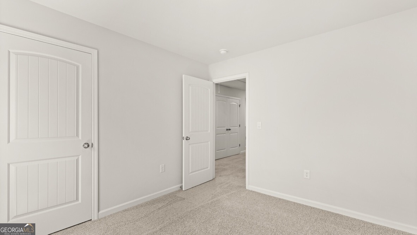
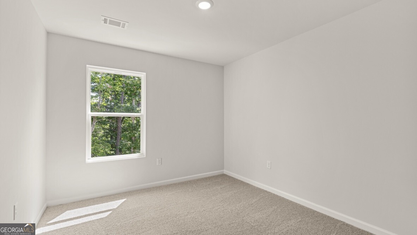
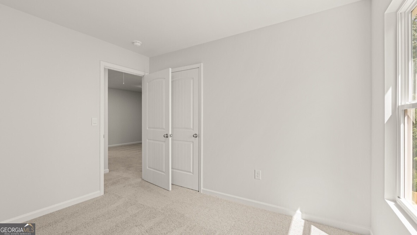
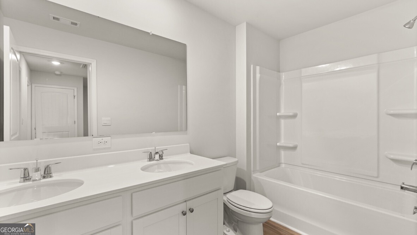
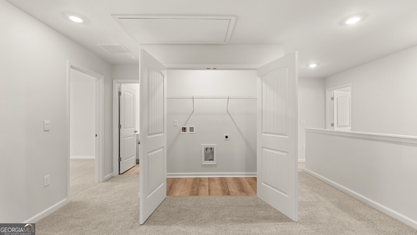
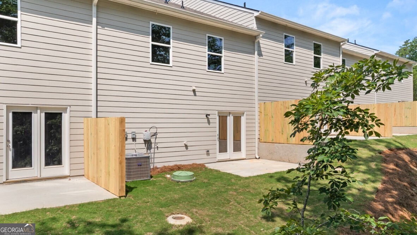
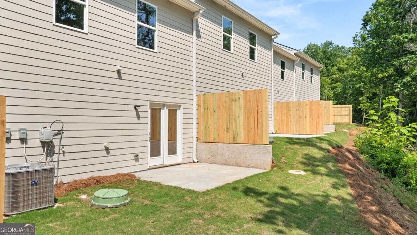
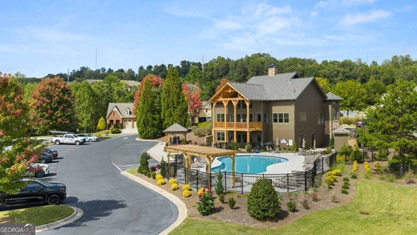
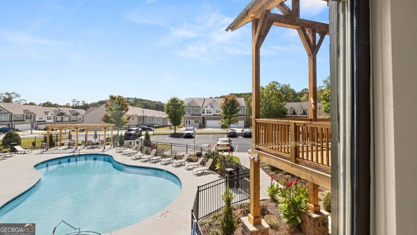
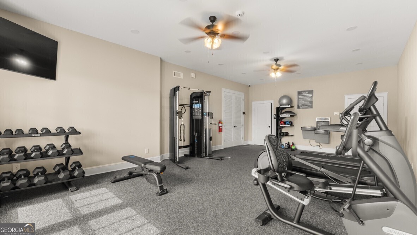
Welcome to 45 Rustin Ridge in the Mountain Park community in Dahlonega, GA. Featuring the Sudbury plan, this 2-story new construction townhome features 3 bedrooms and 2.5 bathrooms and a loft in 1,877 square feet along with a 2-car garage and a beautiful wooded view. Convenient living 1 mile to downtown Dahlonega, UNG, and minutes from NE Georgia medical center. This open-concept floorplan features a beautiful kitchen outfitted with Caledonia Granite, soft close white cabinets, a tiled backsplash and a large island - perfect for entertaining. The cozy living room offers a fireplace ignited with the simple flip of a switch. Upstairs you'll find a spacious primary suite with a separate shower and soaker tub. Both the primary and hall bathrooms include double vanities, and the finishes throughout echo the home's cohesive design palette. A versatile loft provides the perfect space for reading or relaxing. Generously sized secondary bedrooms, a secondary bathroom, laundry, and a large closet for storage complete the upper level. Located just minutes to GA-400 and surrounded by award winning wineries in the North GA Mountains! Enjoy nearby shopping, fine dining, horseback riding, hiking trails and breathtaking views. Amenities include a pool, clubhouse, and fitness center. Sidewalks throughout for easy strolling. Does 45 Rustin Ridge sound like the perfect home for you? Then reach out to us at Mountain Park to schedule a tour of your future home in Dahlonega, GA. Lockbox is behind QR code sign at model home.
Details
| MLS # | 10789256 |
|---|---|
| Listing Type | For Sale |
| Style | Town House |
| HOA Dues | $2,832 |
| Sub-Type | Resale |
| Status | Active |
| Year | 2026 |
| Days On Site | 87 |
| Listing Provided By | D.R. Horton Realty of Georgia, Inc. | Amy Hartzell |
Features
| Bed(s) | 3 |
|---|---|
| Bath(s) | 3 Total |
| SQ Feet | 1,877 |
| Story(s) | 2 |
Interior
| Appliances | Dishwasher, Disposal, Microwave |
|---|---|
| Interior Features | Double Vanity, High Ceilings, Separate Shower, Soaking Tub, Split Bedroom Plan, Tray Ceiling(s), Walk-In Closet(s) |
| Cooling | Ceiling Fan(s), Central Air, Zoned |
| Cooling Yes / No | Yes |
| Heating | Electric, Heat Pump, Zoned |
| Heating Yes / No | Yes |
| Fireplace Yes / No | Yes |
| Fireplaces Total | 1 |
| Fireplace Features | Family Room |
| Window Features | Double Pane Windows |
| Room Kitchen Features | Breakfast Area, Breakfast Bar, Solid Surface Counters, Walk-in Pantry |
| Laundry Features | Laundry Closet, Upper Level |
Exterior
| Lot Features | Private |
|---|---|
| Construction Materials | Press Board |
| Roof | Composition |
| Foundation Details | Slab |
| Patio And Porch Features | Deck |
| Security Features | Carbon Monoxide Detector(s), Smoke Detector(s) |
Parking
| Attached Garage Yes / No | No |
|---|---|
| Garage Yes / No | Yes |
| Parking Features | Garage, Kitchen Level |
Utilities
| Utilities | Cable Available, Electricity Available, High Speed Internet, Phone Available, Sewer Available, Underground Utilities, Water Available |
|---|---|
| Sewer | Public Sewer |
Taxes
| Tax Annual Amount | 1 |
|---|---|
| Tax Year | 2026 |
Location
| Community Features | Clubhouse, Fitness Center, Pool, Sidewalks, Near Shopping |
|---|
Area Information
| State | GA |
|---|---|
| County | Lumpkin |
| City | Dahlonega |
| Zip Code | 30533 |
| Area | Lumpkin |
| Community Name | Mountain Park |
| School District | New Lumpkin |
| Elementary School | Cottrell |
| High School | New Lumpkin |
| Listing VS Median (in Mountain Park) | |
Price: $339,990 low | high Med: $0 On site: 87 low | high Med: | |
Market Activity 30533
Request a showing
Request a showing
Contact
Learn More About This Property

| State | GA |
|---|---|
| County | Lumpkin |
| City | Dahlonega |
| Zip Code | 30533 |
| Area | Lumpkin |
| Community Name | Mountain Park |
| School District | New Lumpkin |
| Elementary School | Cottrell |
| High School | New Lumpkin |
| Listing VS Median (in Mountain Park) | |
Price: $339,990 low | high Med: $0 On site: 87 low | high Med: | |