
4812 Lismoor Trace SW,Mableton, GA 30126
Mableton, GA 30126

Description
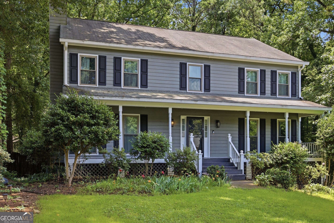
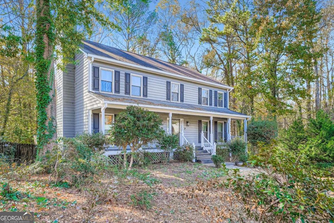
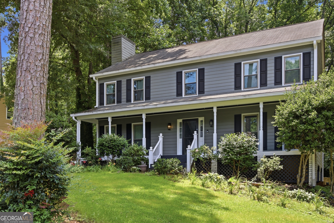
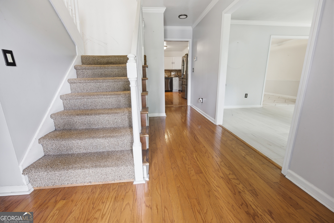
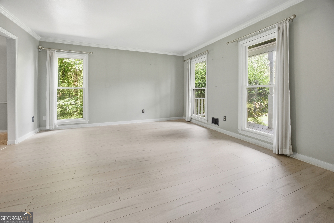
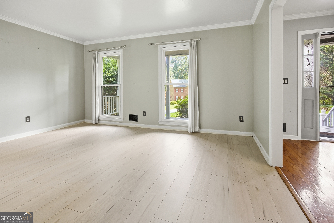
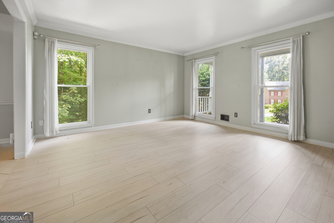
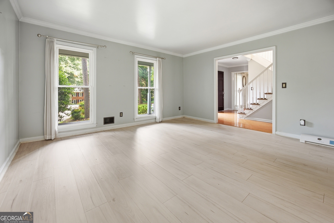
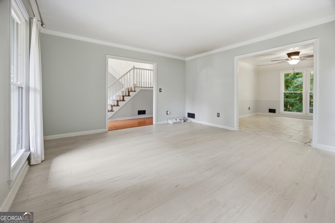
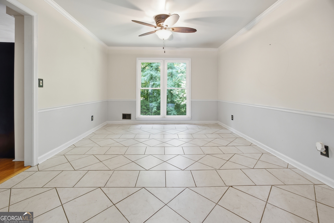
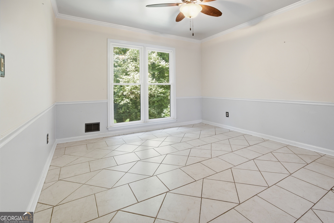
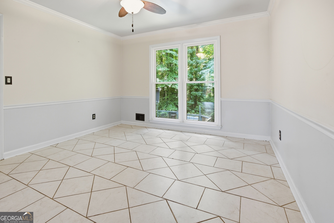
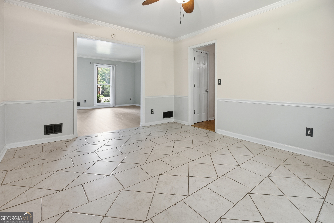
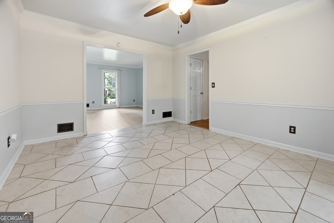
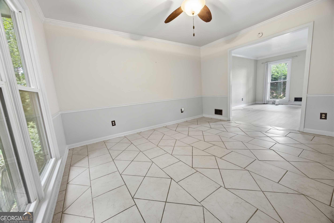
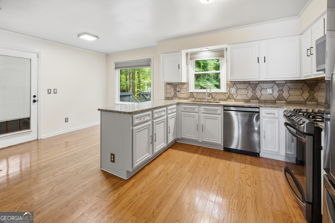
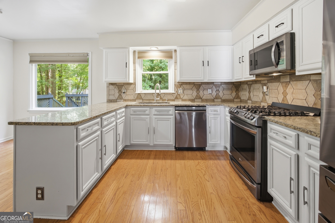
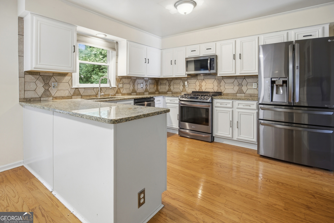
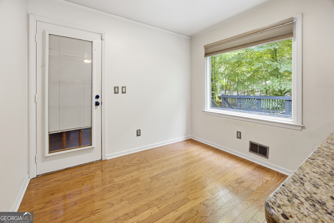
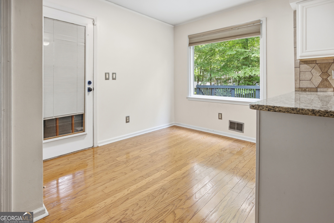
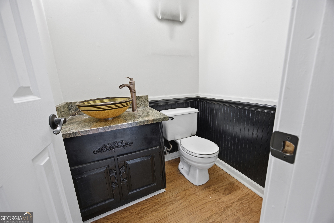
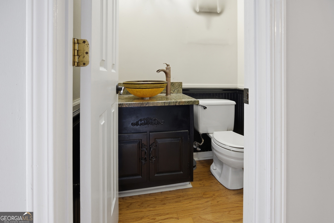
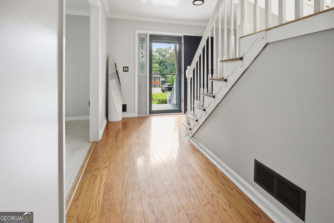
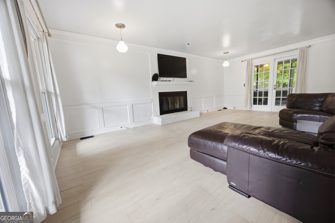
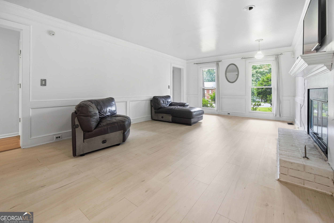
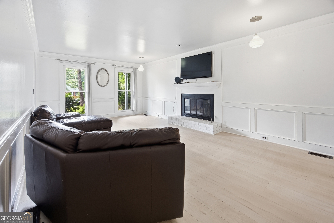
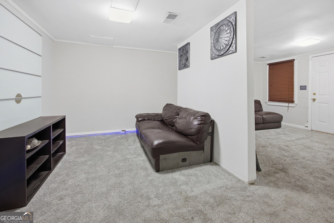
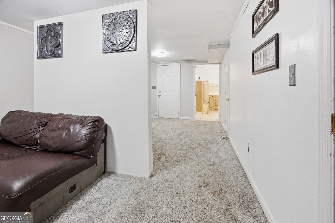
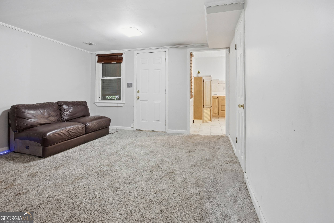
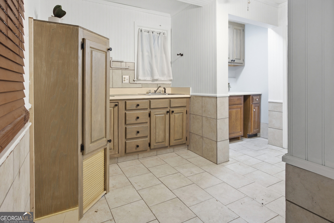
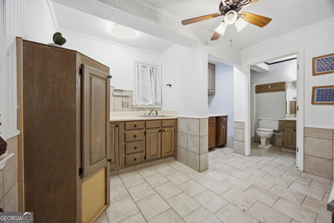
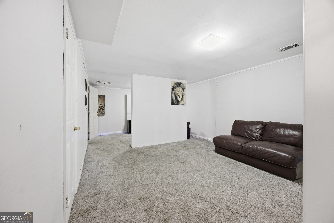
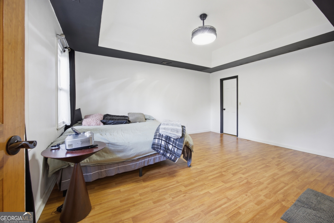
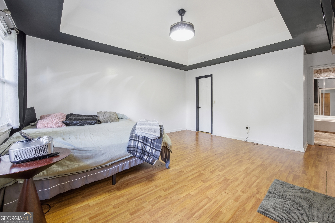
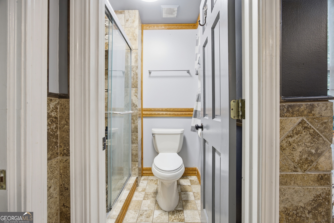
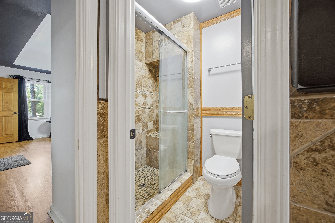
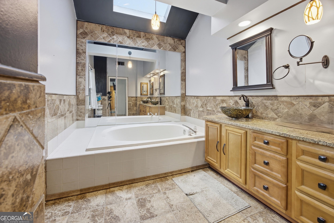
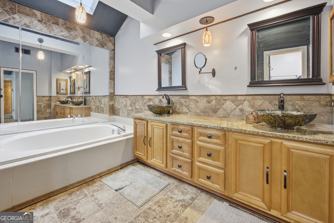
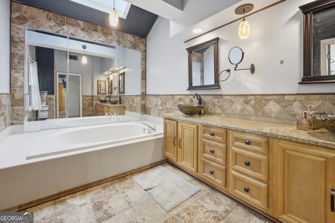
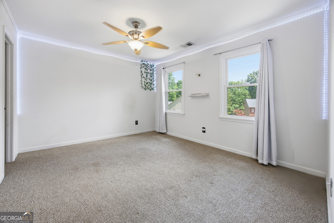
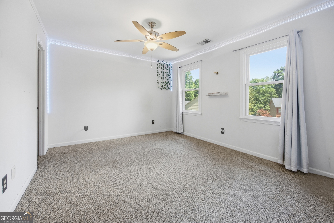
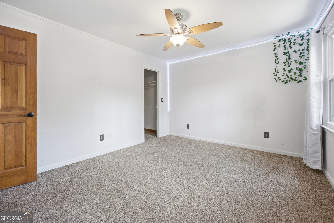
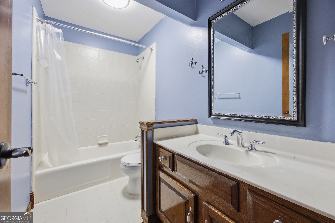
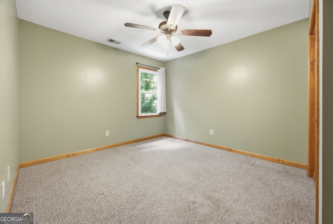
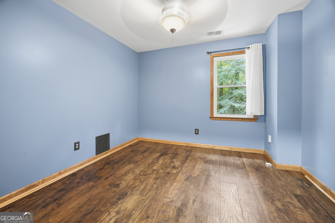
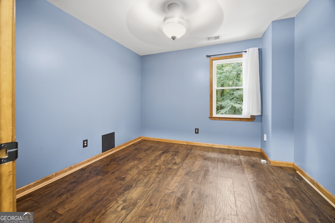
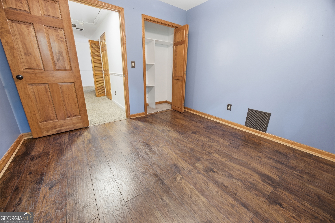
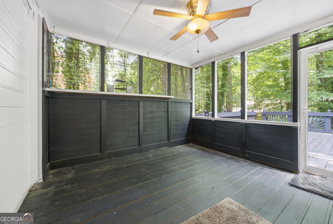
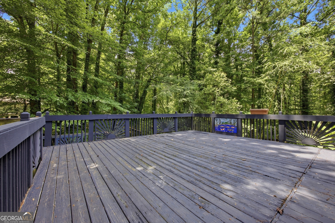
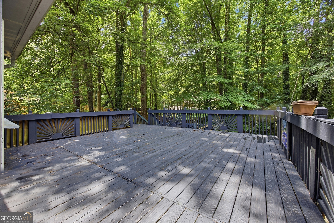
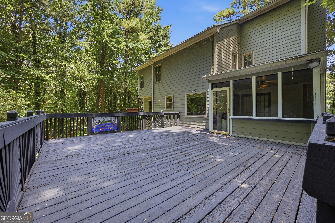
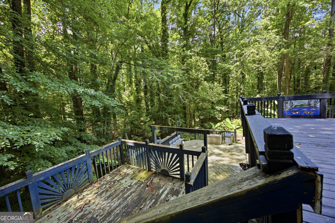
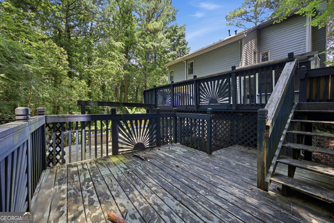
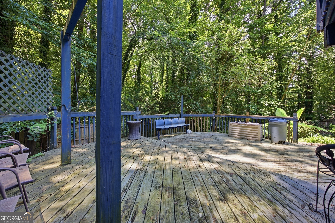
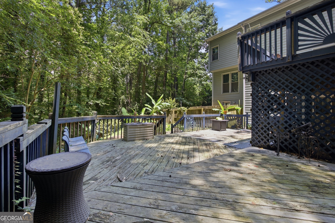
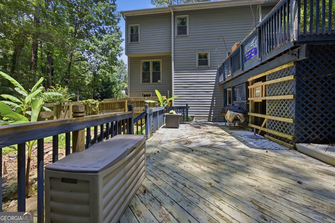
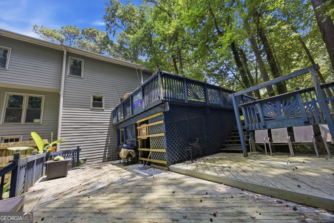
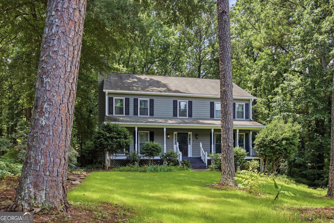
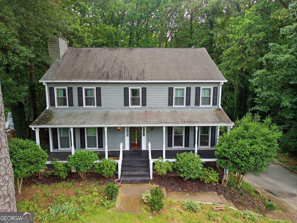
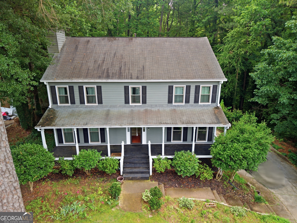
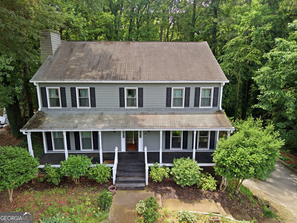
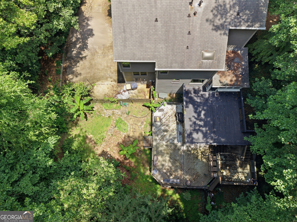
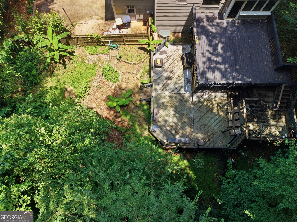
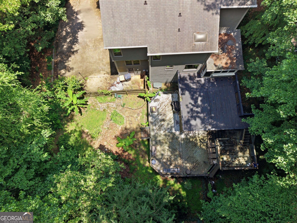
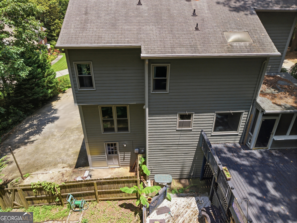
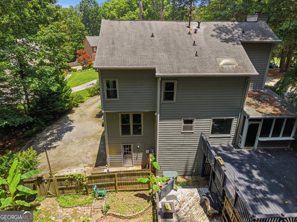
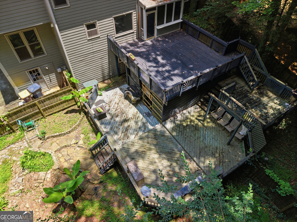
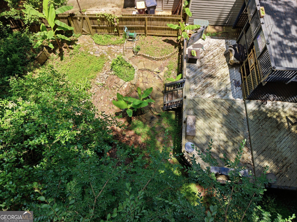
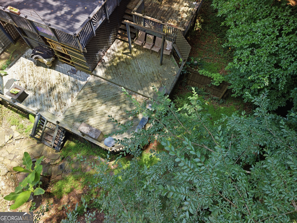
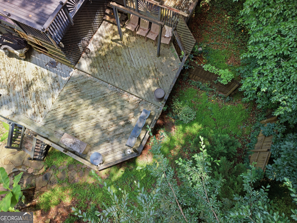
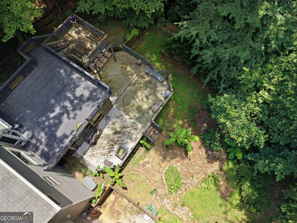
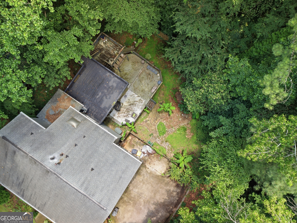
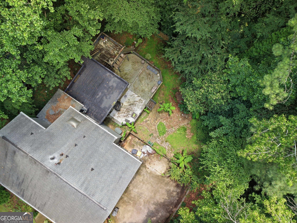
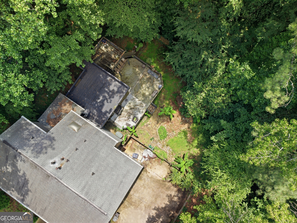
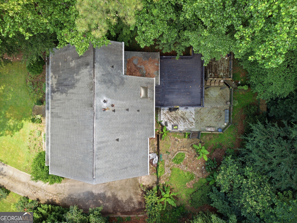
BASEMENT STUDIO SUITE - 4812 Lismoor Trace SW Welcome to this spacious 5-bedroom, 3.5-bath home located in Mableton's desirable Glenleigh community-featuring a fully finished basement designed for versatility and income potential. The basement includes a partitioned layout that creates a private bedroom and living area, complete with its own kitchenette and full bath-ideal for a studio apartment, in-law suite, or guest retreat. The main level features a functional, inviting layout, including a formal living room, dining room, and a cozy family room with a fireplace. The eat-in kitchen features a breakfast nook, perfect for casual dining and everyday living. Enjoy outdoor living at its best with a charming rocking chair front porch, a screened-in porch for year-round relaxation, and a spacious deck ideal for entertaining. Upstairs, the primary suite impresses with tray ceilings, dual vanities, a soaking tub, and a separate shower accented with neutral color-block finishes. Residents of Glenleigh enjoy access to community amenities, including a pool, playground, and sidewalks-all conveniently located near Nickajack Road for easy access to shopping, dining, and commuting routes. This home offers space, flexibility, and lifestyle-schedule your private tour today before it's gone.
Details
| MLS # | 10793747 |
|---|---|
| Listing Type | For Sale |
| Style | House |
| HOA Dues | $600 |
| Sub-Type | Resale |
| Status | Active |
| Year | 1987 |
| Days On Site | 107 |
| Listing Provided By | eXp Realty | Anthony Barnes |
Features
| Bed(s) | 5 |
|---|---|
| Bath(s) | 3 Total |
| Basement | Y |
| Story(s) | 2 |
| Acreage | 0.56 |
| Property View | Yes |
Interior
| Appliances | Dishwasher |
|---|---|
| Interior Features | Double Vanity, Walk-In Closet(s) |
| Cooling | Ceiling Fan(s) |
| Cooling Yes / No | Yes |
| Heating | Central |
| Heating Yes / No | Yes |
| Fireplace Yes / No | Yes |
| Fireplaces Total | 1 |
| Window Features | Double Pane Windows |
| Room Kitchen Features | Breakfast Area, Breakfast Room, Kitchen Island |
| Laundry Features | Common Area |
Exterior
| Accessibility Features | Accessible Doors |
|---|---|
| Lot Features | Cul-De-Sac, Private |
| Construction Materials | Aluminum Siding |
| Roof | Composition |
| Fencing | Back Yard |
| Patio And Porch Features | Deck |
| Security Features | Smoke Detector(s) |
Parking
| Attached Garage Yes / No | No |
|---|---|
| Garage Yes / No | Yes |
| Parking Features | Garage, Parking Pad |
| Open Parking Yes / No | Yes |
Utilities
| Utilities | Electricity Available, Water Available |
|---|---|
| Sewer | Public Sewer |
| Electric | 220 Volts |
Taxes
| Tax Annual Amount | 5067 |
|---|---|
| Tax Year | 2025 |
Location
| Community Features | Playground, Sidewalks |
|---|
Area Information
| State | GA |
|---|---|
| County | Cobb |
| City | Mableton |
| Zip Code | 30126 |
| Area | Cobb |
| Community Name | Glenleigh |
| School District | South Cobb |
| Elementary School | Mableton |
| High School | South Cobb |
| Listing VS Median (in Glenleigh) | |
Price: $465,000 low | high Med: $0 On site: 107 low | high Med: | |
Market Activity 30126
Request a showing
Request a showing
Contact
Learn More About This Property

| State | GA |
|---|---|
| County | Cobb |
| City | Mableton |
| Zip Code | 30126 |
| Area | Cobb |
| Community Name | Glenleigh |
| School District | South Cobb |
| Elementary School | Mableton |
| High School | South Cobb |
| Listing VS Median (in Glenleigh) | |
Price: $465,000 low | high Med: $0 On site: 107 low | high Med: | |