
5225 Forest Downs Lane,South Fulton, GA 30349
South Fulton, GA 30349

Description
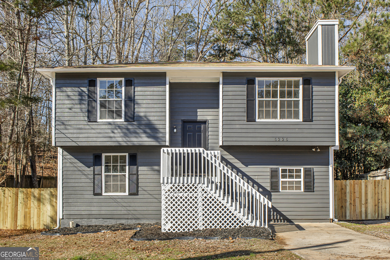
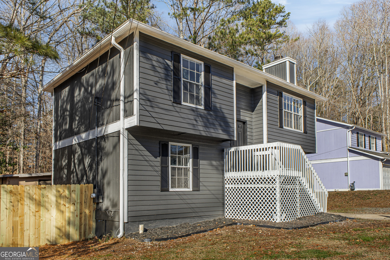
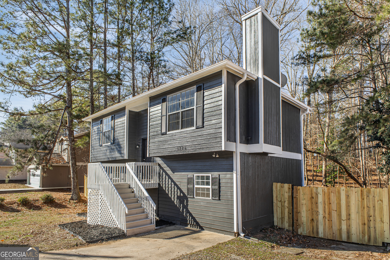
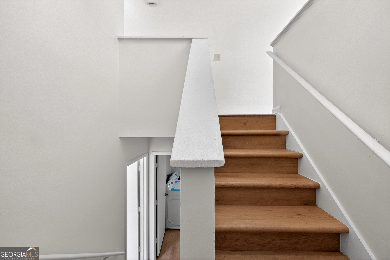
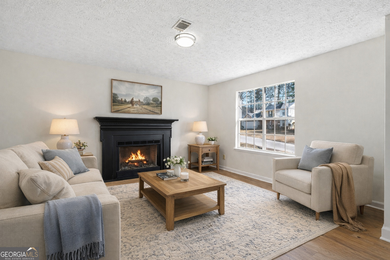
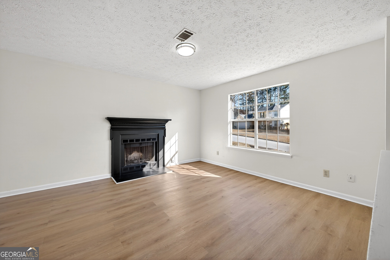
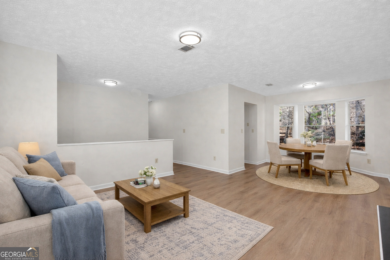
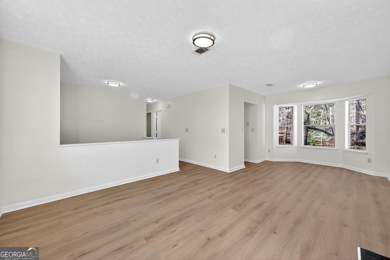
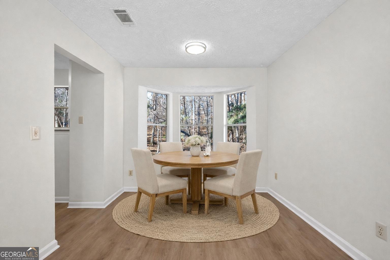
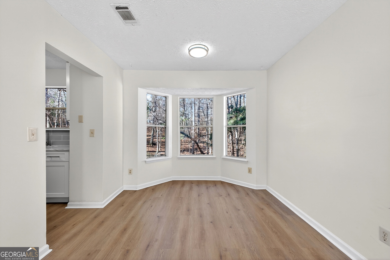
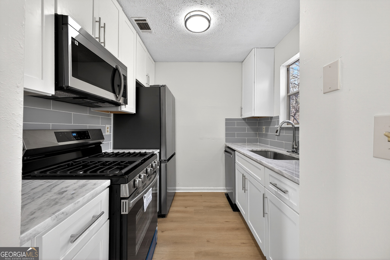
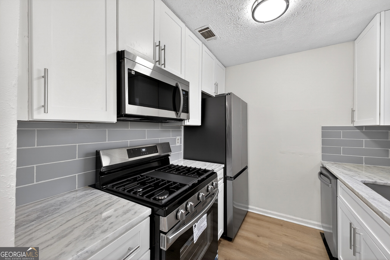
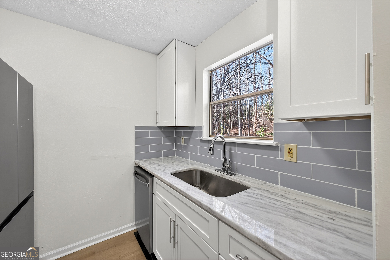
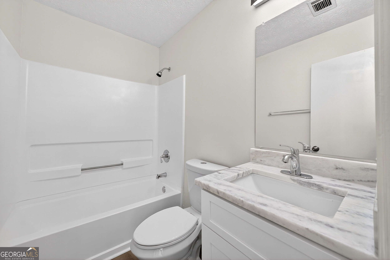
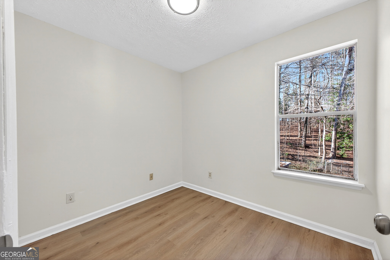
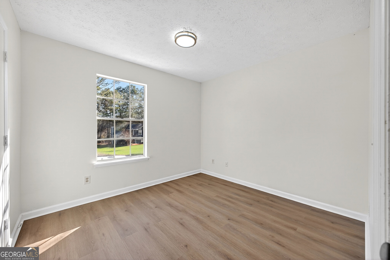
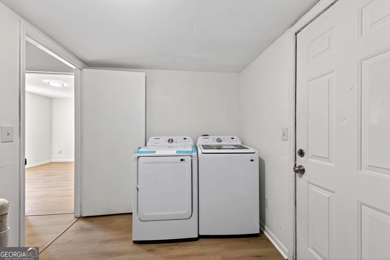
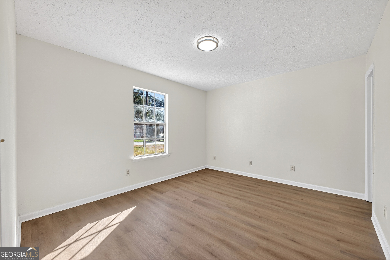
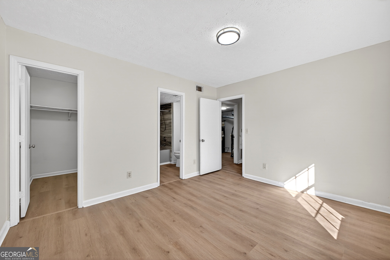
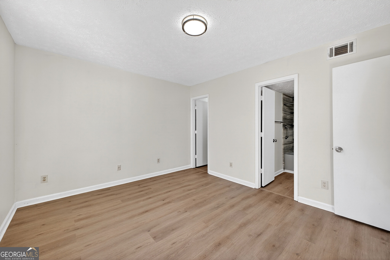
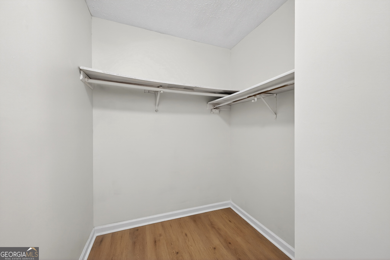
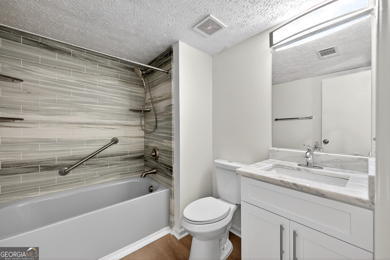
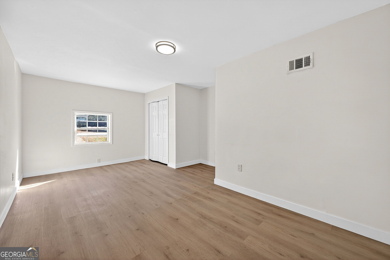
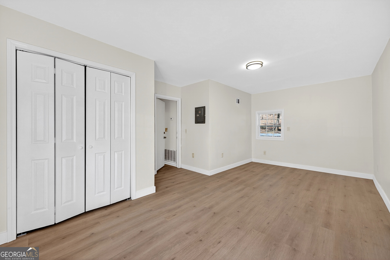
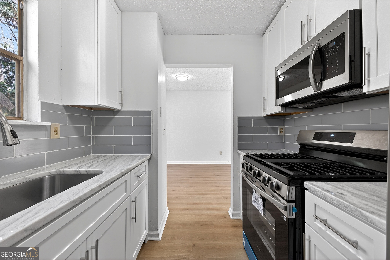
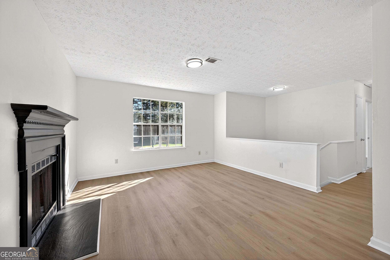
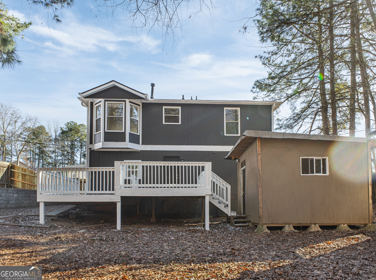
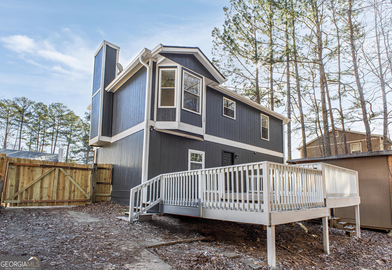
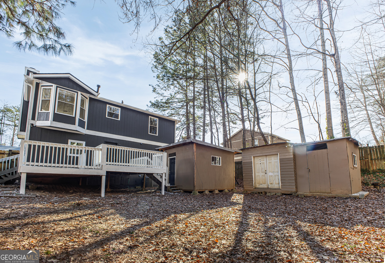
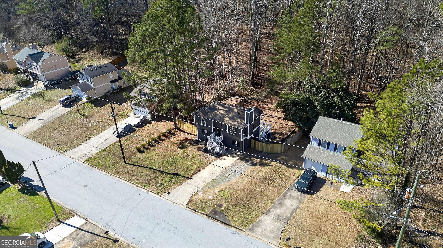
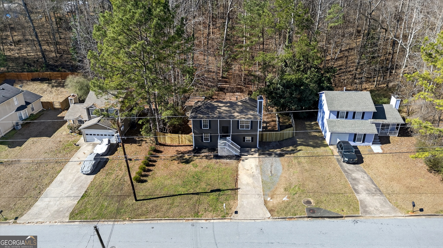
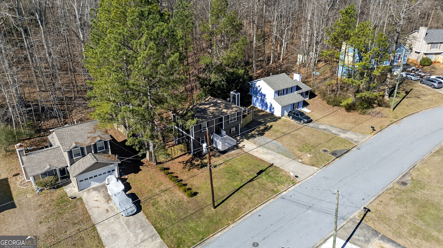
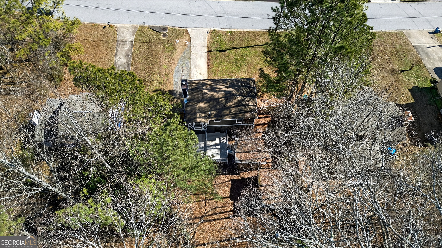
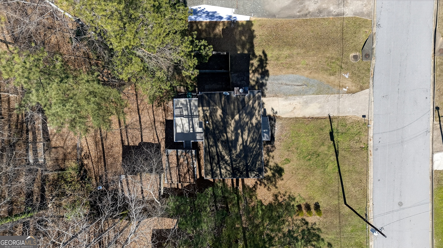
Welcome home to 5225 Forest Downs Lane, a recently renovated split-level residence offering space, flexibility, and modern comforts in a quiet, established setting. This thoughtfully designed home features four bedrooms and two full bathrooms, with two bedrooms and a full bath upstairs and two additional bedrooms and a full bath downstairs, making it ideal for multi-generational living, guests, or a home office setup. The downstairs primary bedroom includes a walk-in closet and convenient access to the full bathroom with a tub/shower combination. The main living level is warm and inviting, centered around a cozy fireplace that anchors the living room and creates the perfect gathering space. Just off the living area, the dedicated dining room flows seamlessly into the eat-in kitchen, offering both everyday functionality and space for entertaining. The kitchen has been refreshed with brand new stainless steel appliances, including a gas stove, perfect for home chefs. Additional updates include a brand new washer and dryer located downstairs, adding convenience and value. Step outside to enjoy a fully fenced backyard, ideal for pets, play, or outdoor entertaining. With its versatile layout, recent renovations, and thoughtful upgrades throughout, this home offers the perfect blend of comfort and practicality. Whether you're looking for space to spread out or room to grow, 5225 Forest Downs Lane delivers a flexible floor plan that fits today's lifestyle.
Details
| MLS # | 10780483 |
|---|---|
| Listing Type | For Sale |
| Style | House |
| Sub-Type | Resale |
| Status | Active |
| Year | 1988 |
| Days On Site | 83 |
| Listing Provided By | South Atlanta Realty | DeAndrea Rowland |
Features
| Bed(s) | 4 |
|---|---|
| Bath(s) | 2 Total |
| SQ Feet | 1,500 |
| Acreage | 0.21 |
Interior
| Appliances | Dishwasher, Dryer, Electric Water Heater, Microwave, Range, Refrigerator, Stainless Steel Appliance(s), Washer |
|---|---|
| Interior Features | Soaking Tub, Split Foyer, Walk-In Closet(s) |
| Cooling | Central Air |
| Cooling Yes / No | Yes |
| Heating | Natural Gas |
| Heating Yes / No | Yes |
| Fireplace Yes / No | Yes |
| Fireplaces Total | 1 |
| Fireplace Features | Family Room |
| Window Features | Double Pane Windows |
| Laundry Features | In Hall |
Exterior
| Lot Features | City Lot |
|---|---|
| Construction Materials | Wood Siding |
| Roof | Composition |
| Fencing | Back Yard |
| Patio And Porch Features | Patio |
Parking
| Attached Garage Yes / No | No |
|---|---|
| Garage Yes / No | No |
| Parking Features | Parking Pad |
| Open Parking Yes / No | Yes |
Utilities
| Utilities | Electricity Available, High Speed Internet, Natural Gas Available, Water Available |
|---|---|
| Sewer | Public Sewer |
Taxes
| Tax Annual Amount | 2990.62 |
|---|---|
| Tax Year | 24 |
Location
| Community Features | None |
|---|
Area Information
| State | GA |
|---|---|
| County | Fulton |
| City | South Fulton |
| Zip Code | 30349 |
| Area | Fulton |
| School District | Langston Hughes |
| Elementary School | Liberty Point |
| High School | Langston Hughes |
| Listing VS Median (in 30349) | |
Price: $224,000 low | high Med: $350,000 sqft: 1,500 low | high Med: 1,969 $ / sqft: $149 low | high Med: $178 On site: 83 low | high Med: 176 | |
Market Activity 30349
Request a showing
Request a showing
Contact
Learn More About This Property

| State | GA |
|---|---|
| County | Fulton |
| City | South Fulton |
| Zip Code | 30349 |
| Area | Fulton |
| School District | Langston Hughes |
| Elementary School | Liberty Point |
| High School | Langston Hughes |
| Listing VS Median (in 30349) | |
Price: $224,000 low | high Med: $350,000 sqft: 1,500 low | high Med: 1,969 $ / sqft: $149 low | high Med: $178 On site: 83 low | high Med: 176 | |