
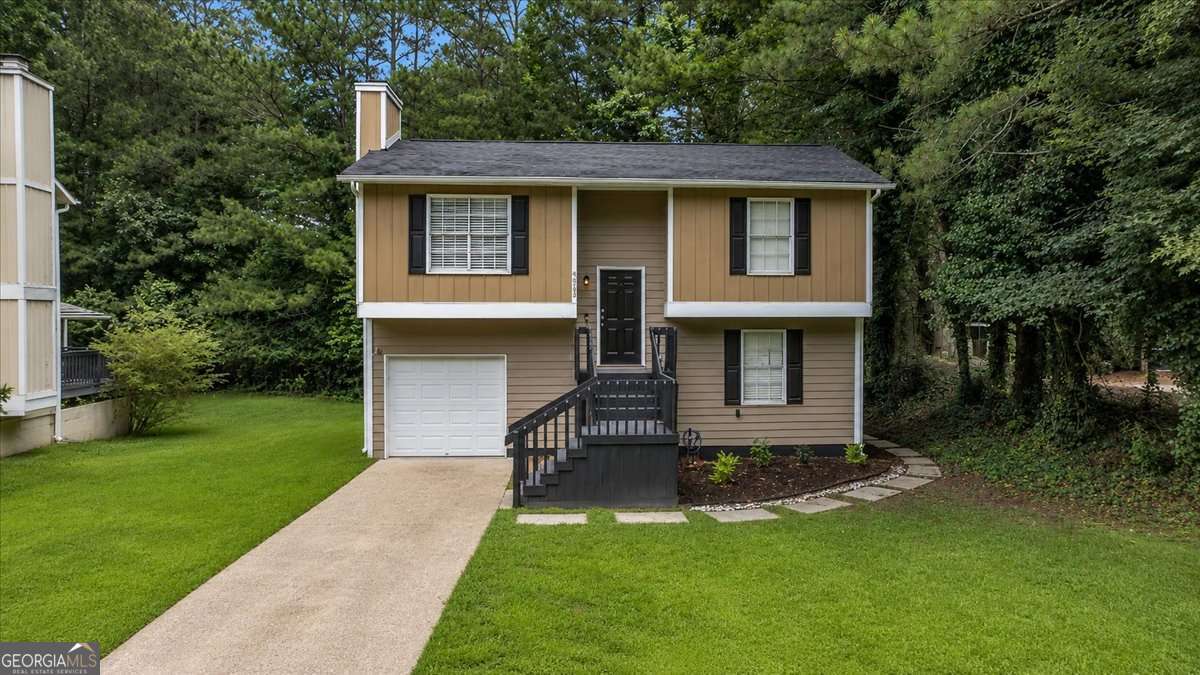
5300 Forest Downs Lane,Atlanta, GA 30349
Atlanta, GA 30349


Description
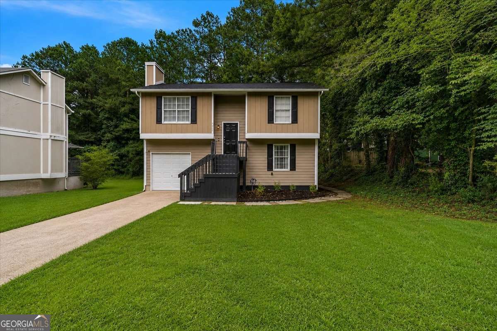
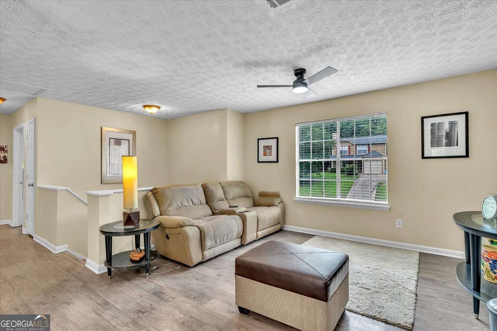
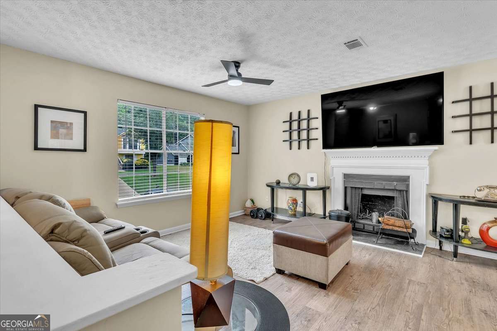
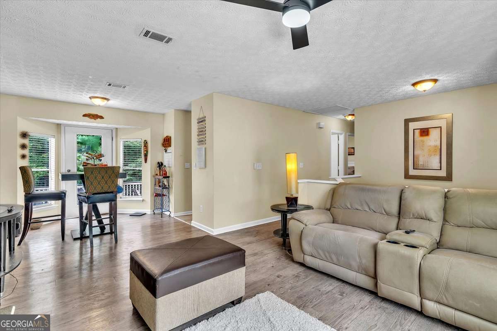
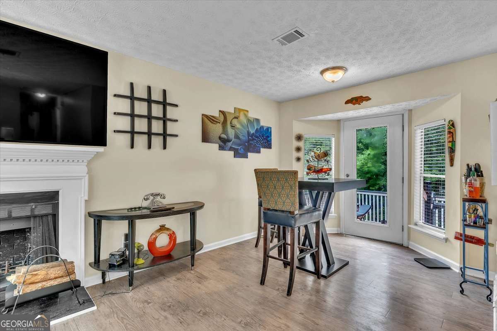
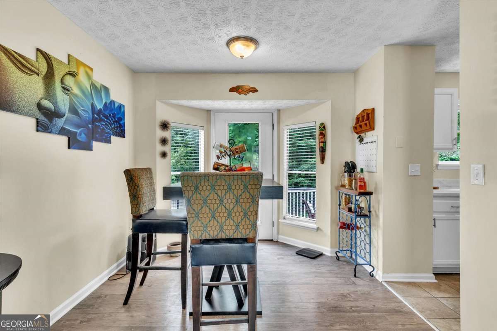
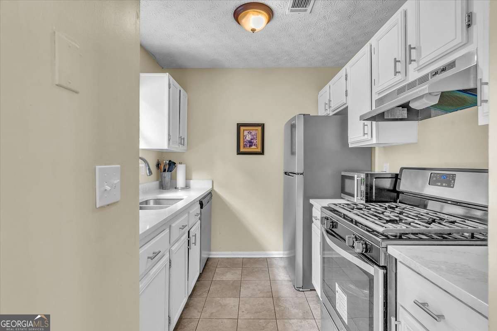
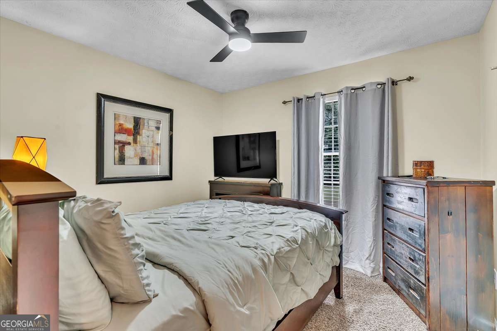
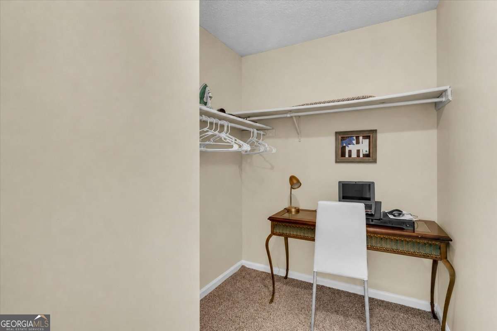
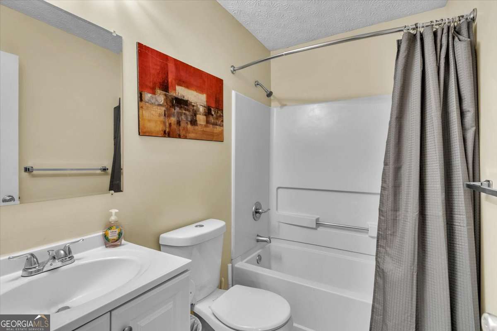
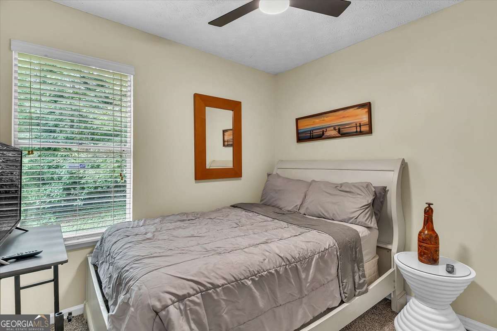
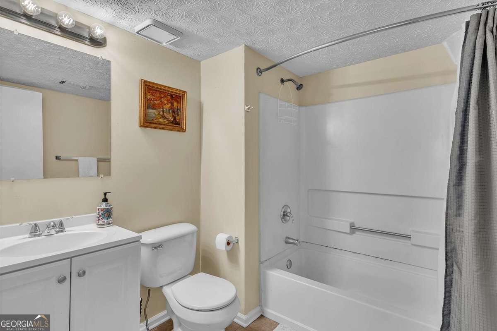
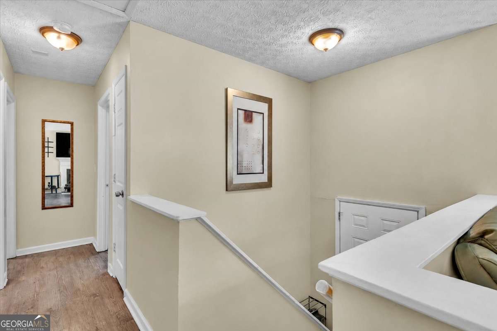
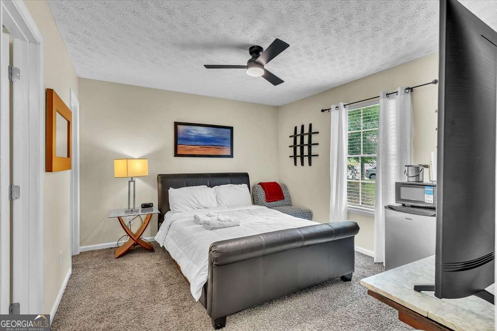
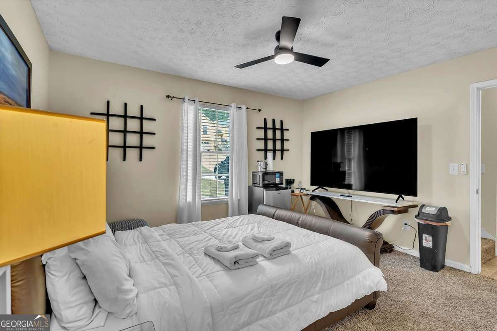
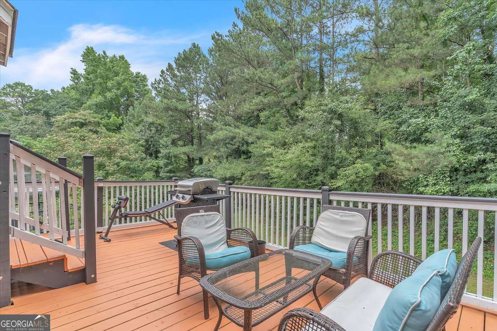
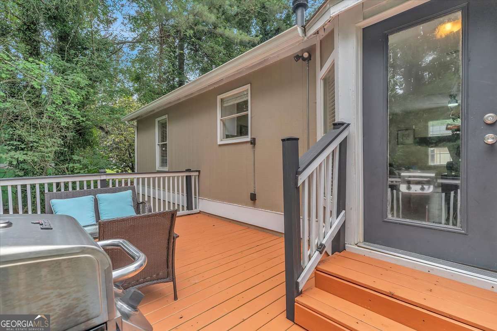
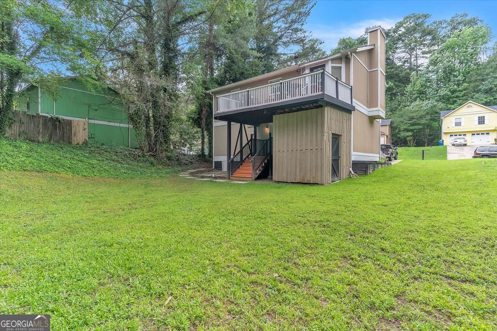
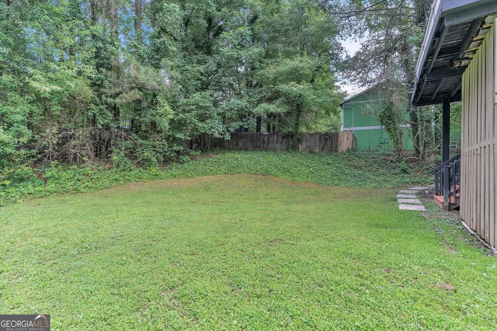
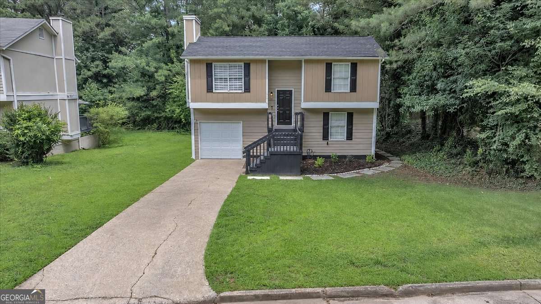
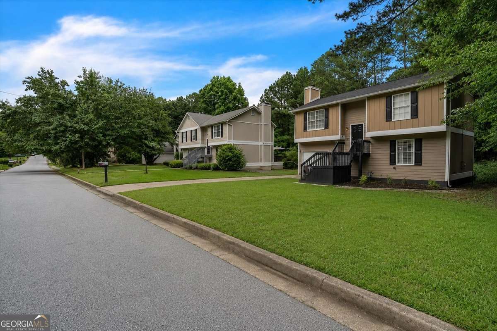
Welcome to this well maintained split-level home nestled in the heart of South Fulton! Offering 3 spacious bedrooms and 2 full bathrooms, this inviting residence features a versatile floor plan with two bedrooms on the upper level and a lower-level bedroom, perfect for guests, a home office, or multi-generational living. The bright and airy open-concept layout is designed for both everyday living and entertaining, showcasing white cabinetry, stone countertops, and seamless flow between the kitchen, dining, and living areas. Generously sized bedrooms offer ample closet space, including walk-in closets for added storage and convenience. Step outside to enjoy the spacious deck overlooking the backyard-an ideal setting for morning coffee, weekend gatherings, or relaxing evenings. Additional features include a one-car garage, abundant living space, and pride of ownership throughout. Conveniently located near shopping, dining, parks, schools, and major highways, this home provides easy access to everything South Fulton and the greater Atlanta area have to offer. Don't miss this opportunity to own a move-in-ready home that combines comfort, functionality, and a prime location!
Details
| MLS # | 10783423 |
|---|---|
| Listing Type | For Sale |
| Style | House |
| Sub-Type | Resale |
| Status | Pending |
| Year | 1988 |
| Days On Site | 79 |
| Listing Provided By | Keller Williams West Atlanta | ALISON MILLER |
Features
| Bed(s) | 3 |
|---|---|
| Bath(s) | 2 Total |
| SQ Feet | 1,324 |
| Basement | Y |
| Acreage | 0.21 |
| Property View | Yes |
Interior
| Appliances | Dishwasher, Dryer, Refrigerator, Washer |
|---|---|
| Interior Features | High Ceilings, Split Bedroom Plan, Walk-In Closet(s) |
| Cooling | Ceiling Fan(s), Central Air |
| Cooling Yes / No | Yes |
| Heating | Central |
| Heating Yes / No | Yes |
| Fireplace Yes / No | Yes |
| Fireplaces Total | 1 |
| Fireplace Features | Factory Built, Family Room |
| Window Features | Double Pane Windows |
| Room Kitchen Features | Pantry, Solid Surface Counters |
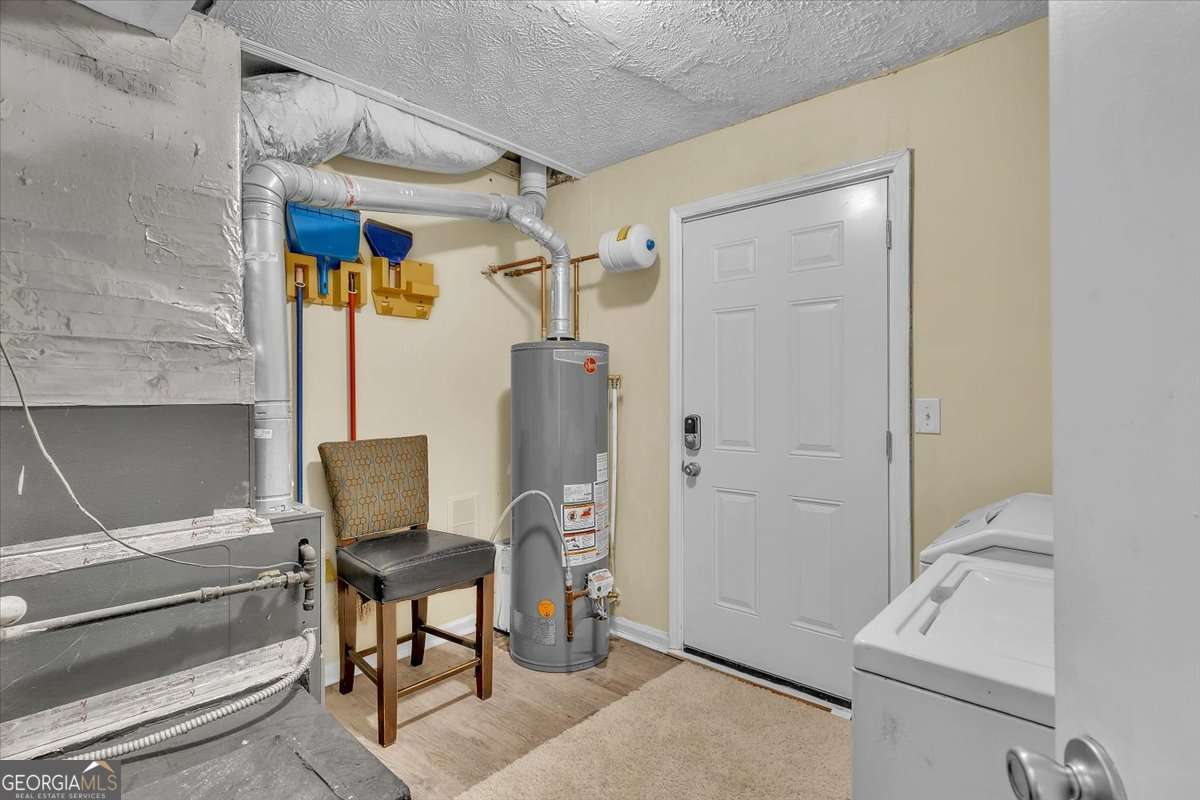
| Laundry Features | Common Area |
Exterior
| Lot Features | Level |
|---|---|
| Construction Materials | Concrete |
| Roof | Composition |
| Foundation Details | Slab |
| Patio And Porch Features | Deck |
| Security Features | Smoke Detector(s) |
Parking
| Attached Garage Yes / No | Yes |
|---|---|
| Garage Yes / No | Yes |
| Parking Features | Garage, Attached, Garage Door Opener |
Utilities
| Utilities | Cable Available, Electricity Available, High Speed Internet, Natural Gas Available, Phone Available, Sewer Available, Water Available |
|---|---|
| Sewer | Public Sewer |
Taxes
| Tax Annual Amount | 2952 |
|---|---|
| Tax Year | 2025 |
Location
| Community Features | Near Public Transport, Walk To Schools, Near Shopping |
|---|
Area Information
| State | GA |
|---|---|
| County | Fulton |
| City | Atlanta |
| Zip Code | 30349 |
| Area | Fulton |
| School District | Langston Hughes |
| Elementary School | Liberty Point |
| High School | Langston Hughes |
| Listing VS Median (in 30349) | |
Price: $239,000 low | high Med: $350,000 sqft: 1,324 low | high Med: 1,969 $ / sqft: $181 low | high Med: $178 On site: 79 low | high Med: 177 | |
Market Activity 30349
Request a showing
Request a showing
Contact
Learn More About This Property

| State | GA |
|---|---|
| County | Fulton |
| City | Atlanta |
| Zip Code | 30349 |
| Area | Fulton |
| School District | Langston Hughes |
| Elementary School | Liberty Point |
| High School | Langston Hughes |
| Listing VS Median (in 30349) | |
Price: $239,000 low | high Med: $350,000 sqft: 1,324 low | high Med: 1,969 $ / sqft: $181 low | high Med: $178 On site: 79 low | high Med: 177 | |