
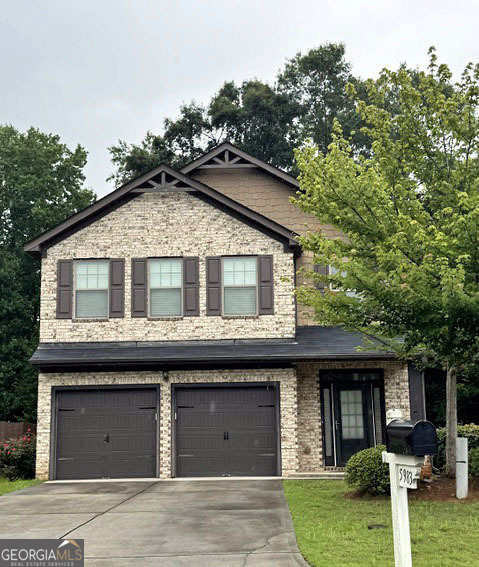
5983 Hidden Holm Lane,Austell, GA 30168
Austell, GA 30168

Description
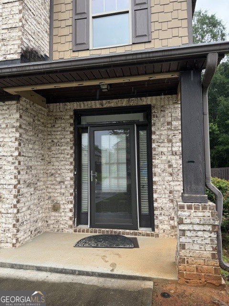
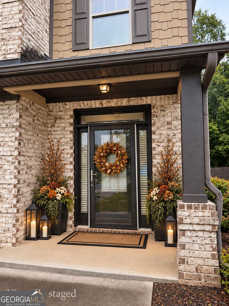
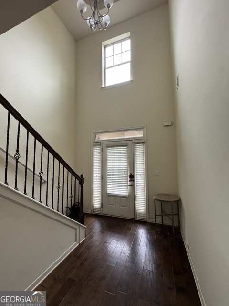
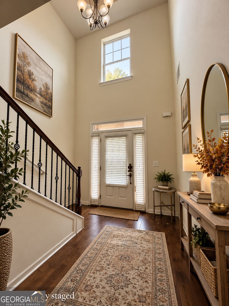
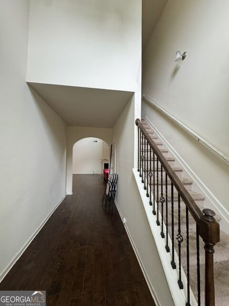
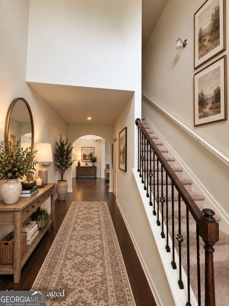
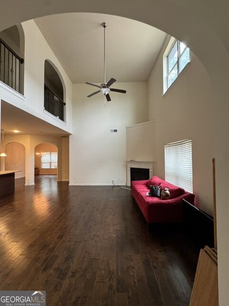
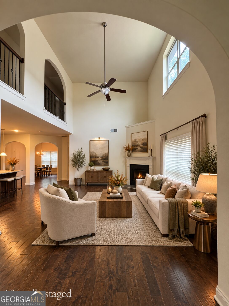
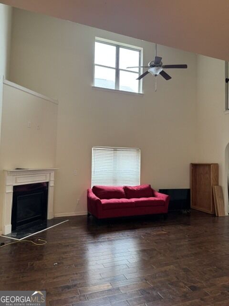
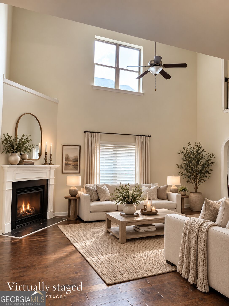
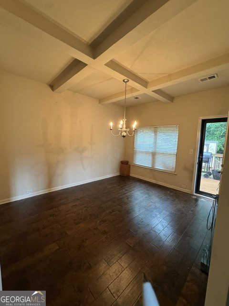
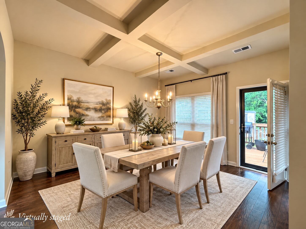
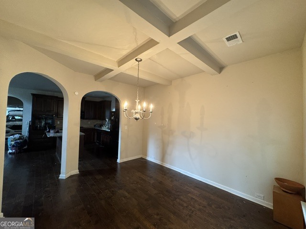
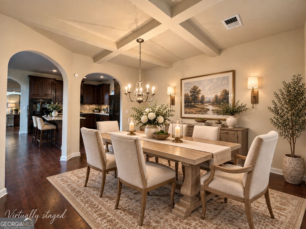
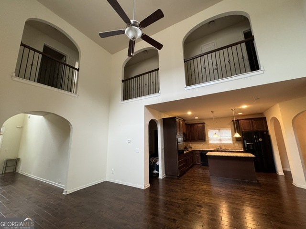
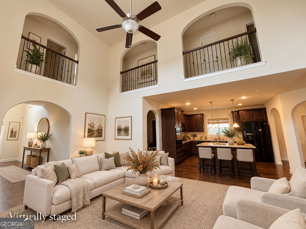
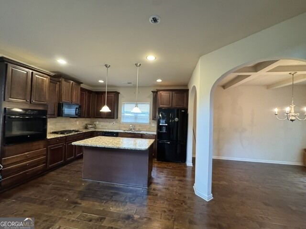
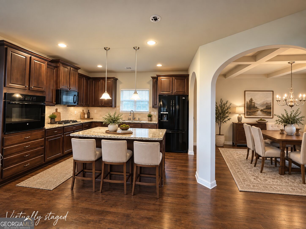
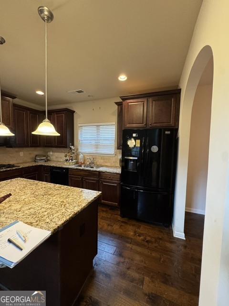
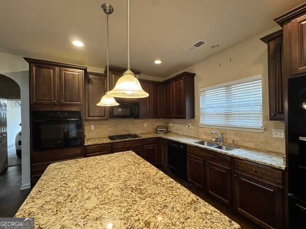
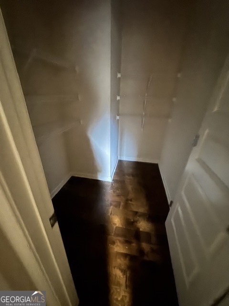
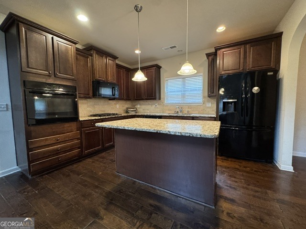
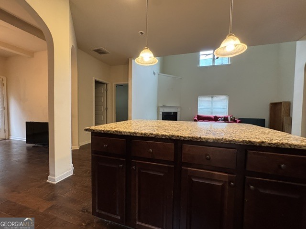
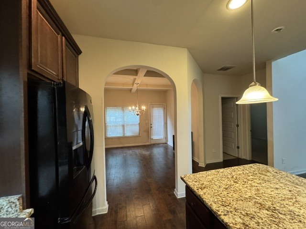
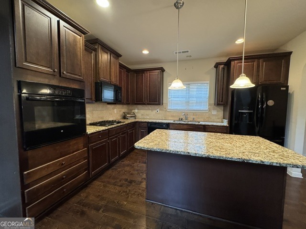
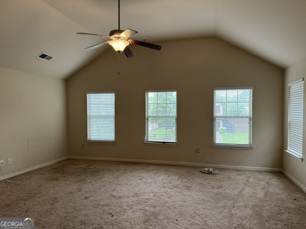
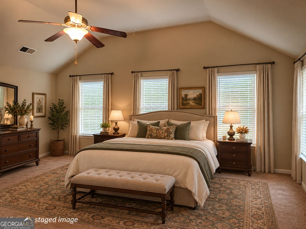
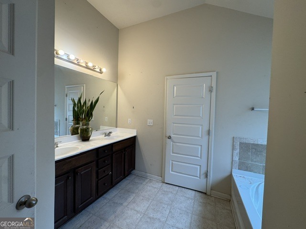
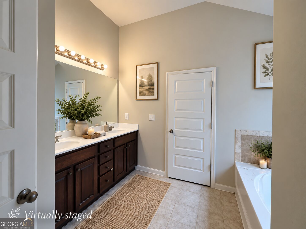
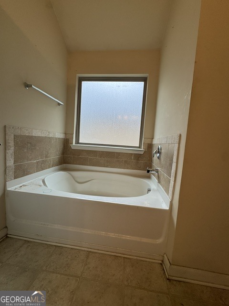
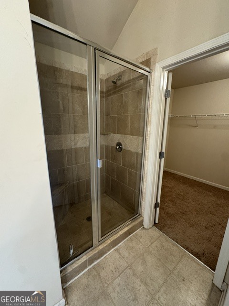
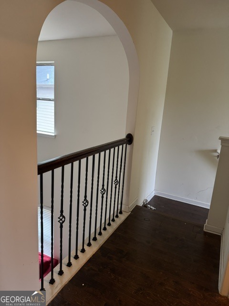
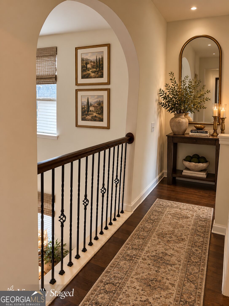
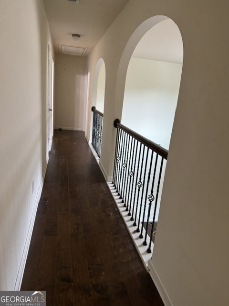
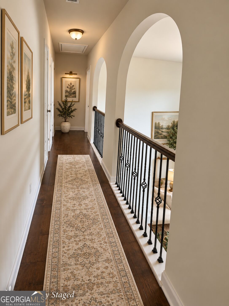
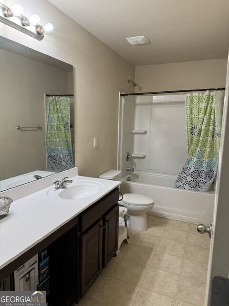
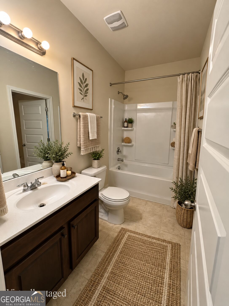
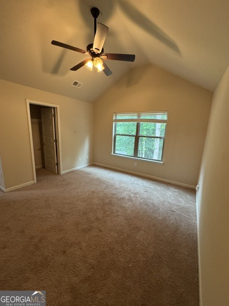
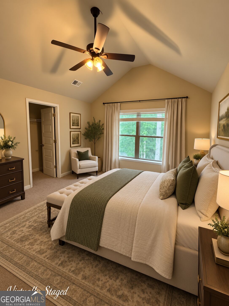
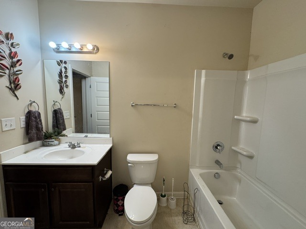
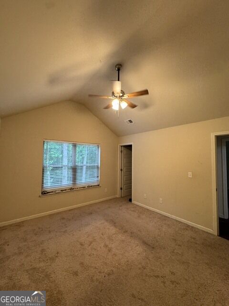
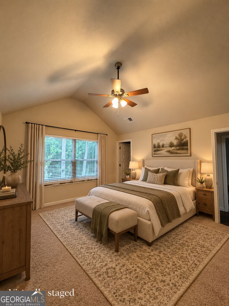
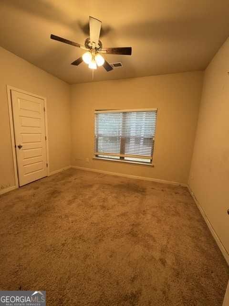
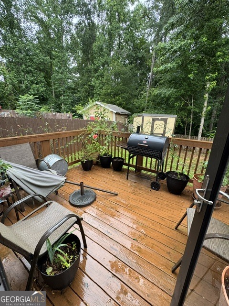
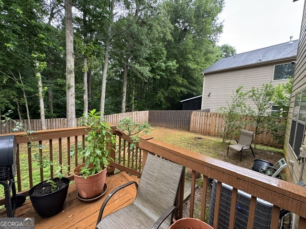
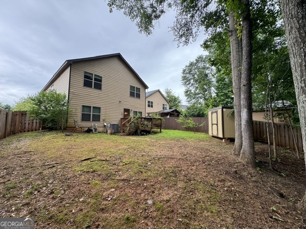
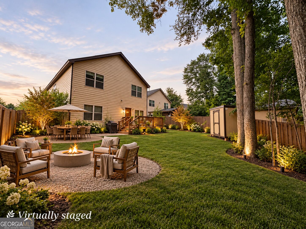
Welcome Home! Very easy to show!!! This home features a welcoming facade with 2 car attached garage situated on cul de sac street. A 2-story foyer greets you once inside with a neutral paint palette. Many Architectural details immediately stand out like Archways & the Beautiful ceiling work in Room off the Kitchen and Vaulting. Also important to note, this home has not only 3 Bedrooms & 2 Full baths upstairs, but also a 4th Bedroom & Full Bath on the Main level. The Kitchen features a pleasing Open layout, large Walk-in Pantry with a Large Island with Pendant lights overlooking the Living area. A fireplace for chilly evenings is located there. The Backyard area features fencing, a deck, as well as an outbuilding. Please use ShowingTime to schedule showings. Some Virtual photos are incl but watermarked as such.
Details
| MLS # | 10787244 |
|---|---|
| Listing Type | For Sale |
| Style | House |
| HOA Dues | $590 |
| Sub-Type | Resale |
| Status | Active |
| Year | 2016 |
| Days On Site | 111 |
| Listing Provided By | Kelley Realty Corporation | Michelle Kelley |
Features
| Bed(s) | 4 |
|---|---|
| Bath(s) | 3 Total |
| Story(s) | 2 |
| Acreage | 0.16 |
Interior
| Appliances | Cooktop, Dishwasher, Microwave, Oven |
|---|---|
| Interior Features | Double Vanity, High Ceilings, Rear Stairs, Separate Shower, Tray Ceiling(s), Entrance Foyer, Walk-In Closet(s) |
| Cooling | Electric, Ceiling Fan(s), Central Air |
| Cooling Yes / No | Yes |
| Heating | Central |
| Heating Yes / No | Yes |
| Fireplace Yes / No | Yes |
| Fireplaces Total | 1 |
| Fireplace Features | Family Room |
| Room Kitchen Features | Breakfast Area, Kitchen Island, Pantry, Walk-in Pantry |
| Room Dining Room Features | Separate Room |
| Laundry Features | Upper Level |
Exterior
| Lot Features | Cul-De-Sac, Level, Private |
|---|---|
| Construction Materials | Other |
| Roof | Composition |
| Fencing | Back Yard |
| Foundation Details | Slab |
| Patio And Porch Features | Deck |
Parking
| Attached Garage Yes / No | No |
|---|---|
| Garage Yes / No | Yes |
| Parking Features | Garage, Kitchen Level |
Utilities
| Utilities | Sewer Connected |
|---|---|
| Sewer | Public Sewer |
Taxes
| Tax Annual Amount | 1178.93 |
|---|---|
| Tax Year | 25 |
Location
| Community Features | Street Lights |
|---|
Area Information
| State | GA |
|---|---|
| County | Cobb |
| City | Austell |
| Zip Code | 30168 |
| Area | Cobb |
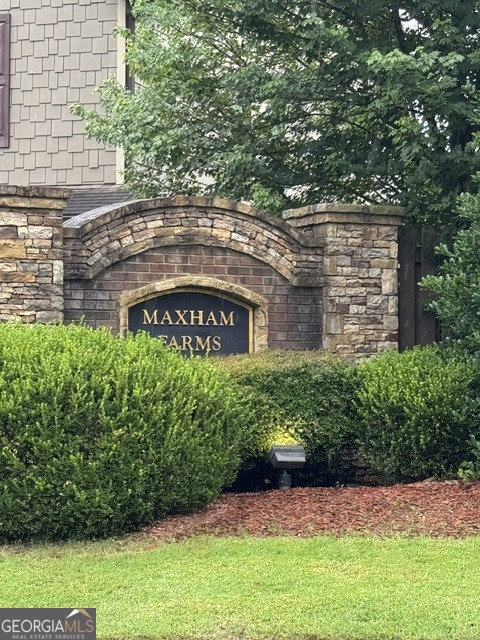
| Community Name | Maxham Farms |
| School District | South Cobb |
| Elementary School | Austell |
| High School | South Cobb |
| Listing VS Median (in Maxham Farms) | |
Price: $400,000 low | high Med: $0 On site: 111 low | high Med: | |
Market Activity 30168
Request a showing
Request a showing
Contact
Learn More About This Property

| State | GA |
|---|---|
| County | Cobb |
| City | Austell |
| Zip Code | 30168 |
| Area | Cobb |
| Community Name | Maxham Farms |
| School District | South Cobb |
| Elementary School | Austell |
| High School | South Cobb |
| Listing VS Median (in Maxham Farms) | |
Price: $400,000 low | high Med: $0 On site: 111 low | high Med: | |