6 Roundtree Circle,Savannah, GA 31405
Savannah, GA 31405

Description
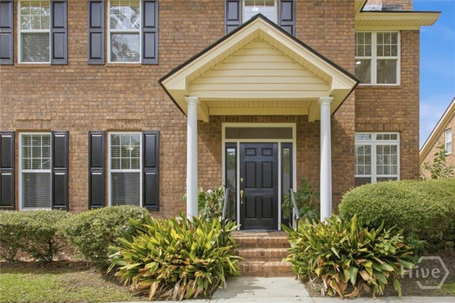
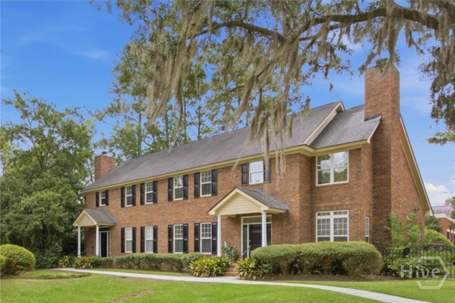
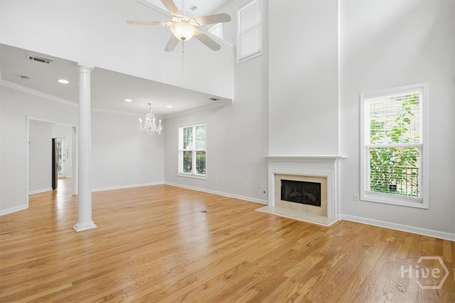
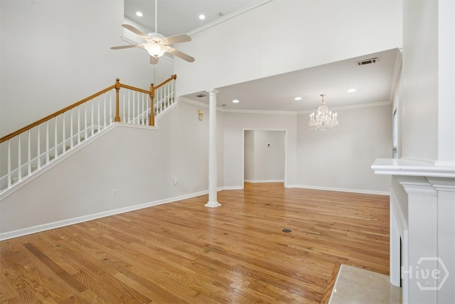
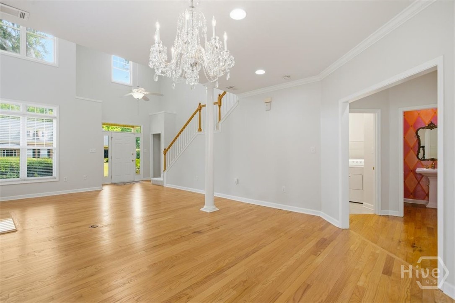
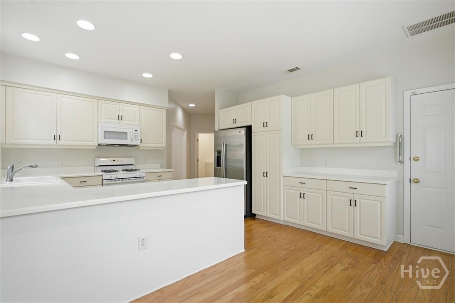
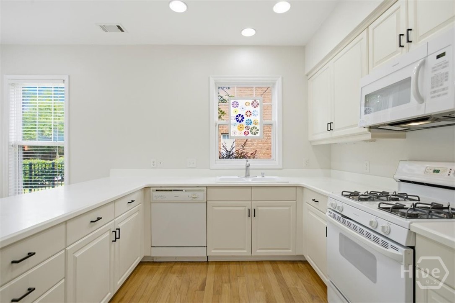
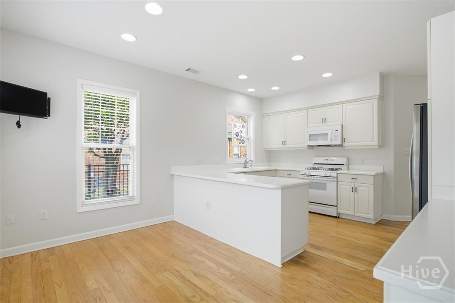
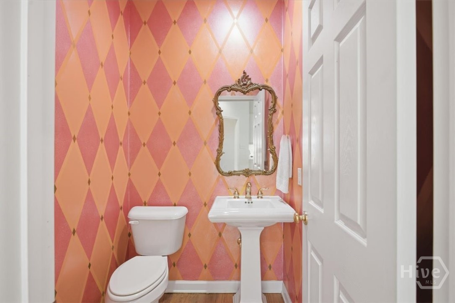
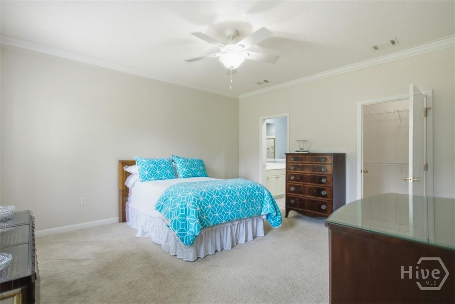
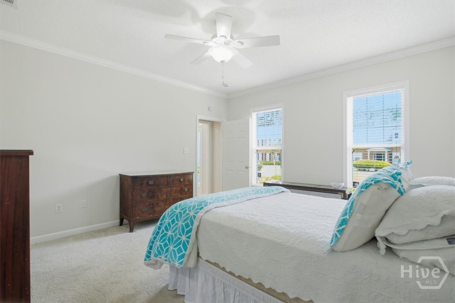
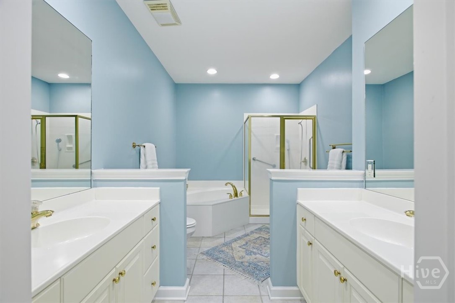
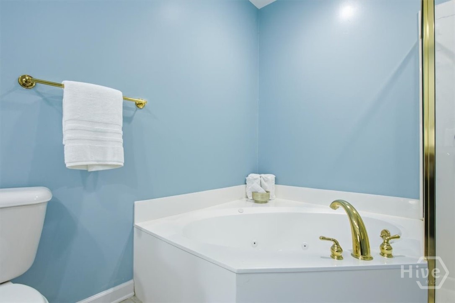
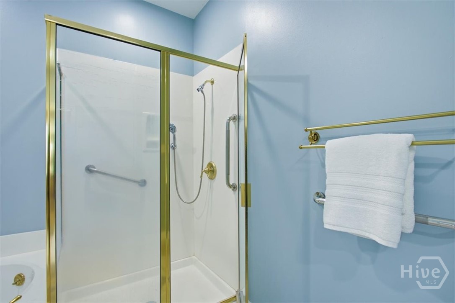
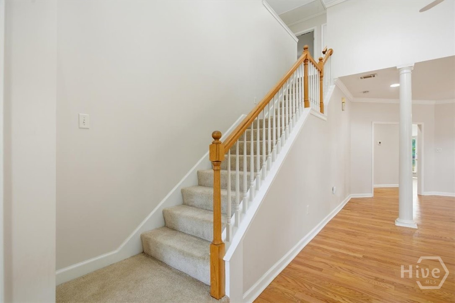
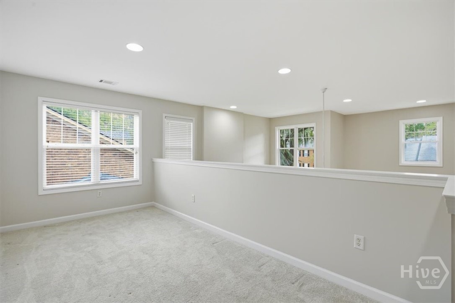
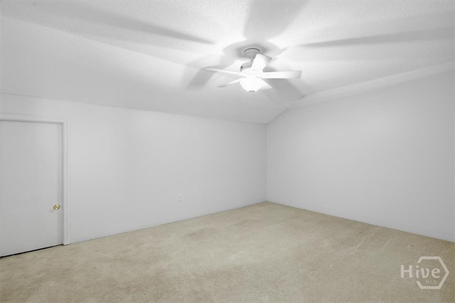
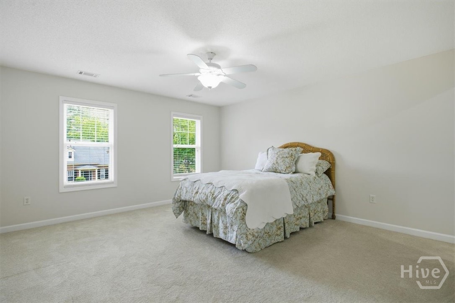
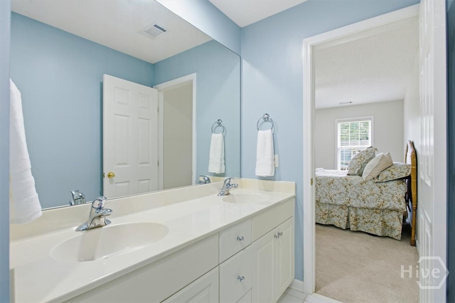
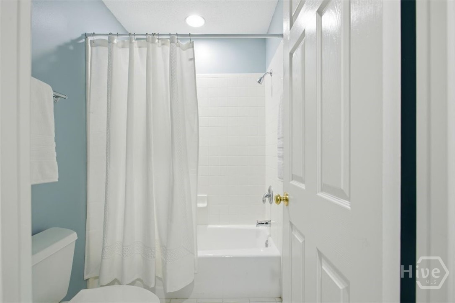
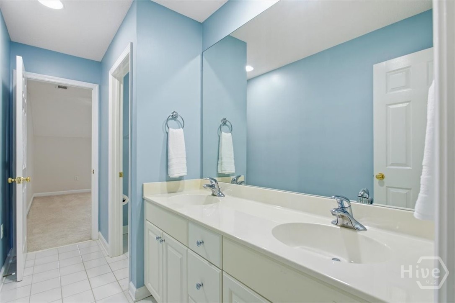
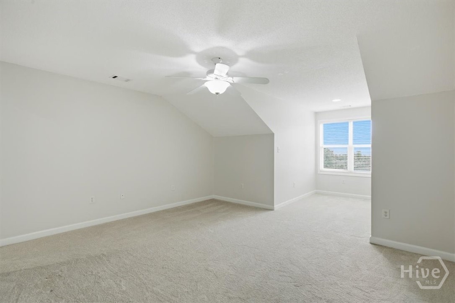
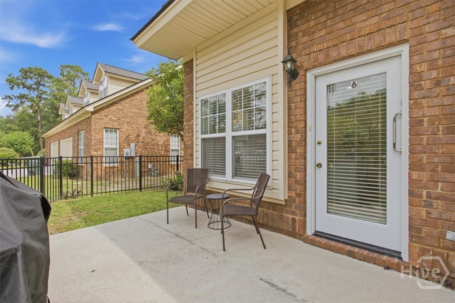
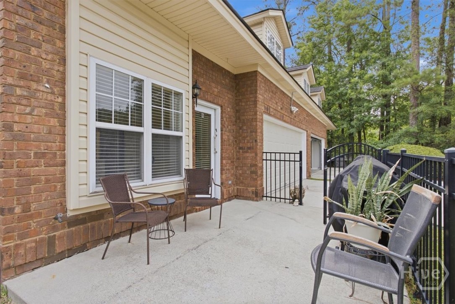
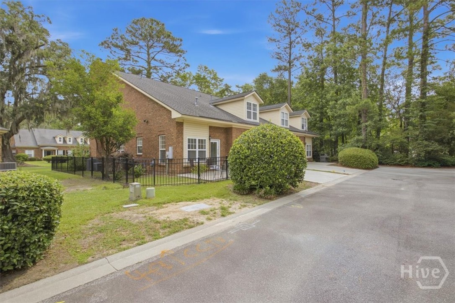
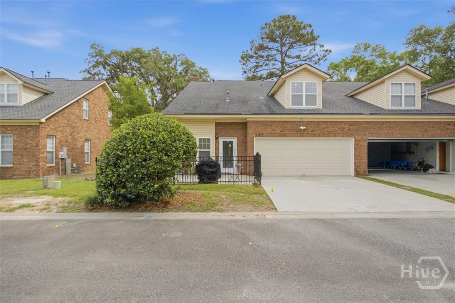
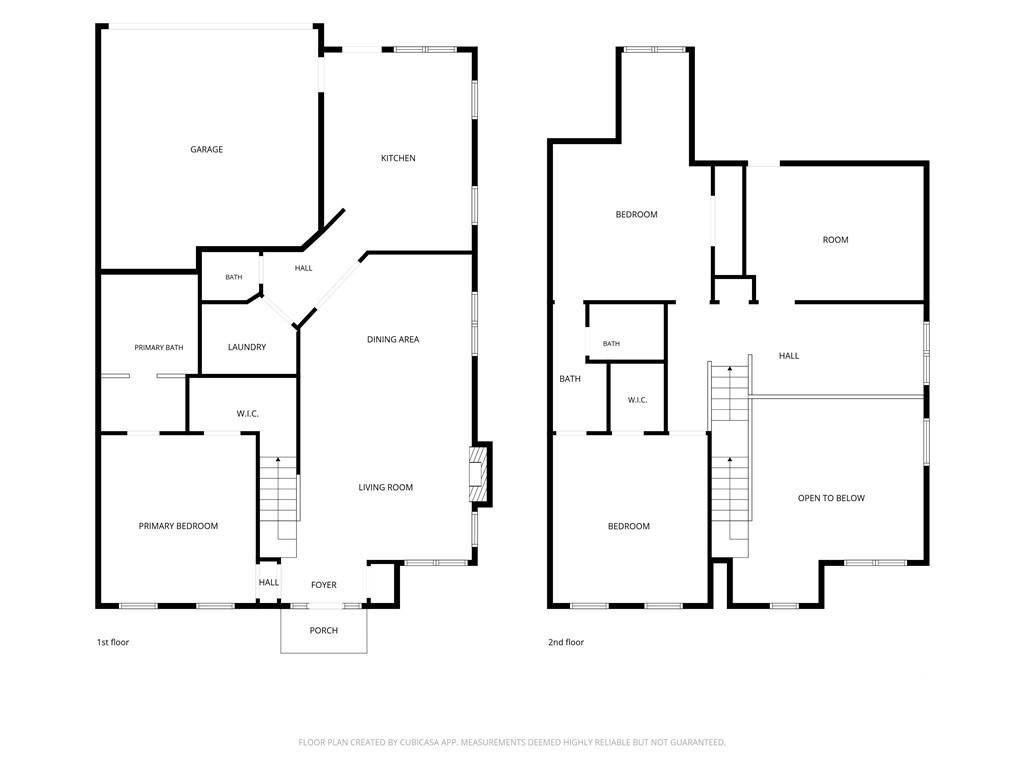
Tucked into a quiet, interior section of its community just off Stephenson Avenue, this all-brick, corner-unit townhome sits minutes from downtown Savannah and Forsyth Park, with the setback, tree-shaded privacy of a position away from through-traffic. Built in 2001, this 3 bedroom, 2.5 bath, 2,465 square foot two-story townhome features hardwood flooring throughout the main level, a rare touch in this subdivision, where most units carry carpet. The vaulted living room opens into the dining area, and the eat-in kitchen offers a gas range, stainless steel appliances, and generous cabinet and counter space. The primary suite is conveniently located on the main floor, complete with a walk-in closet, double vanity, separate garden tub, and walk-in shower. Upstairs, a loft overlooking the living room is ideal for a home office, alongside a bonus room and two additional bedrooms connected by a Jack-and-Jill bath. The HOA handles all exterior maintenance, making this a true lock-and-leave option in central Savannah, a rare combination this close to downtown. A fenced backyard with a mature lemon tree and an attached two-car garage complete the outdoor space. Savannah MLS records dating back to 2007 show only a handful of sales in this small enclave; many units change hands through private sale before ever reaching the open market, making this an uncommon opportunity.
Details
| MLS # | SA358396 |
|---|---|
| Listing Type | For Sale |
| Style | Town House |
| HOA Dues | $214 |
| Sub-Type | Resale |
| Status | Active |
| Year | 2000 |
| Days On Site | 82 |
| Listing Provided By | Keller Williams Coastal Area P | Alison T. Harris |
Features
| Bed(s) | 3 |
|---|---|
| Bath(s) | 3 Total |
| SQ Feet | 2,465 |
| Garage | 2 |
| Story(s) | 1 |
| Zoning | R6 |
| Acreage | 0.08 |
| Property View | Park, Greenbelt |
Interior
| Interior Features | Attic, Breakfast Area, Bathtub, Ceiling Fan(s), Double Vanity, Entrance Foyer, High Ceilings, Main Level Primary, Recessed Lighting, Separate Shower, Vaulted Ceiling(s), Fireplace, Programmable Thermostat |
|---|---|
| Heating Yes / No | Yes |
| Cooling Yes / No | Yes |
| Cooling | Central Air, Electric |
| Fireplace Features | Gas, Living Room |
| Fireplaces Total | 1 |
| Fireplace Yes / No | Yes |
| Laundry Features | Washer Hookup, Dryer Hookup, Laundry Room |
Exterior
| Roof | Asphalt |
|---|---|
| Foundation Details | Slab |
| View | Park/Greenbelt |
| Construction Materials | Brick, Vinyl Siding |
Parking
| Garage Yes / No | Yes |
|---|---|
| Parking Features | Attached, Garage Door Opener |
Utilities
| Utilities | Underground Utilities |
|---|
Taxes
| Tax Legal Description | LOT 16 JACKSON PARK SMB 18S 38 |
|---|---|
| Tax Year | 2025 |
Area Information
| State | GA |
|---|---|
| County | Chatham |
| City | Savannah |
| Zip Code | 31405 |
| Community Name | Jackson Park |
| Listing VS Median (in Jackson Park) | |
Price: $459,000 low | high Med: $0 On site: 82 low | high Med: | |
Market Activity 31405
Request a showing
Request a showing
Contact
Learn More About This Property

| State | GA |
|---|---|
| County | Chatham |
| City | Savannah |
| Zip Code | 31405 |
| Community Name | Jackson Park |
| Listing VS Median (in Jackson Park) | |
Price: $459,000 low | high Med: $0 On site: 82 low | high Med: | |