





Description
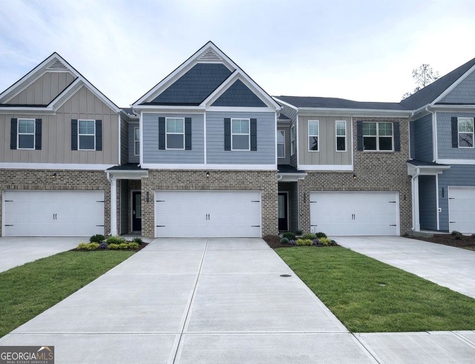
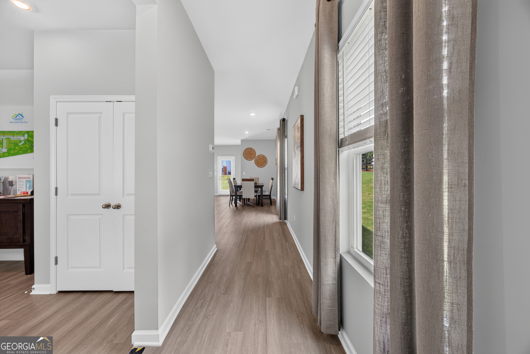
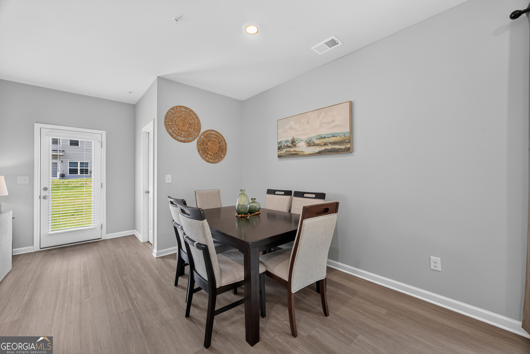
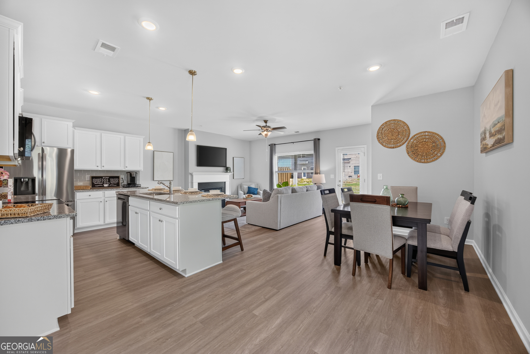
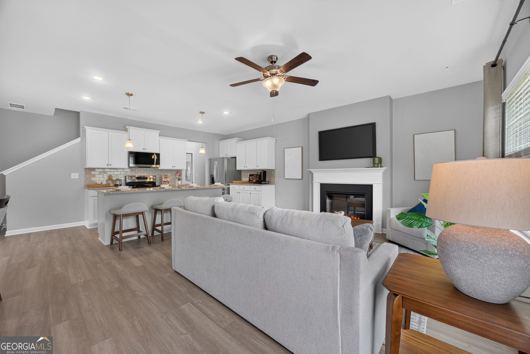
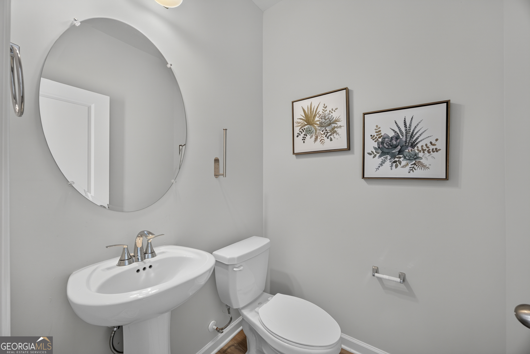
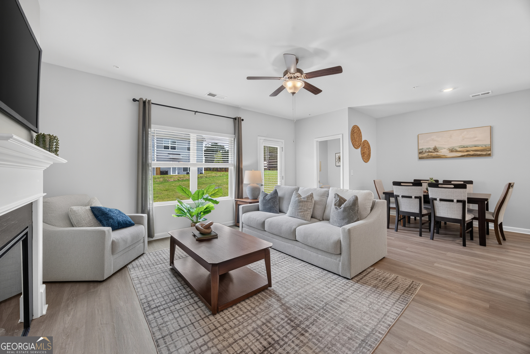
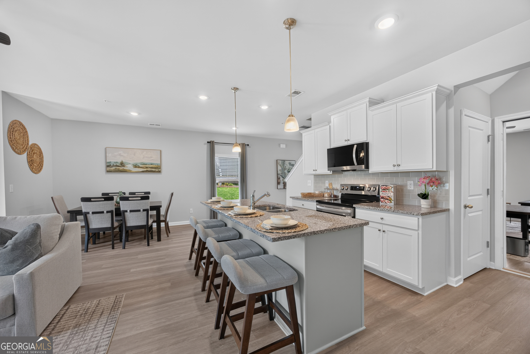
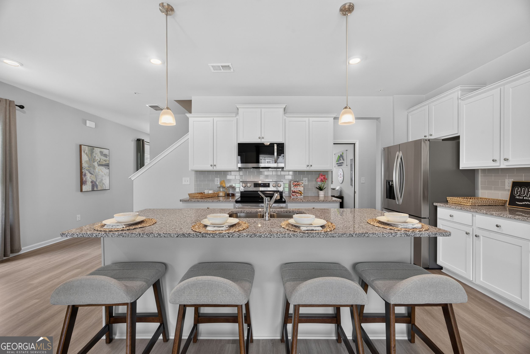
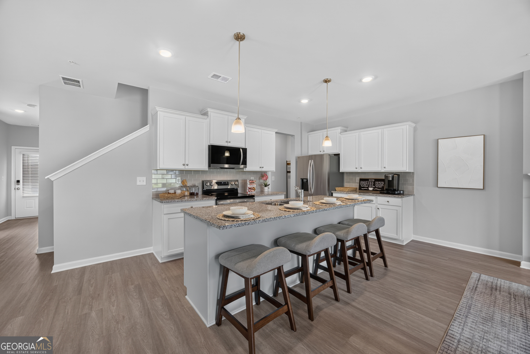
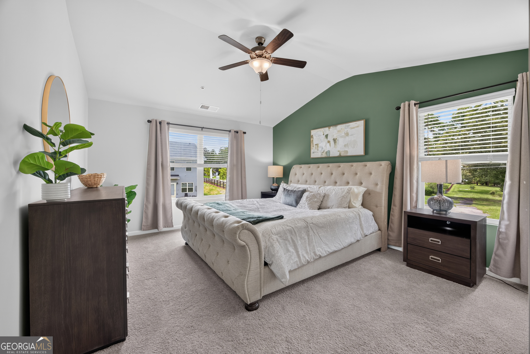
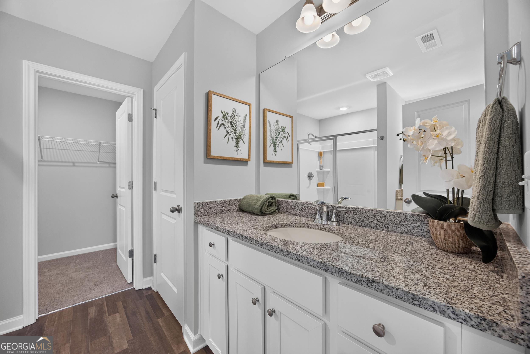
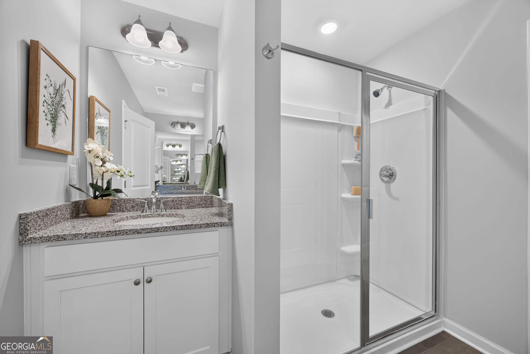
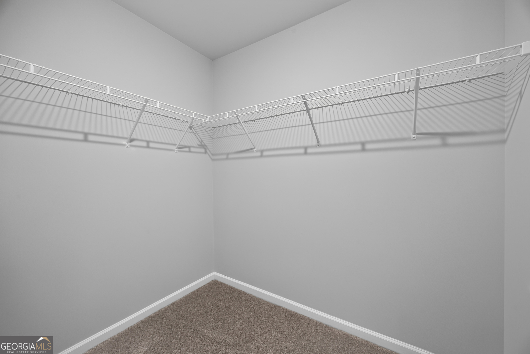
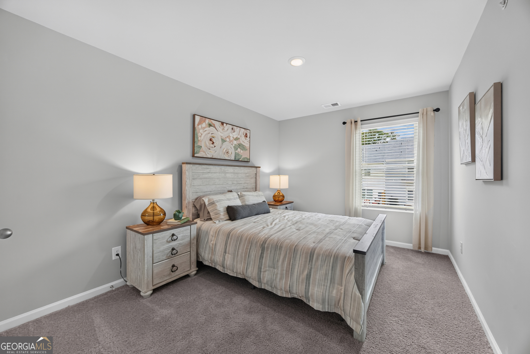
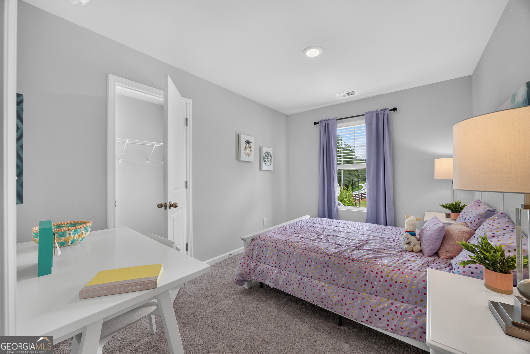
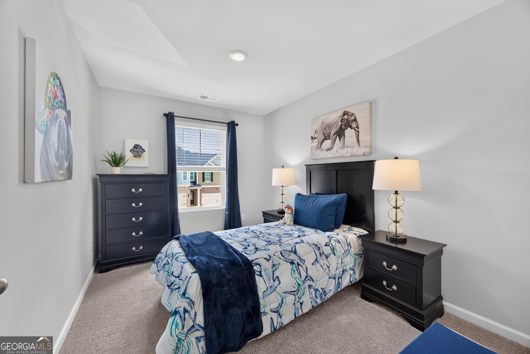
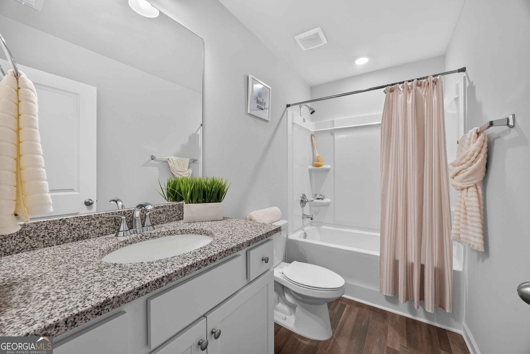
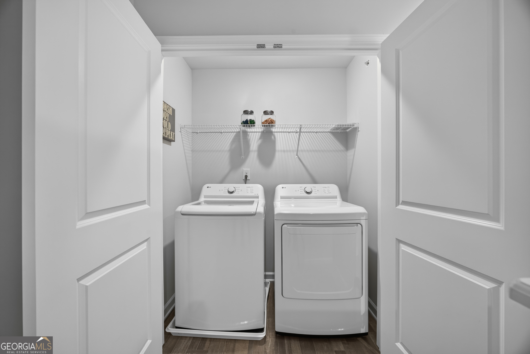
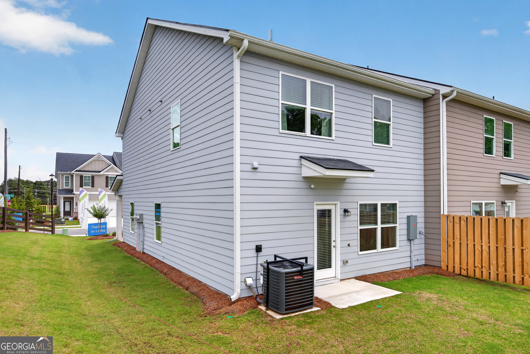
Welcome to the Newbury Plan! This beautifully crafted new construction 4-bedroom, 2.5-bath townhome in the heart of Morrow. Offering 1,805 sq. ft. of thoughtfully designed living space, this home is ideal for buyers seeking comfort, convenience, and modern style. The open-concept layout creates a bright, flowing main level perfect for both relaxing and entertaining. The kitchen is a true centerpiece, showcasing granite countertops, stylish cabinetry, a large center island, and valuable additional cabinet and counter space beside the refrigerator - a rare and highly functional feature that buyers love. The kitchen effortlessly connects to the spacious living and dining areas, enhancing the home's airy and welcoming feel. Upstairs, the generous primary suite provides a peaceful retreat with a walk-in closet and private ensuite bath. Three additional bedrooms offer versatility for family, guests, or a dedicated home office - ideal for today's lifestyle. A convenient second-floor laundry room adds everyday practicality. Perfectly positioned for airport employees, commuters, and first-time buyers, this home offers easy access to major highways, Hartsfield-Jackson, shopping, and dining. Enjoy the benefits of new construction living, including energy efficiency, modern finishes, low maintenance, and added peace of mind with an included home warranty. Schedule your private tour today and experience all the Newbury Plan has to offer.
Details
| MLS # | 10781783 |
|---|---|
| Listing Type | For Sale |
| Style | Town House |
| HOA Dues | $1,680 |
| Sub-Type | Resale |
| Status | Pending |
| Year | 2026 |
| Days On Site | 81 |
| Listing Provided By | Direct Residential Realty | Lethaier Roberts |
Features
| Bed(s) | 4 |
|---|---|
| Bath(s) | 3 Total |
| Story(s) | 2 |
| Water Front | Yes |
Interior
| Appliances | Dishwasher, Microwave, Refrigerator |
|---|---|
| Interior Features | Double Vanity, Split Bedroom Plan, Walk-In Closet(s) |
| Cooling | Central Air |
| Cooling Yes / No | Yes |
| Heating | Central |
| Heating Yes / No | Yes |
| Fireplace Yes / No | Yes |
| Fireplaces Total | 1 |
| Window Features | Double Pane Windows |
| Room Kitchen Features | Breakfast Area, Kitchen Island, Pantry |
| Laundry Features | In Hall, Upper Level |
Exterior
| Lot Features | Level |
|---|---|
| Construction Materials | Concrete |
| Roof | Composition |
| Foundation Details | Slab |
| Waterfront Features | No Dock Or Boathouse |
| Patio And Porch Features | Patio |
| Security Features | Smoke Detector(s) |
Parking
| Attached Garage Yes / No | Yes |
|---|---|
| Garage Yes / No | Yes |
| Parking Features | Garage, Attached |
Utilities
| Utilities | Cable Available, Electricity Available, Sewer Available, Water Available |
|---|---|
| Sewer | Public Sewer |
| Electric | 220 Volts |
Taxes
| Tax Annual Amount | 0 |
|---|---|
| Tax Year | 2026 |
Location
| Community Features | Sidewalks, Street Lights, Walk To Schools, Near Shopping |
|---|
Area Information
| State | GA |
|---|---|
| County | Clayton |
| City | Morrow |
| Zip Code | 30260 |
| Area | Clayton |
| Community Name | Lake Harbin |
| School District | Mount Zion |
| Elementary School | McGarrah |
| High School | Mount Zion |
| Listing VS Median (in Lake Harbin) | |
Price: $289,900 low | high Med: $0 On site: 81 low | high Med: | |
Market Activity 30260
Request a showing
Request a showing
Contact
Learn More About This Property

| State | GA |
|---|---|
| County | Clayton |
| City | Morrow |
| Zip Code | 30260 |
| Area | Clayton |
| Community Name | Lake Harbin |
| School District | Mount Zion |
| Elementary School | McGarrah |
| High School | Mount Zion |
| Listing VS Median (in Lake Harbin) | |
Price: $289,900 low | high Med: $0 On site: 81 low | high Med: | |
 | $2,000,0006346 Highway 42Rex, GA 30273 |