

Description
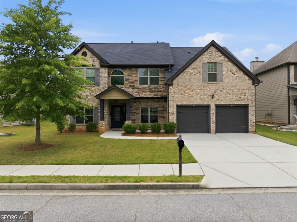
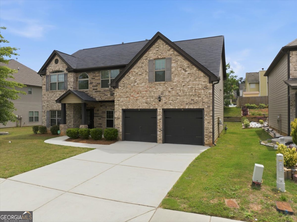
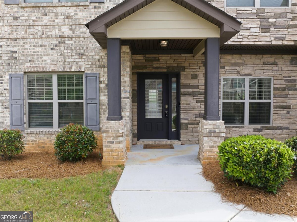
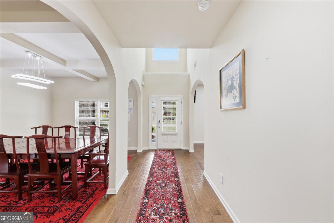
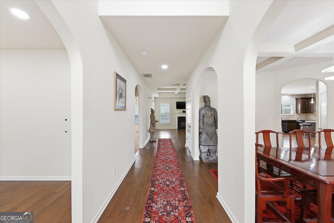
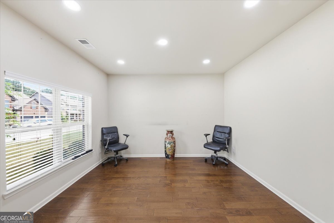
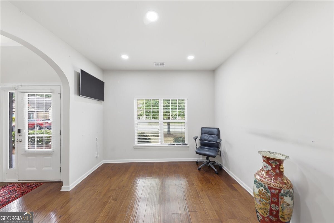
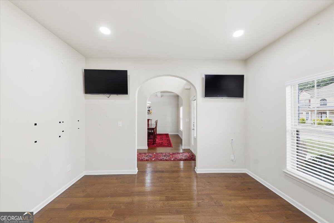
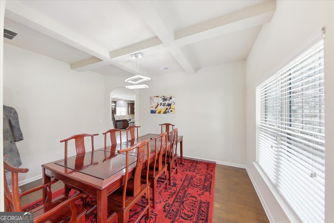
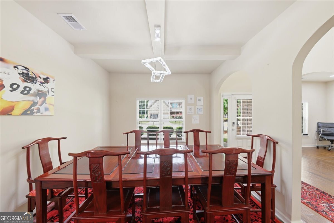
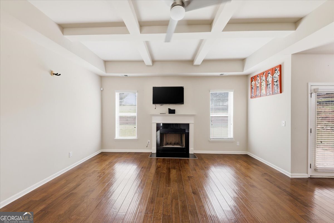
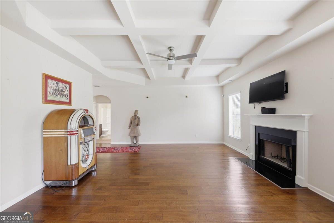
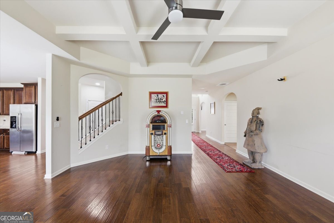
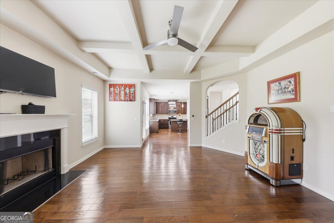
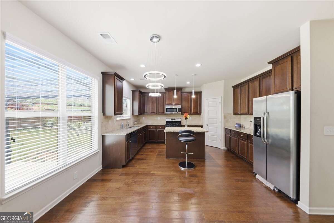
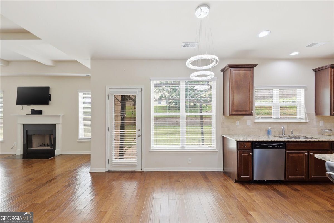
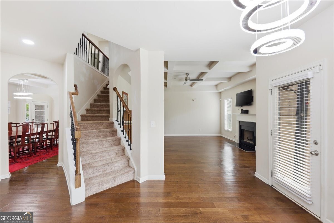
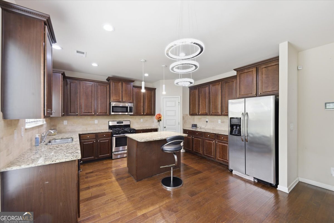
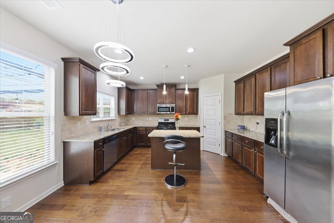
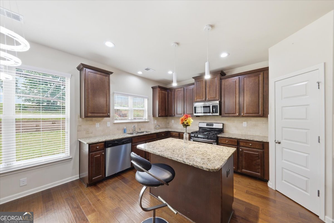
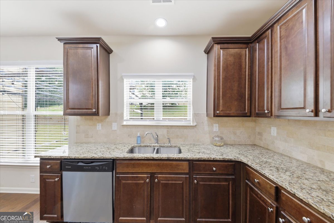
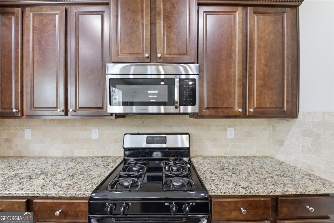
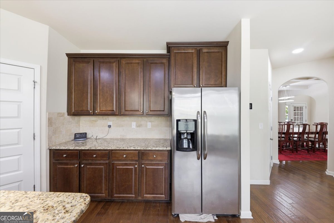
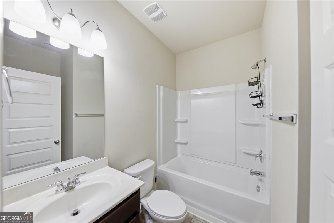
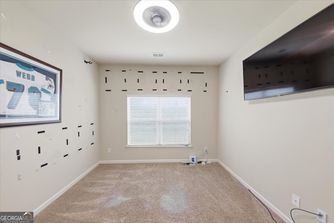
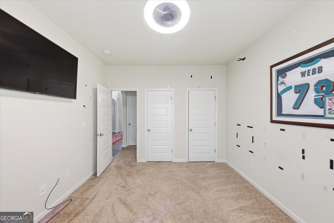
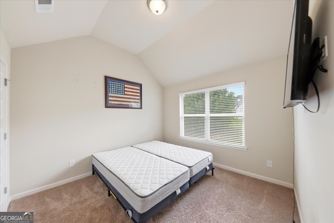
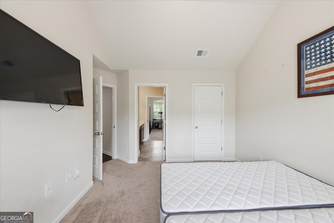
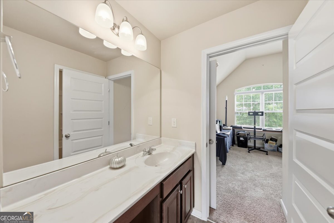
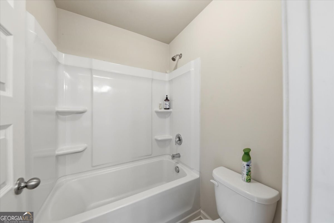
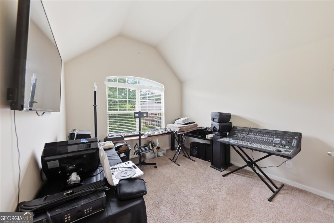
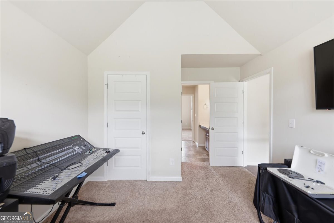
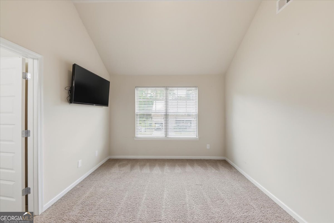
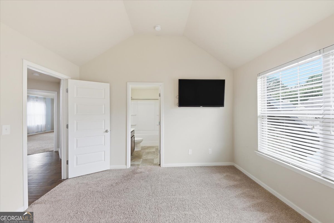
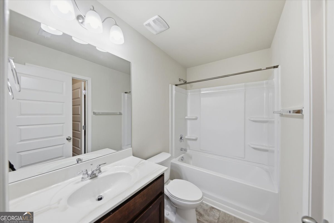
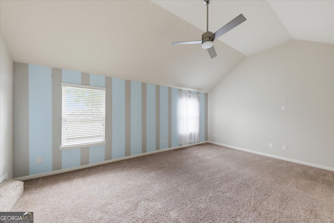
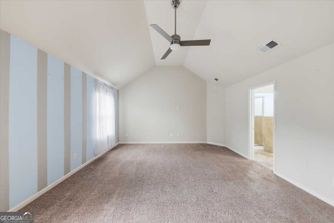
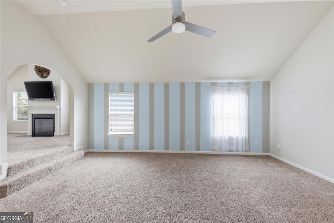
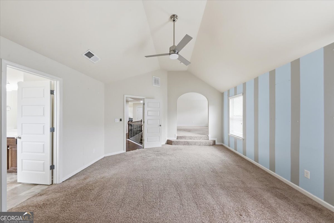
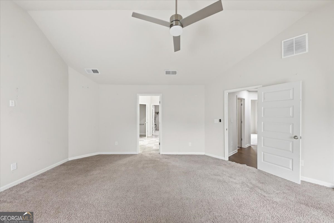
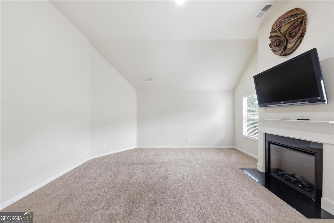
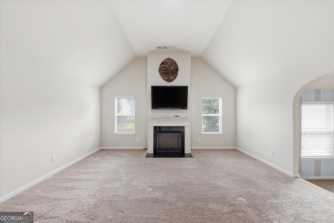
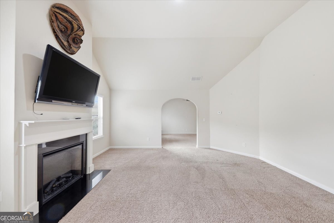
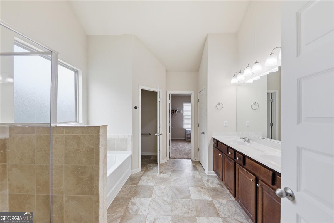
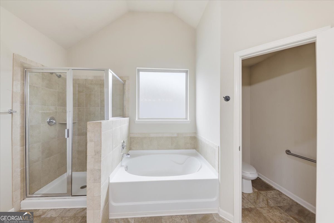
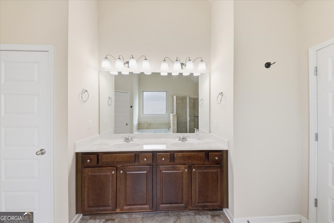
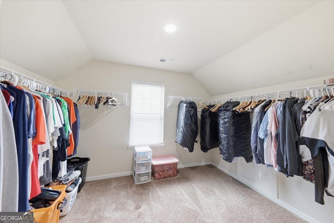
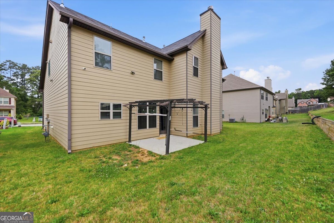
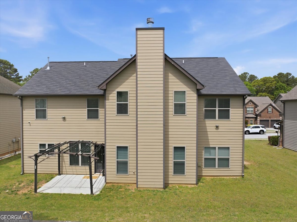
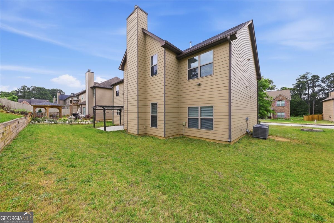
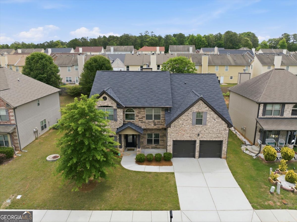
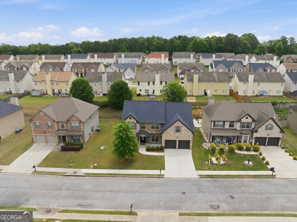
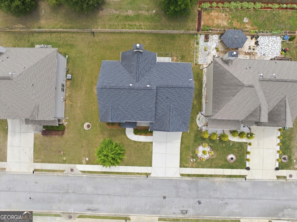
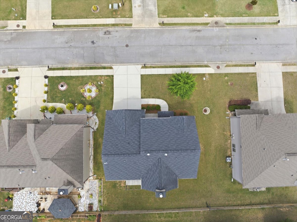
Welcome home to this beautifully maintained 5-bedroom, 4-bath residence offering the perfect blend of space, comfort, and style. This stunning brick-front home features an inviting open-concept layout with rich hardwood flooring, elegant coffered ceilings, and abundant natural light throughout. The spacious living area flows seamlessly into the gourmet kitchen complete with granite countertops, stainless steel appliances, ample cabinetry, and a large island perfect for entertaining. Retreat to the oversized owner's suite featuring a large sitting area ideal for a private lounge, office, or reading nook. Generously sized secondary bedrooms and well-appointed bathrooms provide comfort and flexibility for family and guests. Enjoy curb appeal with a spacious driveway, two-car garage, and professionally maintained landscaping. Conveniently located near shopping, dining, schools, and major highways, this move-in-ready home is a must-see!
Details
| MLS # | 10795543 |
|---|---|
| Listing Type | For Sale |
| Style | House |
| HOA Dues | $300 |
| Sub-Type | Resale |
| Status | Pending |
| Year | 2017 |
| Days On Site | 60 |
| Listing Provided By | eXp Realty | Akeem Willock |
Features
| Bed(s) | 5 |
|---|---|
| Bath(s) | 4 Total |
| SQ Feet | 3,126 |
| Story(s) | 2 |
| Acreage | 0.16 |
Interior
| Appliances | Dishwasher, Gas Water Heater, Microwave, Range, Refrigerator, Stainless Steel Appliance(s) |
|---|---|
| Interior Features | Double Vanity, Separate Shower, Walk-In Closet(s) |
| Cooling | Central Air |
| Cooling Yes / No | Yes |
| Heating | Central |
| Heating Yes / No | Yes |
| Fireplace Yes / No | Yes |
| Fireplaces Total | 2 |
| Fireplace Features | Family Room, Master Bedroom |
| Room Kitchen Features | Kitchen Island, Pantry |
| Room Dining Room Features | Separate Room |
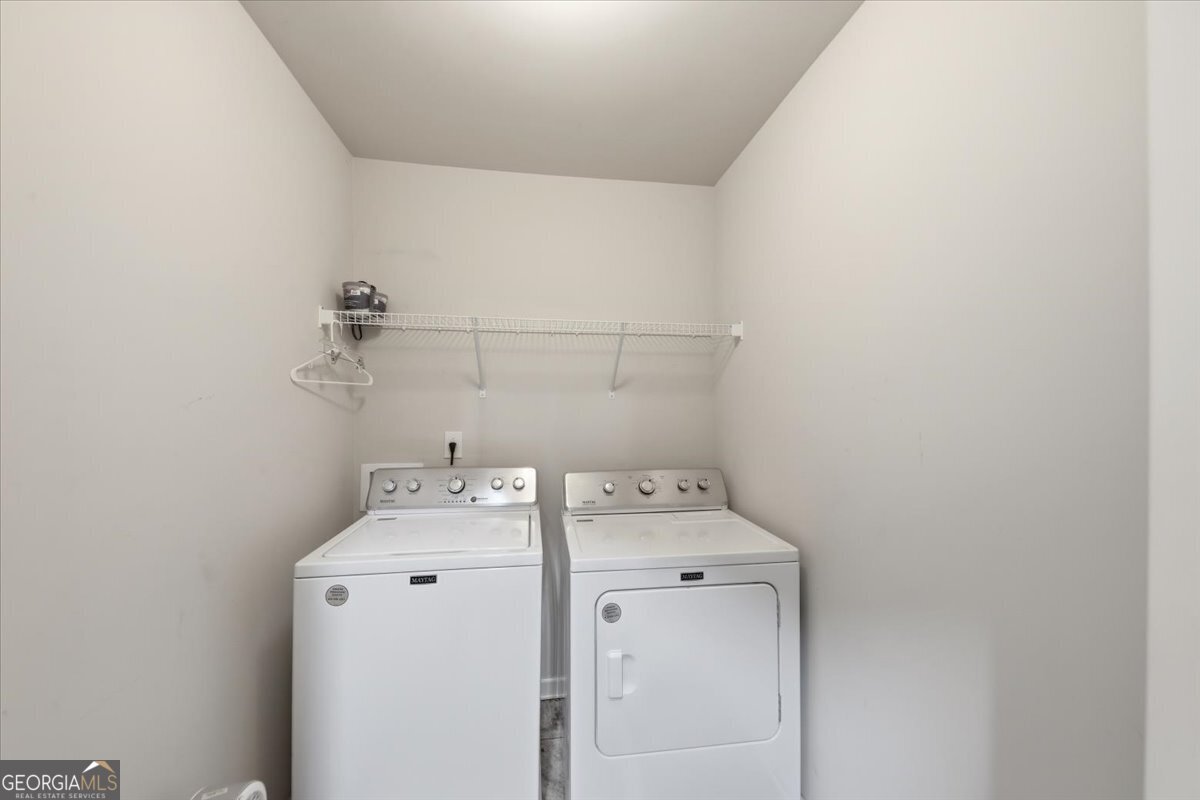
| Laundry Features | Laundry Closet |
Exterior
| Lot Features | Level |
|---|---|
| Construction Materials | Brick, Vinyl Siding |
| Roof | Composition |
| Foundation Details | Slab |
| Security Features | Smoke Detector(s) |
Parking
| Attached Garage Yes / No | No |
|---|---|
| Garage Yes / No | Yes |
| Parking Features | Garage, Parking Pad, Garage Door Opener |
| Open Parking Yes / No | Yes |
Utilities
| Utilities | Cable Available, Electricity Available, High Speed Internet, Natural Gas Available, Phone Available, Sewer Connected, Water Available |
|---|---|
| Sewer | Public Sewer |
Taxes
| Tax Annual Amount | 5441.38 |
|---|---|
| Tax Year | 25 |
Location
| Community Features | Sidewalks, Street Lights |
|---|
Area Information
| State | GA |
|---|---|
| County | Clayton |
| City | Jonesboro |
| Zip Code | 30238 |
| Area | Clayton |
| Community Name | Chason Woods |
| School District | Mundys Mill |
| Elementary School | Brown |
| High School | Mundys Mill |
| Listing VS Median (in Chason Woods) | |
Price: $375,000 low | high Med: $0 On site: 60 low | high Med: | |
Market Activity 30238
Request a showing
Request a showing
Contact
Learn More About This Property

| State | GA |
|---|---|
| County | Clayton |
| City | Jonesboro |
| Zip Code | 30238 |
| Area | Clayton |
| Community Name | Chason Woods |
| School District | Mundys Mill |
| Elementary School | Brown |
| High School | Mundys Mill |
| Listing VS Median (in Chason Woods) | |
Price: $375,000 low | high Med: $0 On site: 60 low | high Med: | |