
7306 Eagle Court,Jefferson, GA 30549
Jefferson, GA 30549


Description
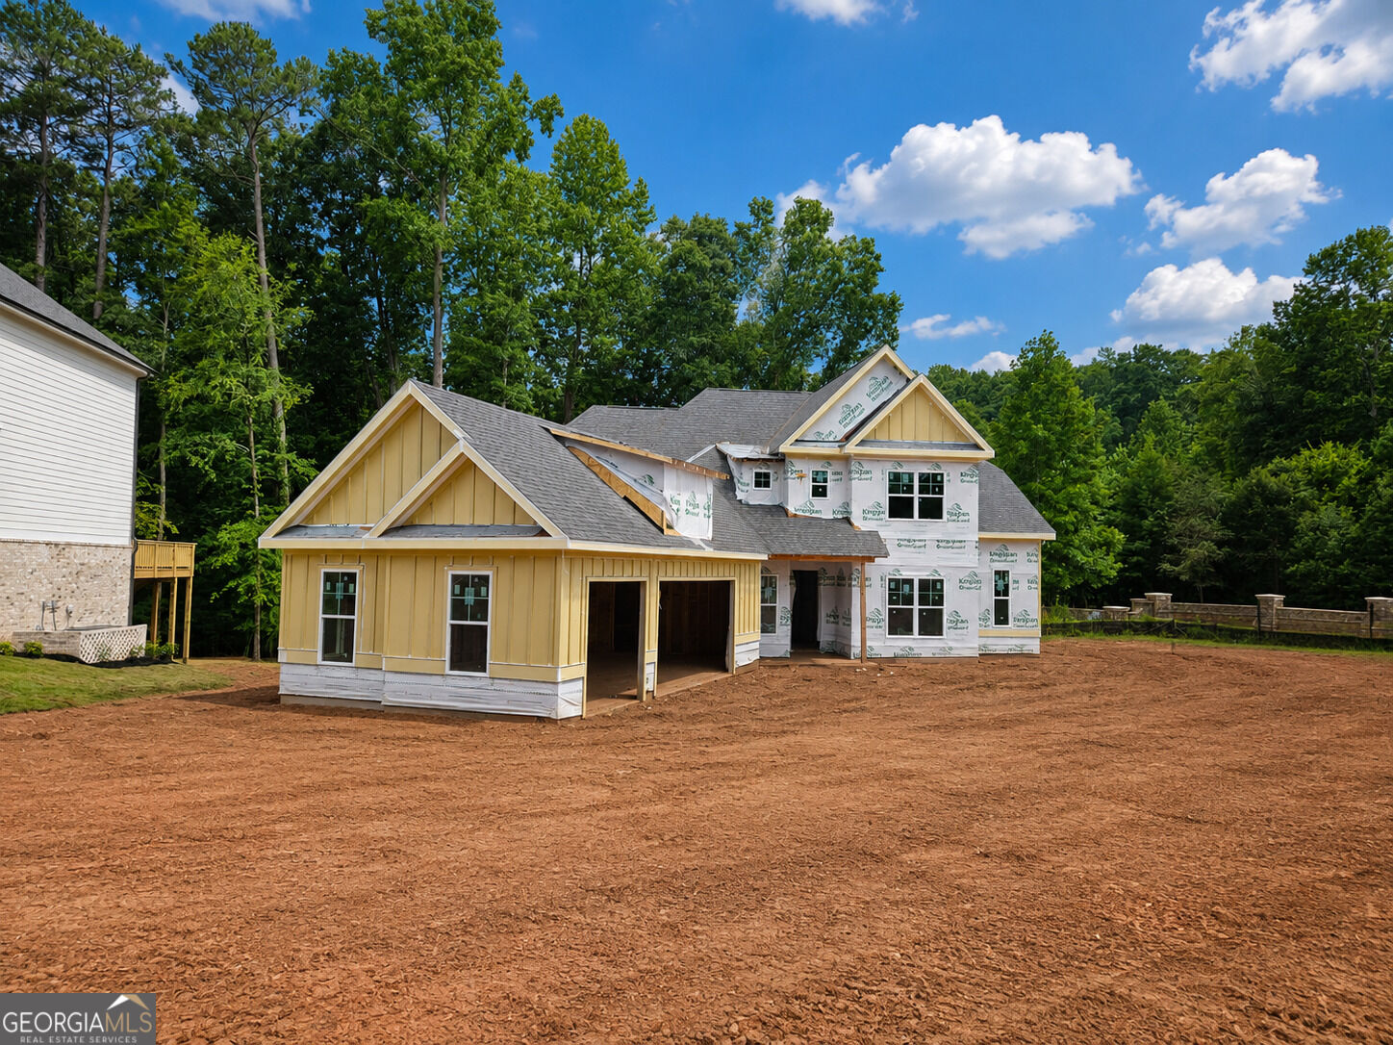
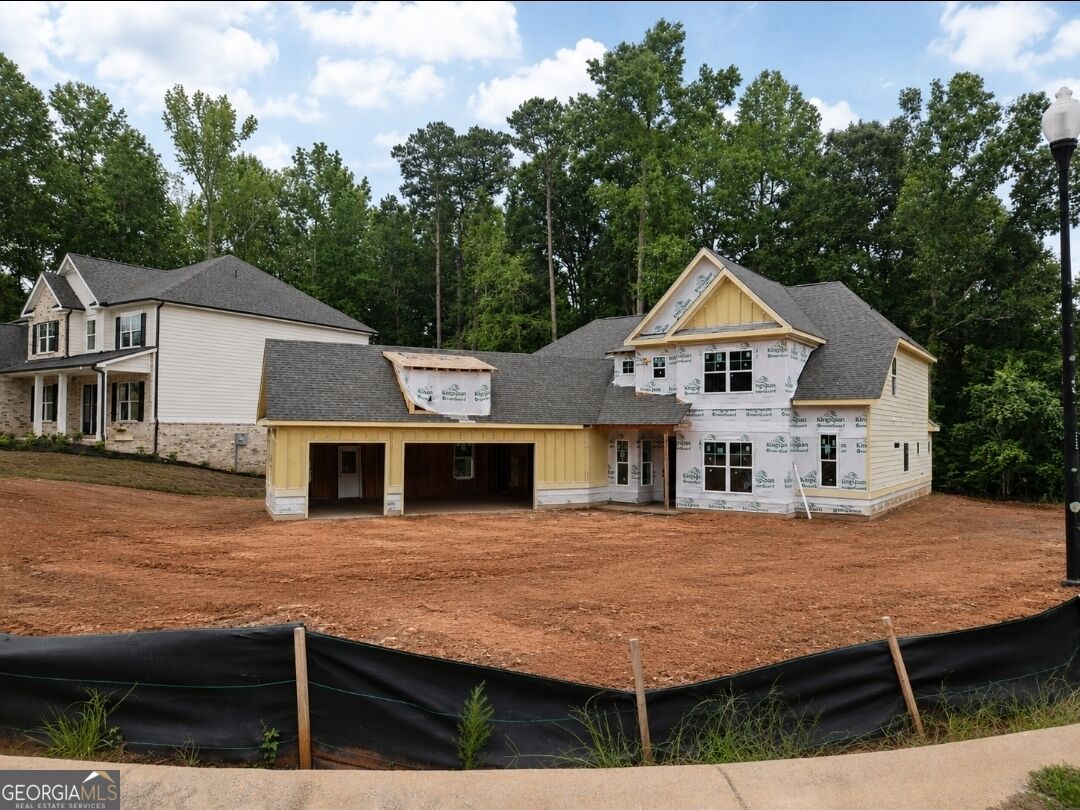
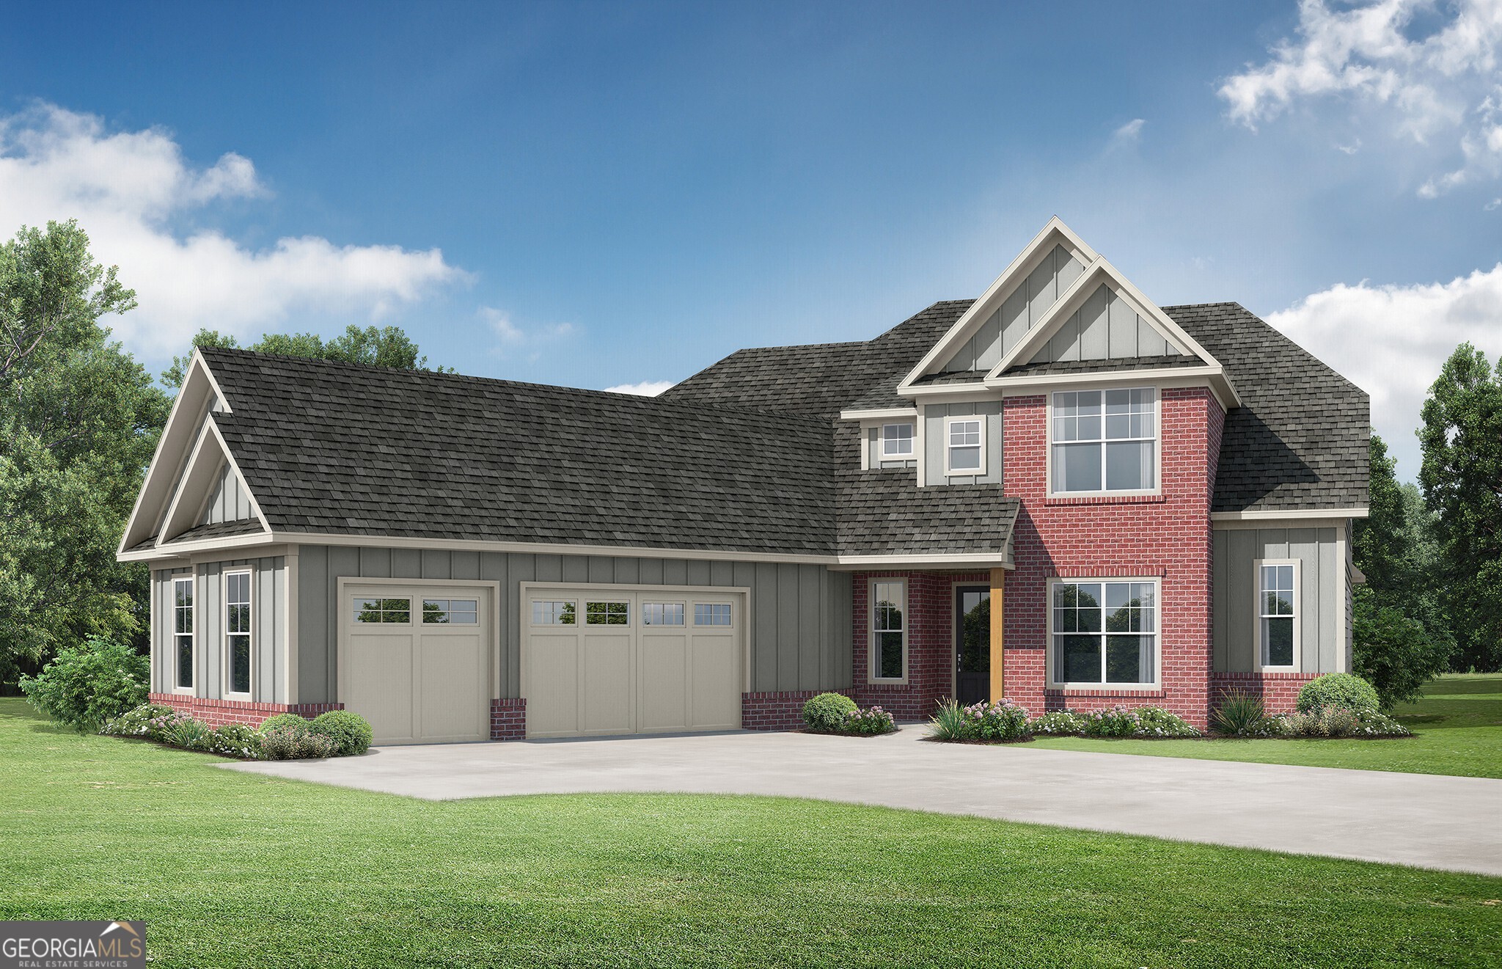
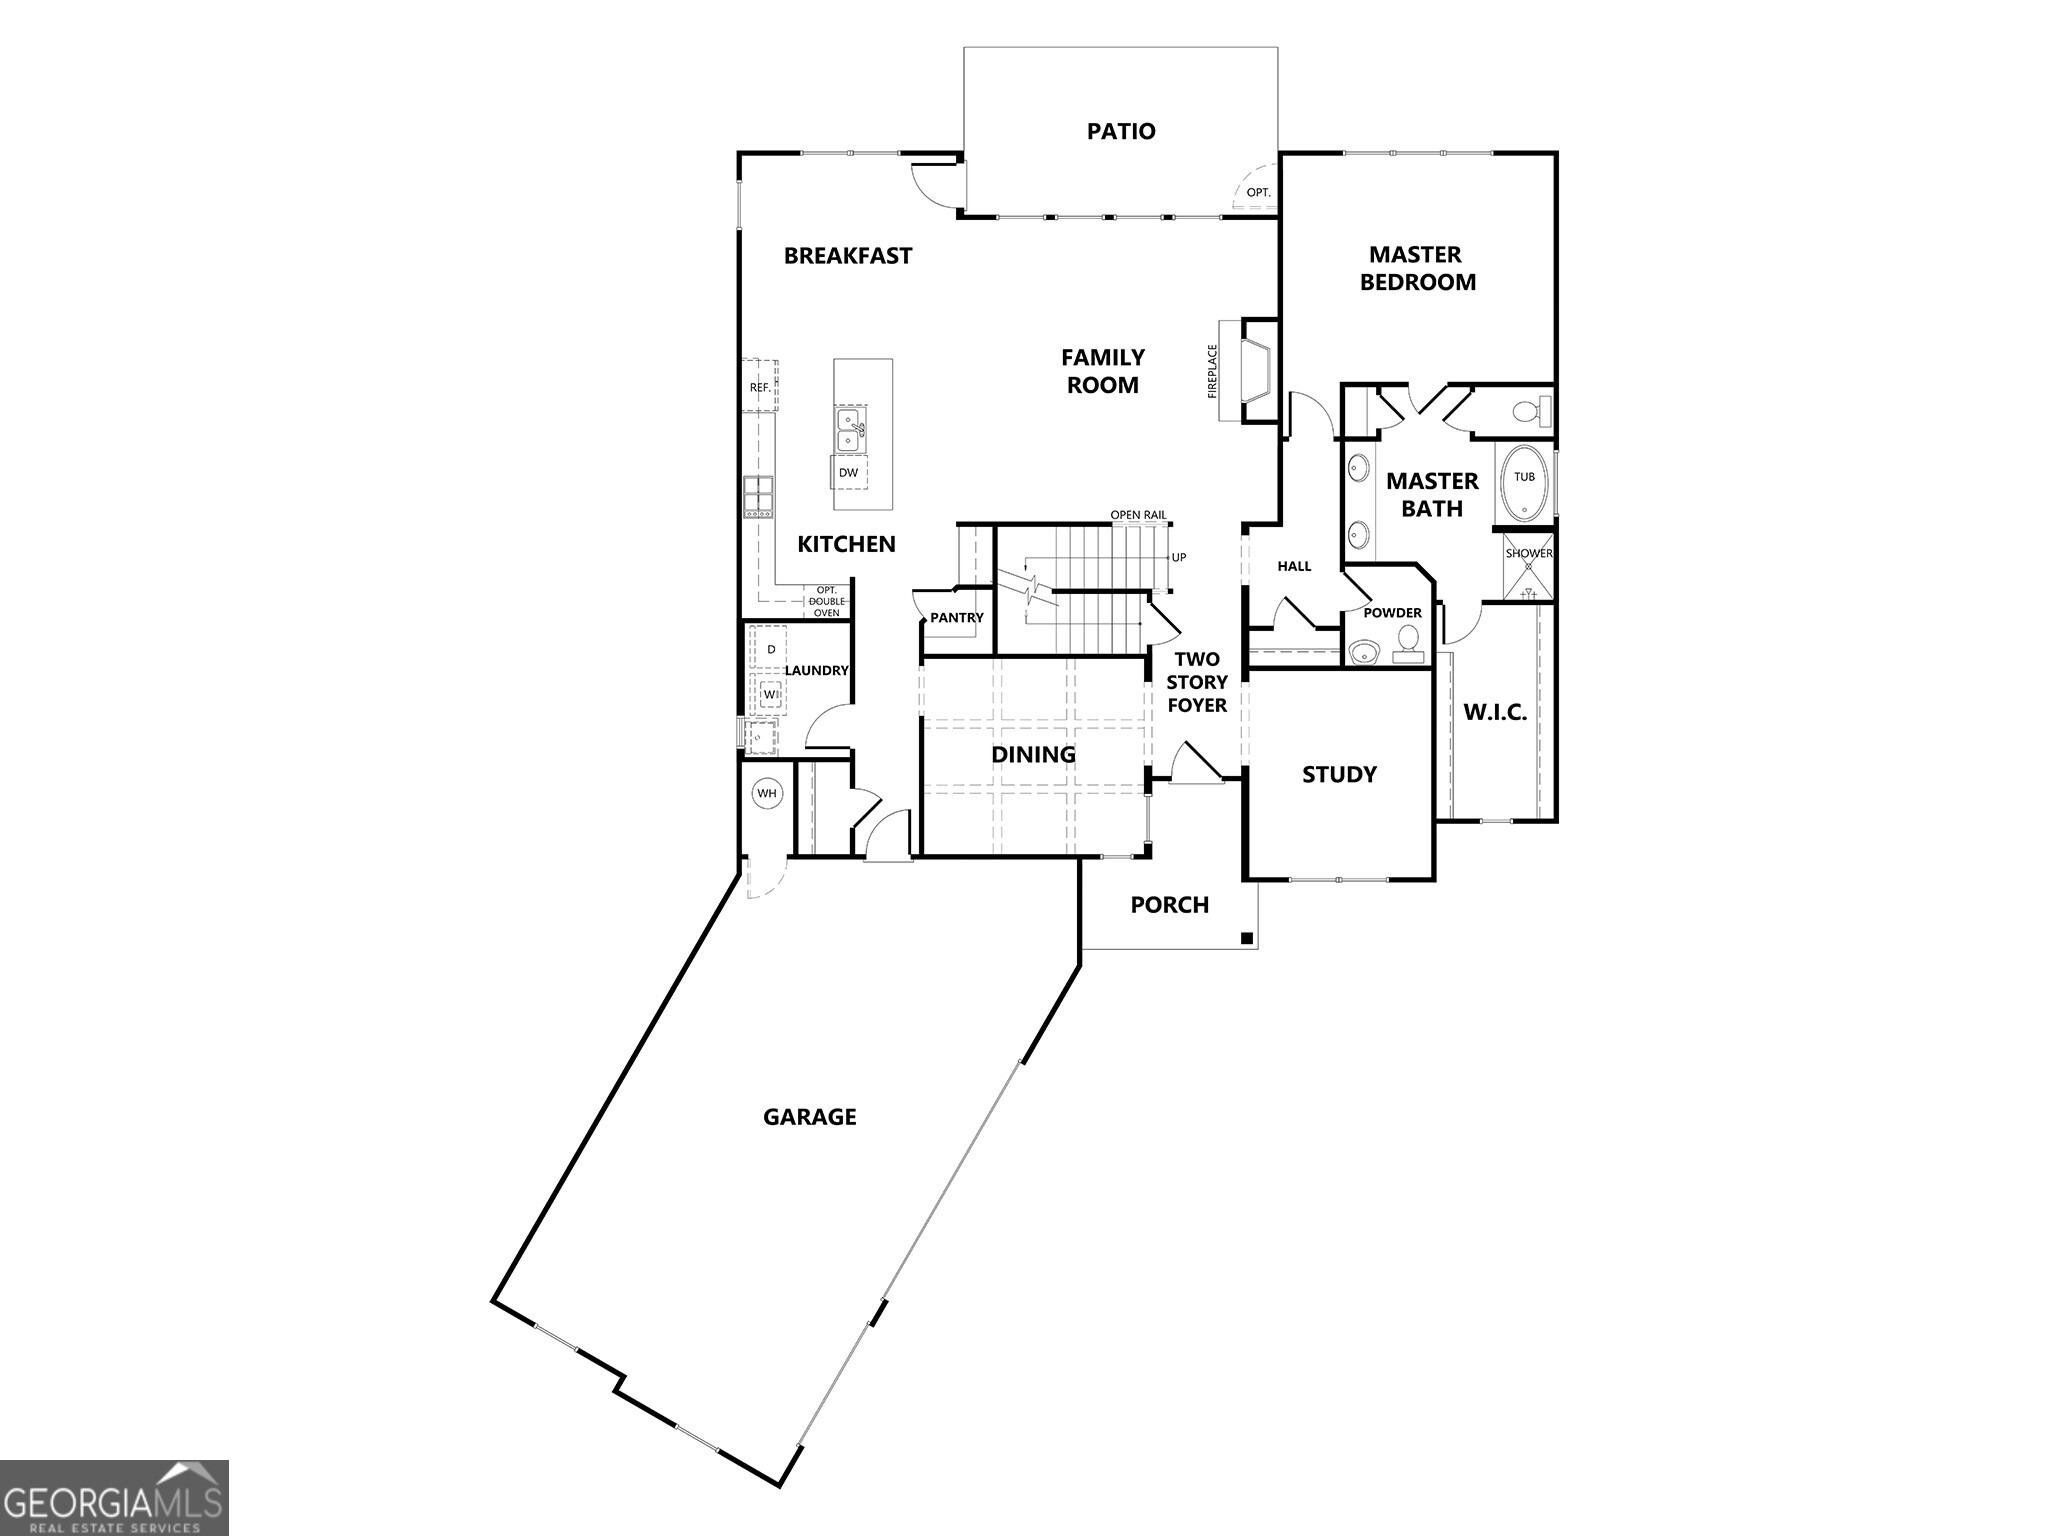
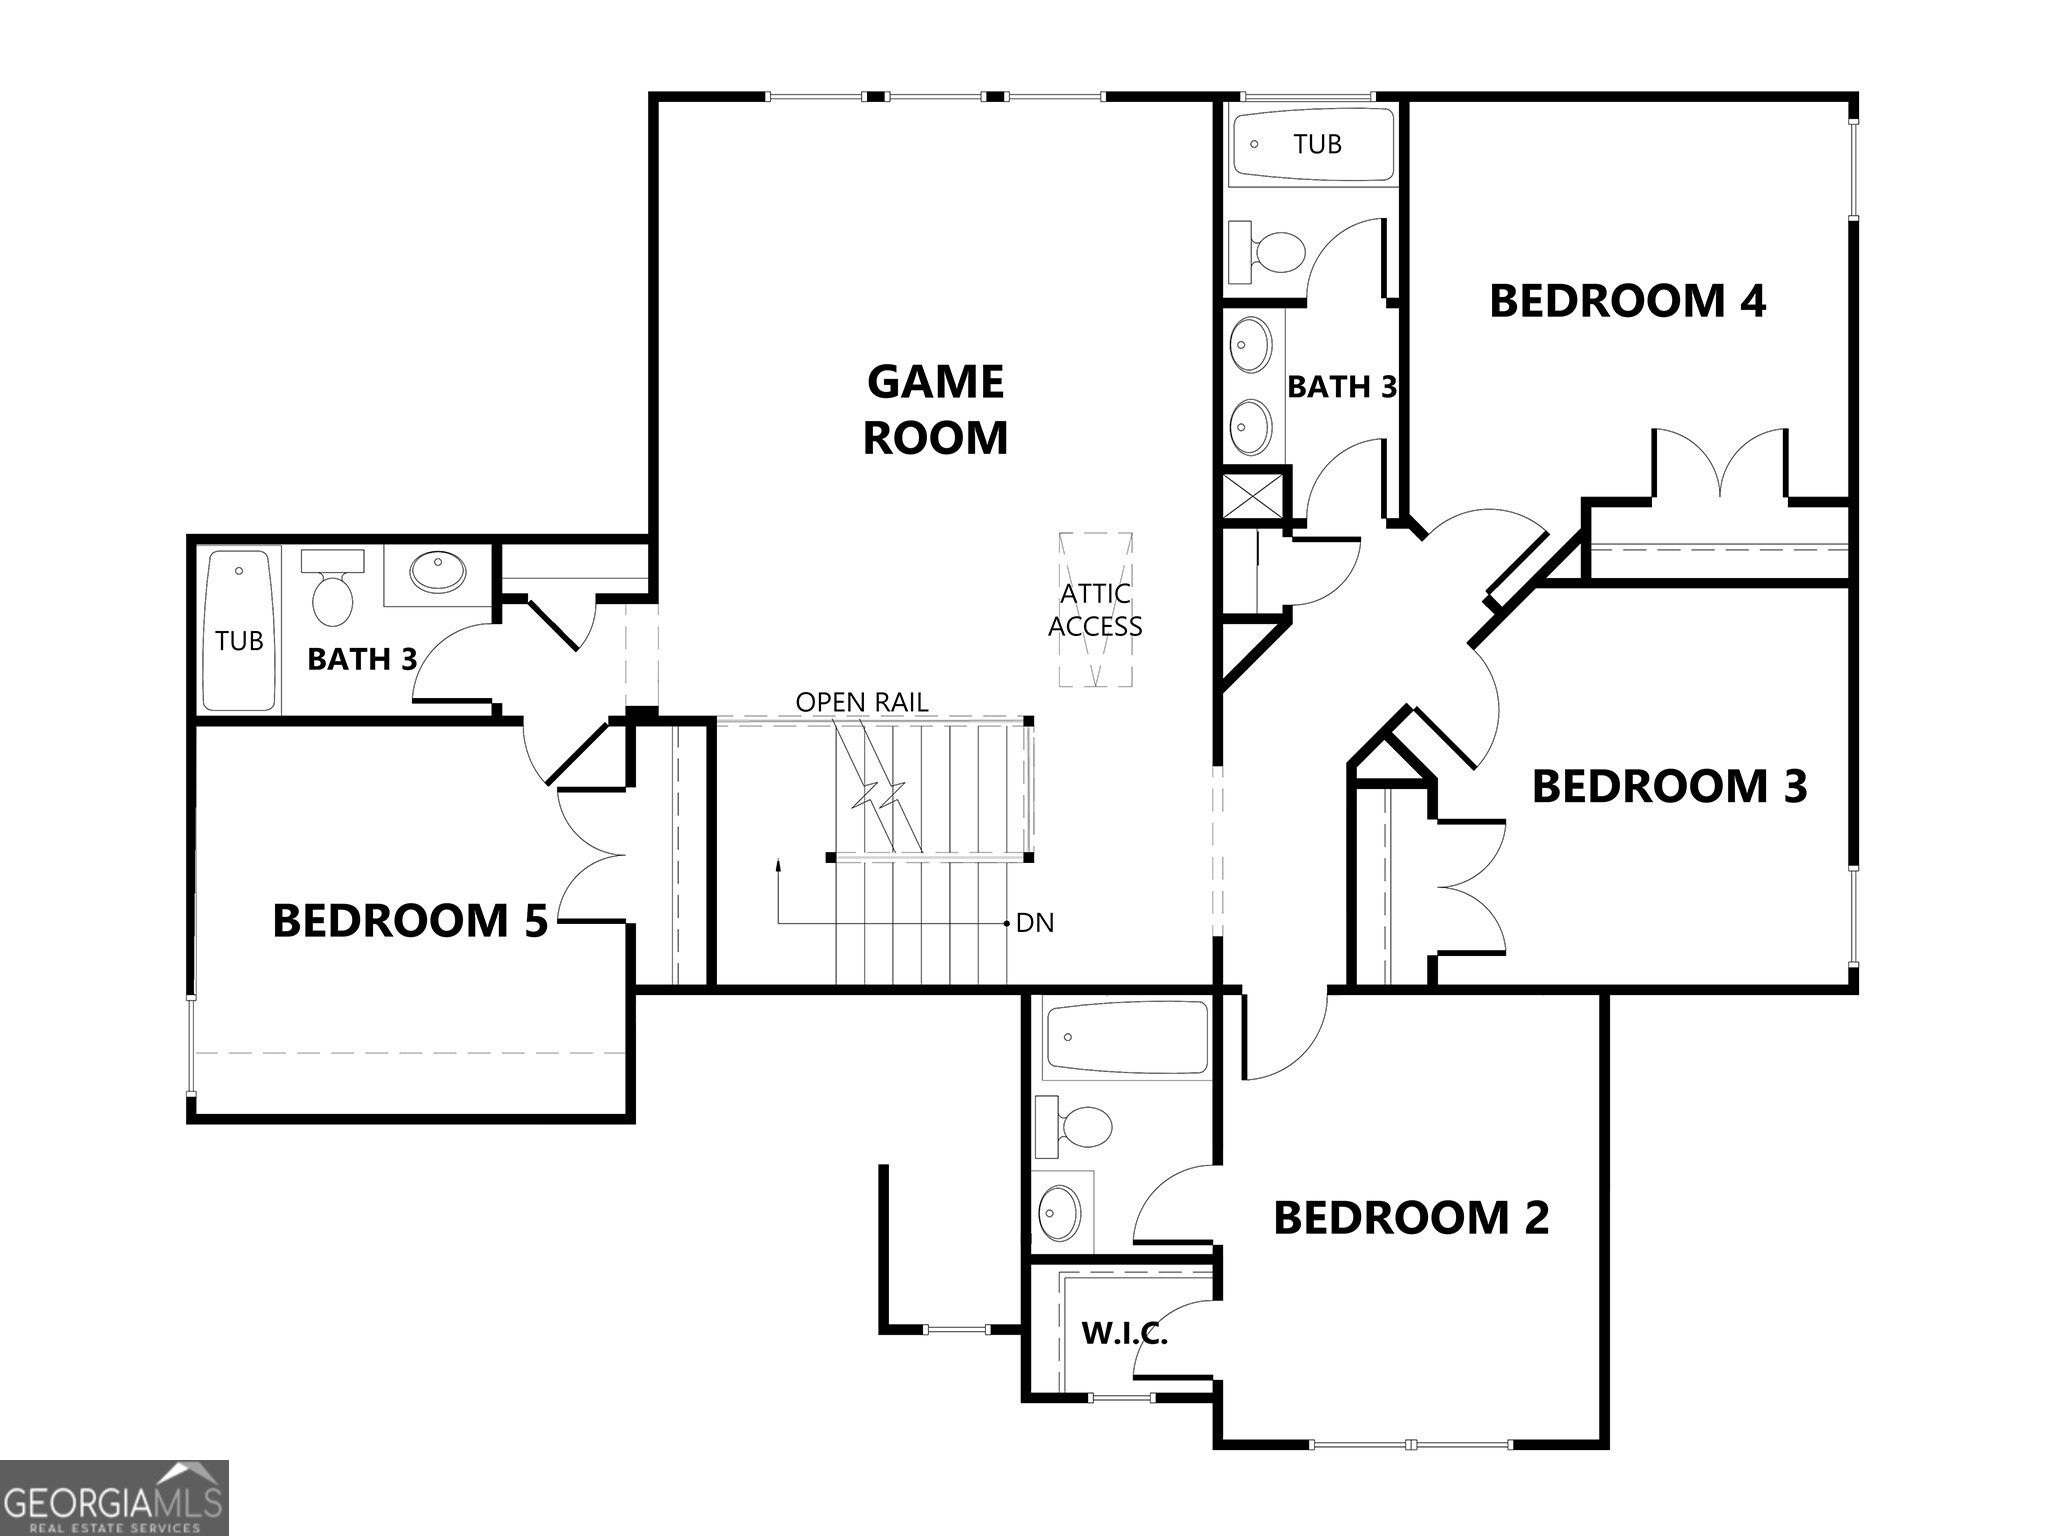
The Carrington plan built by Stephen Elliott Homes, a thoughtfully designed 5-bedroom, 4.5-bath residence offering approximately 3,246 square feet of beautifully appointed living space. The open-concept design seamlessly blends everyday comfort with elegant entertaining spaces. The main level features a luxurious owner's suite complete with a spa-inspired bath and oversized walk-in closet, creating a private retreat. A dedicated study provides the perfect home office or flex space, while the formal dining room is ideal for hosting family gatherings and special occasions. At the heart of the home, the chef-inspired kitchen opens to a spacious family room and bright breakfast area, creating an inviting atmosphere for entertaining and everyday living. A large pantry, generous storage, and convenient laundry room add functionality to the home's exceptional design. Upstairs, you'll find four additional bedrooms, multiple full baths, and a spacious game room that offers endless possibilities for a media room, playroom, or secondary living area. Complete with a covered front porch, covered rear patio, and a spacious three-car garage, the Carrington delivers the perfect combination of luxury, functionality, and timeless style in the sought-after resort-style Traditions of Braselton community. Ask us about our $20,000 preferred lender incentive!
Details
| MLS # | 10789638 |
|---|---|
| Listing Type | For Sale |
| Style | House |
| HOA Dues | $1,100 |
| Sub-Type | Resale |
| Status | Active |
| Year | 2026 |
| Days On Site | 71 |
| Listing Provided By | Re/Max Tru, Inc. | Tamra J. Wade |
Features
| Bed(s) | 5 |
|---|---|
| Bath(s) | 5 Total |
| SQ Feet | 3,246 |
| Story(s) | 2 |
| Acreage | 0.65 |
| Golf Course | Yes |
Interior
| Appliances | Convection Oven, Cooktop, Disposal, Electric Water Heater, Microwave, Oven, Stainless Steel Appliance(s) |
|---|---|
| Interior Features | Double Vanity, High Ceilings, Master On Main Level, Separate Shower, Soaking Tub, Tile Bath, Walk-In Closet(s) |
| Cooling | Ceiling Fan(s), Central Air |
| Cooling Yes / No | Yes |
| Heating | Electric |
| Heating Yes / No | Yes |
| Fireplace Yes / No | Yes |
| Fireplaces Total | 1 |
| Fireplace Features | Family Room, Outside |
| Room Kitchen Features | Breakfast Area, Breakfast Bar, Kitchen Island, Solid Surface Counters, Walk-in Pantry |
| Room Dining Room Features | Separate Room |
| Laundry Features | Other |
Exterior
| Lot Features | Corner Lot |
|---|---|
| Construction Materials | Brick |
| Roof | Other |
| Foundation Details | Slab |
| Patio And Porch Features | Patio, Porch |
| Security Features | Smoke Detector(s) |
Parking
| Attached Garage Yes / No | Yes |
|---|---|
| Garage Yes / No | Yes |
| Parking Features | Garage, Attached, Kitchen Level, Garage Door Opener, Side/Rear Entrance |
Utilities
| Utilities | Cable Available, Electricity Available, Sewer Connected, Underground Utilities, Water Available |
|---|---|
| Sewer | Public Sewer |
Taxes
| Tax Annual Amount | 0 |
|---|---|
| Tax Year | 2026 |
Location
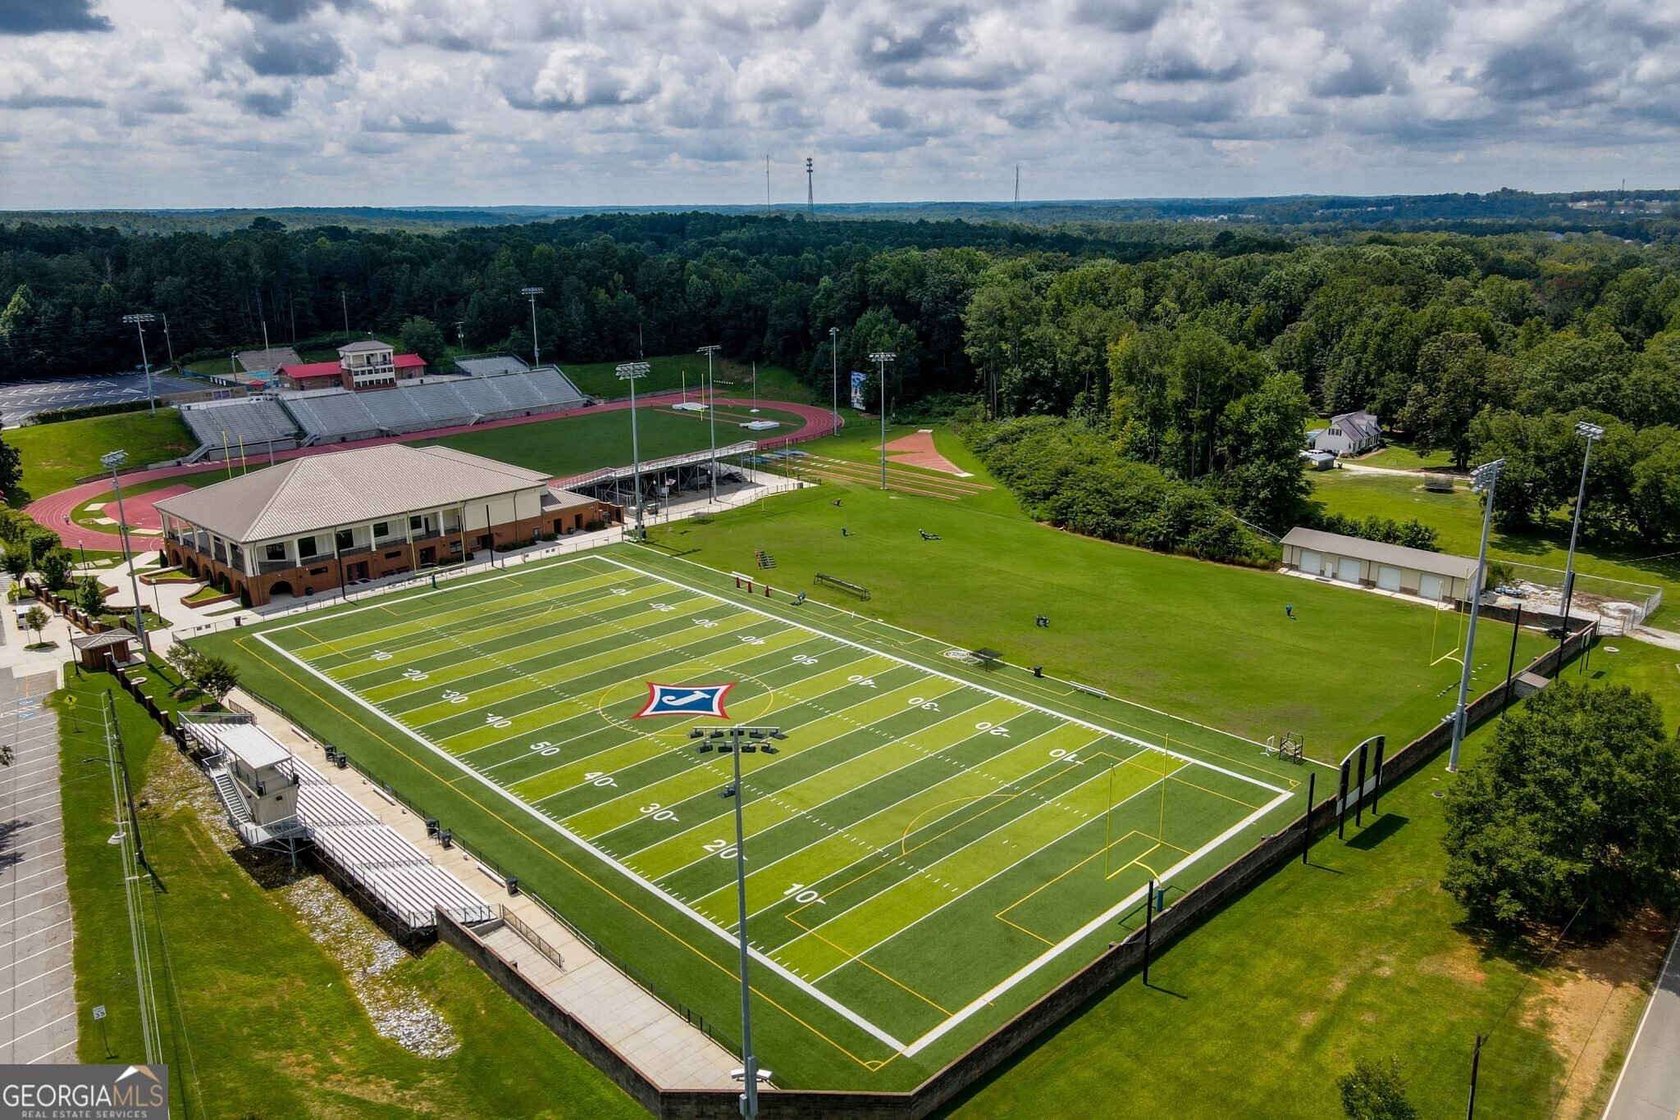
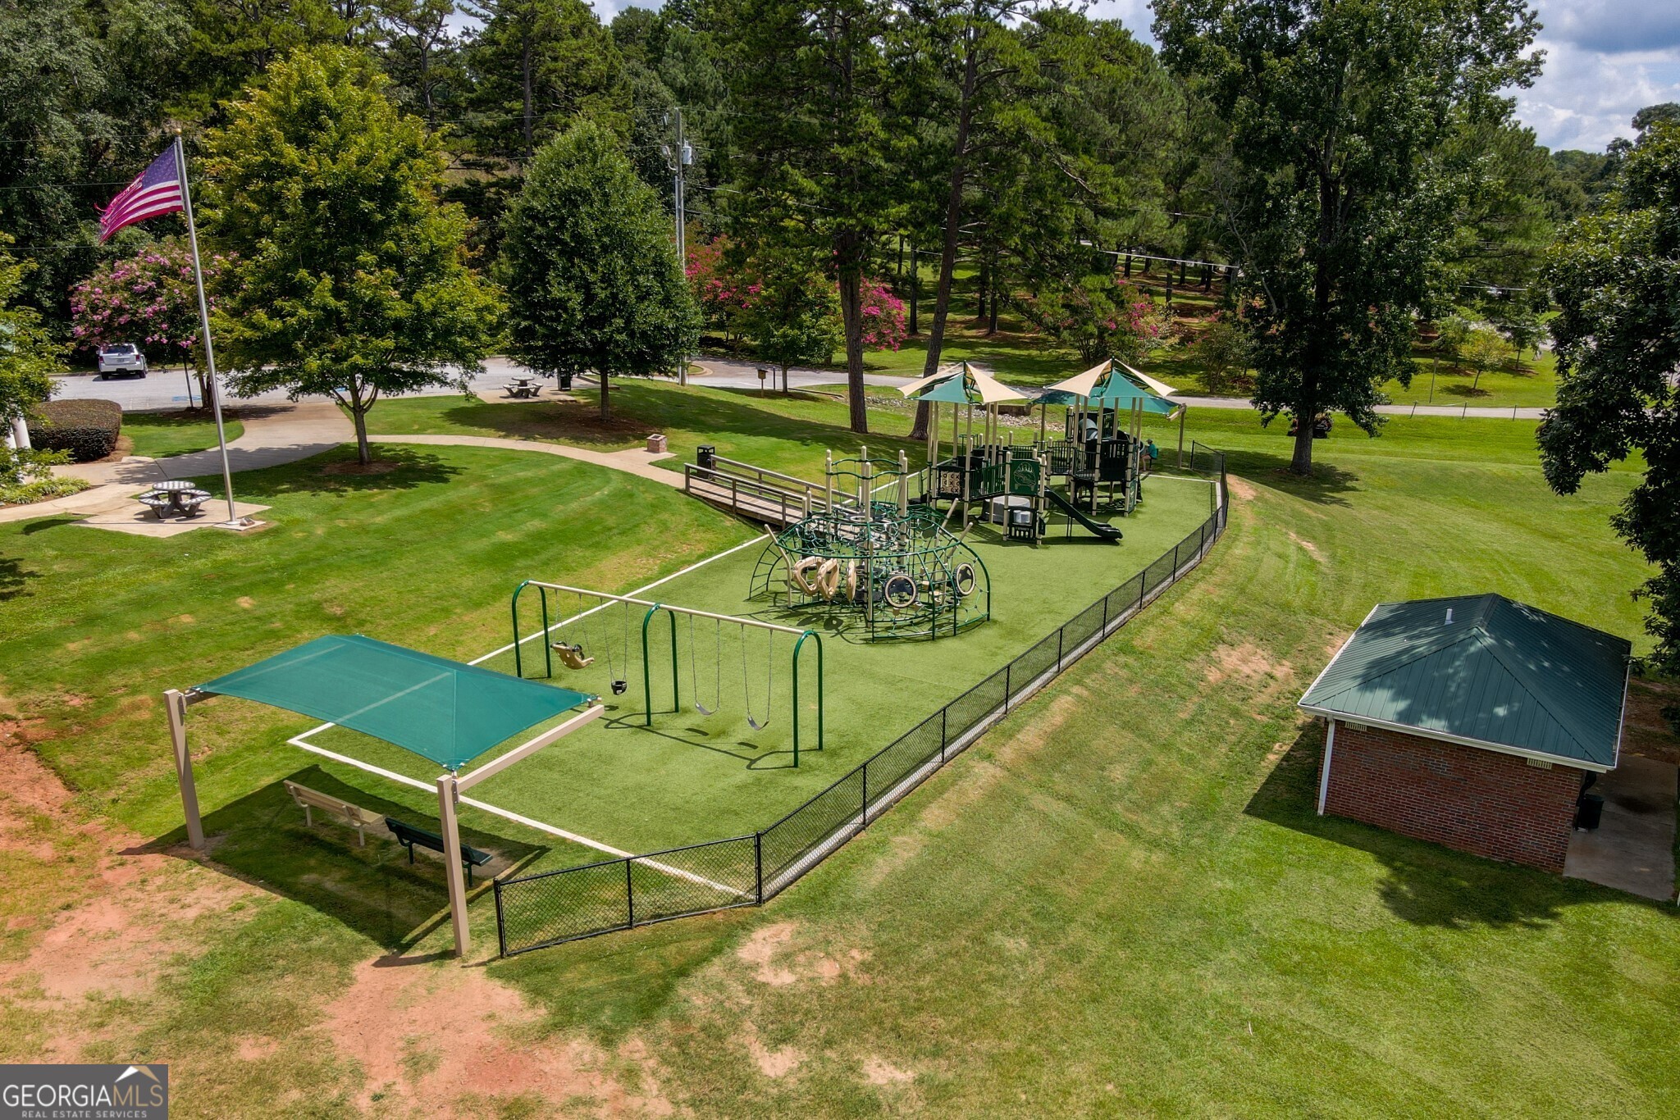
| Community Features | Clubhouse, Fitness Center, Golf, Lake, Playground, Pool, Sidewalks, Street Lights, Tennis Court(s) |
|---|
Area Information
| State | GA |
|---|---|
| County | Jackson |
| City | Jefferson |
| Zip Code | 30549 |
| Area | Jackson |
| Community Name | Traditions of Braselton |
| School District | Jackson |
| Elementary School | Gum Springs |
| High School | Jackson |
| Listing VS Median (in Traditions of Braselton) | |
Price: $824,900 low | high Med: $0 On site: 71 low | high Med: | |
Market Activity 30549
Request a showing
Request a showing
Contact
Learn More About This Property

| State | GA |
|---|---|
| County | Jackson |
| City | Jefferson |
| Zip Code | 30549 |
| Area | Jackson |
| Community Name | Traditions of Braselton |
| School District | Jackson |
| Elementary School | Gum Springs |
| High School | Jackson |
| Listing VS Median (in Traditions of Braselton) | |
Price: $824,900 low | high Med: $0 On site: 71 low | high Med: | |