
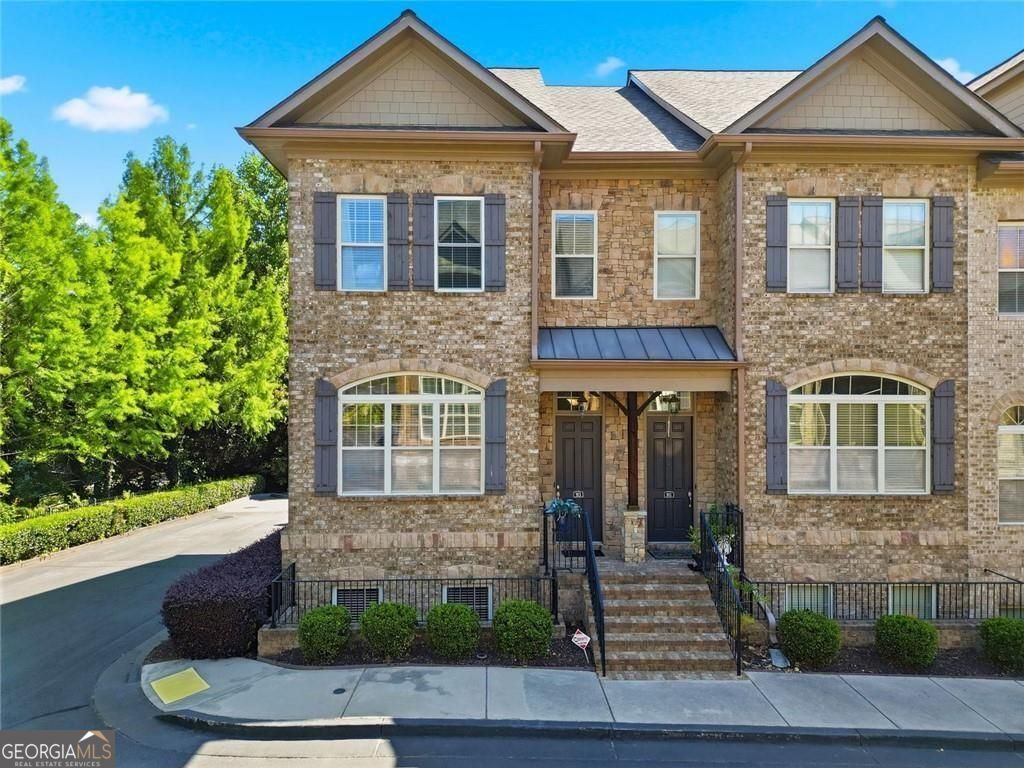
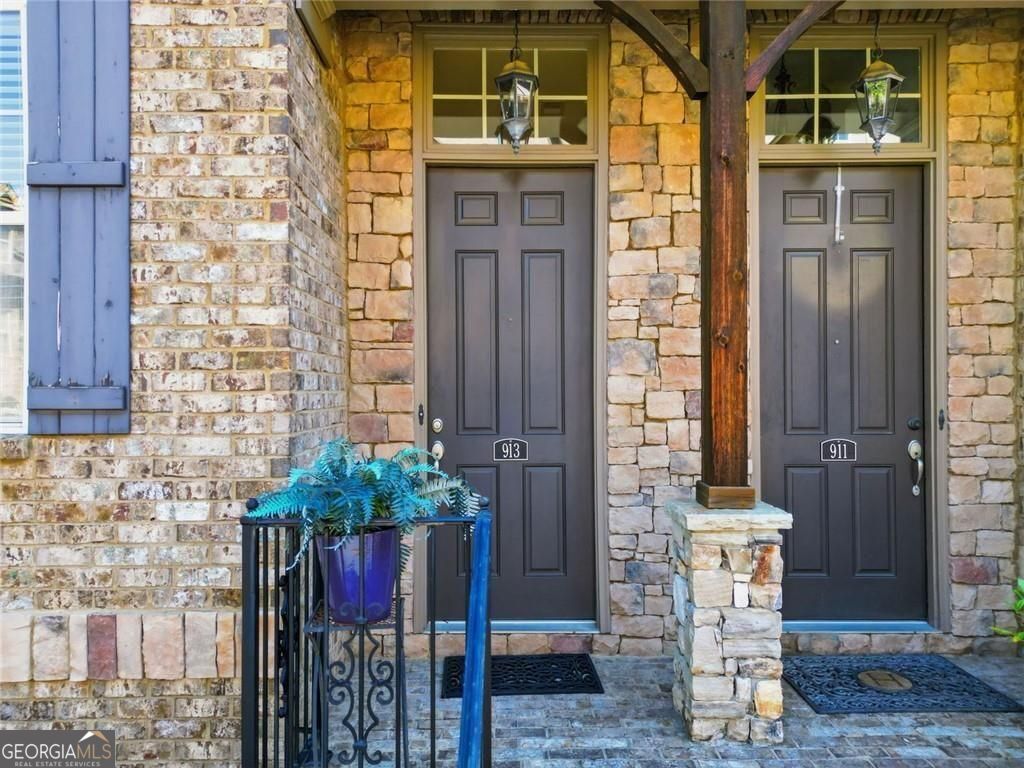
913 Telfair Close,Sandy Springs, GA 30350
Sandy Springs, GA 30350



Description
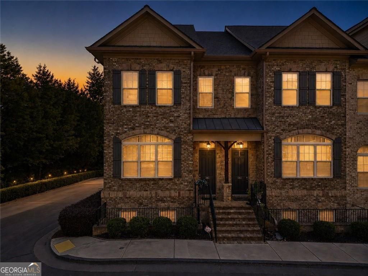
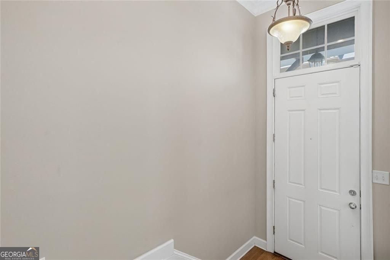
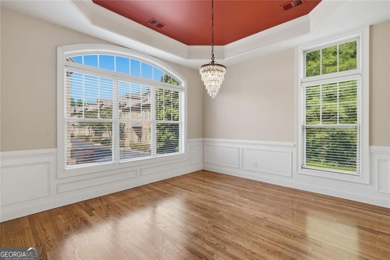
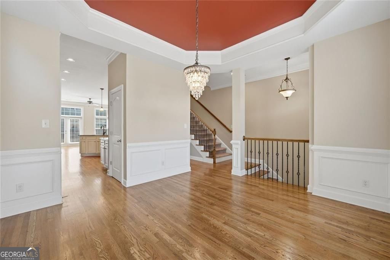
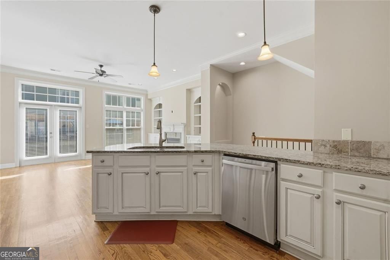
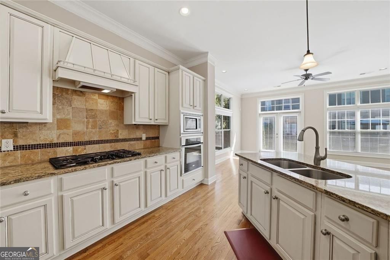
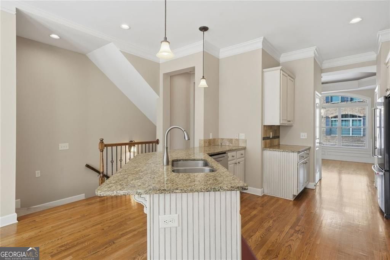
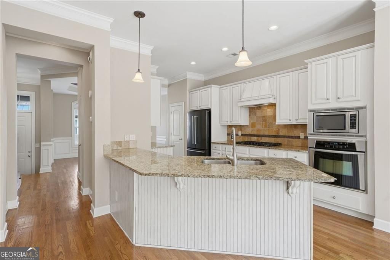
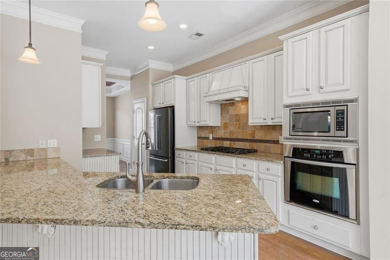
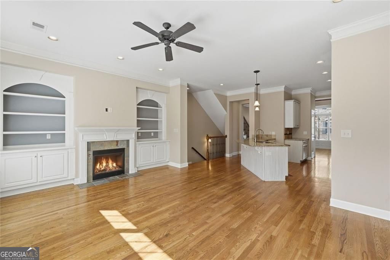
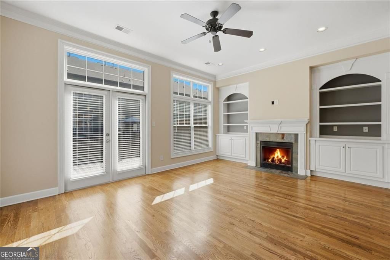
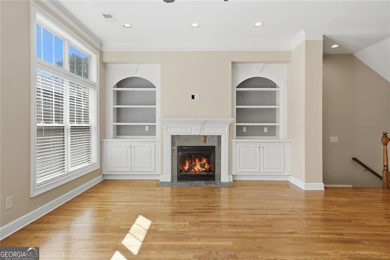
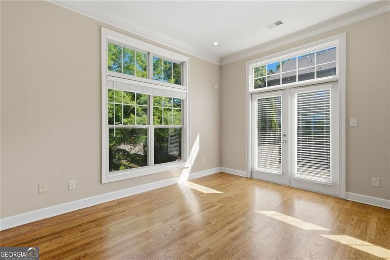
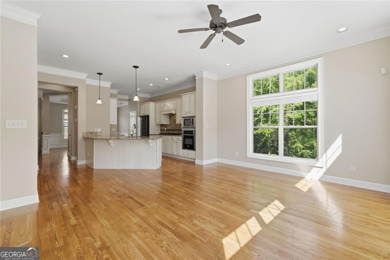
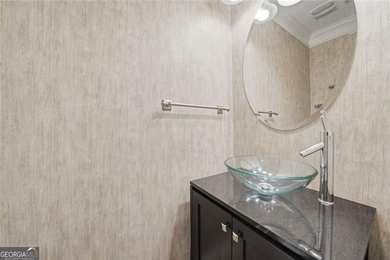
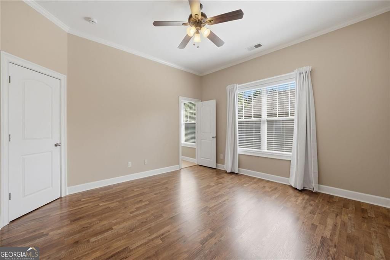
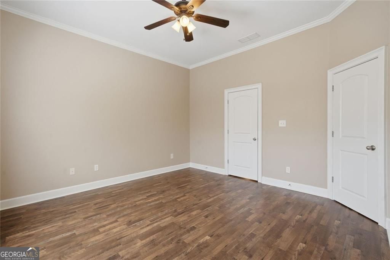
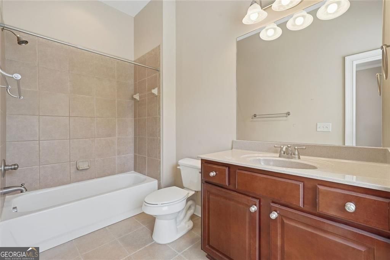
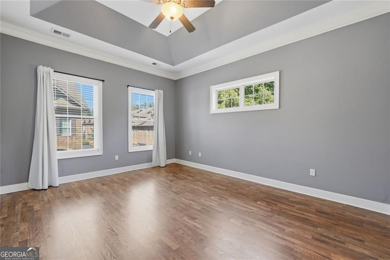
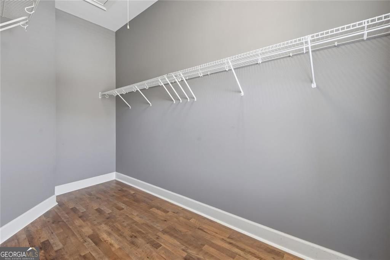
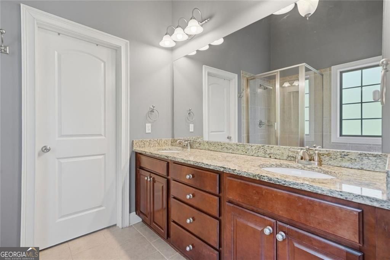
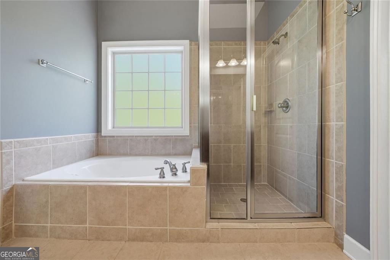
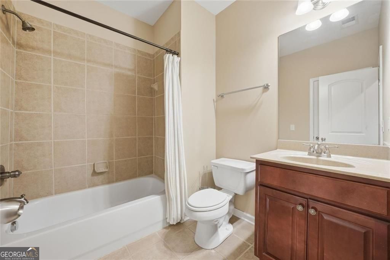
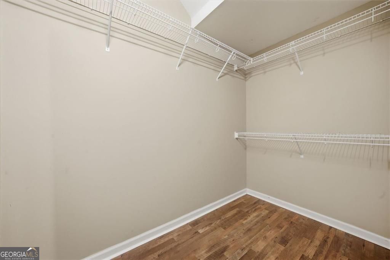
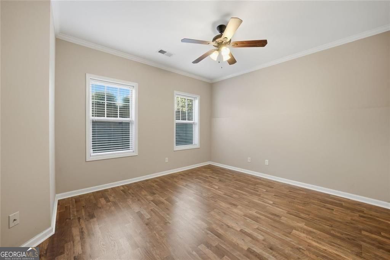
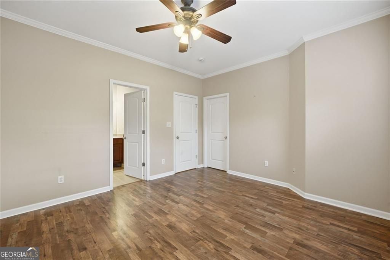
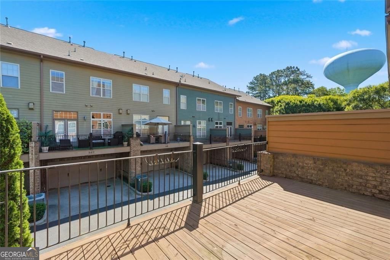
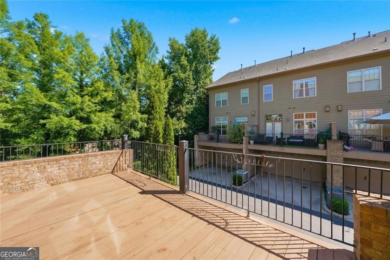
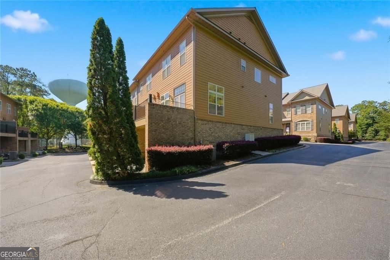
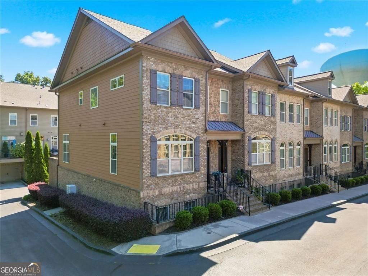
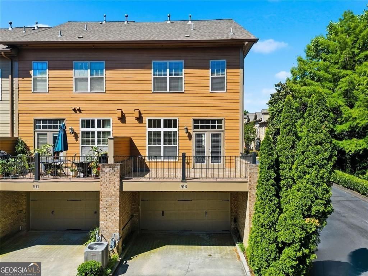
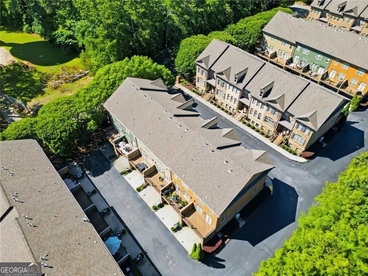
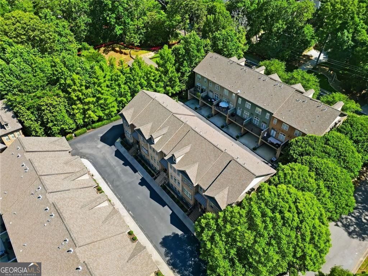
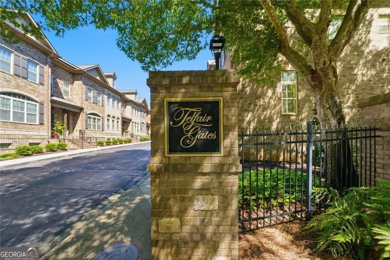
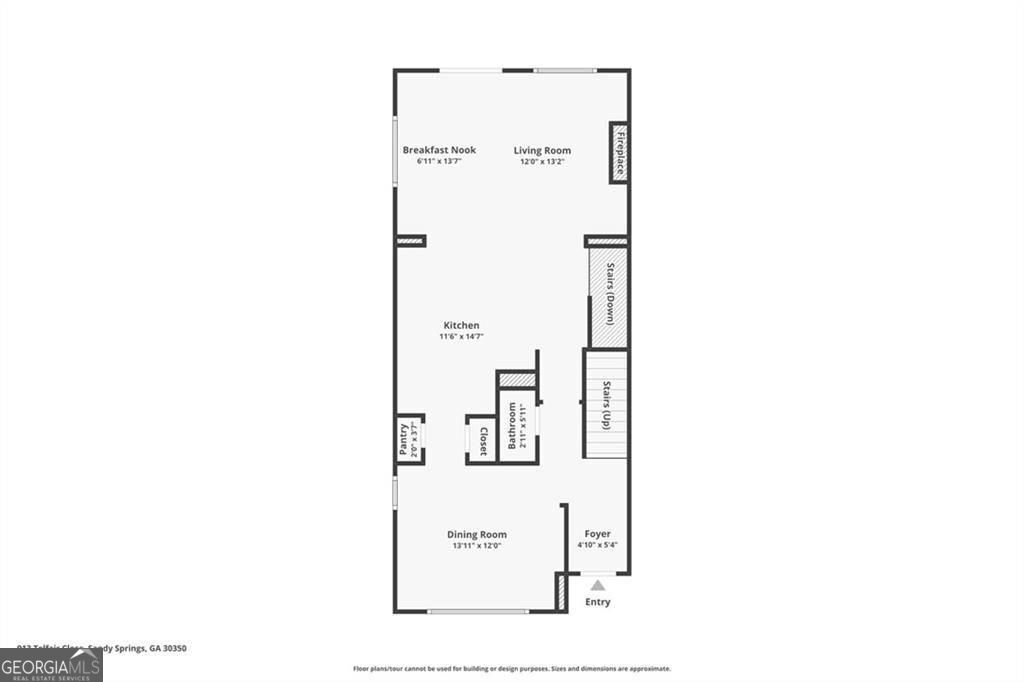
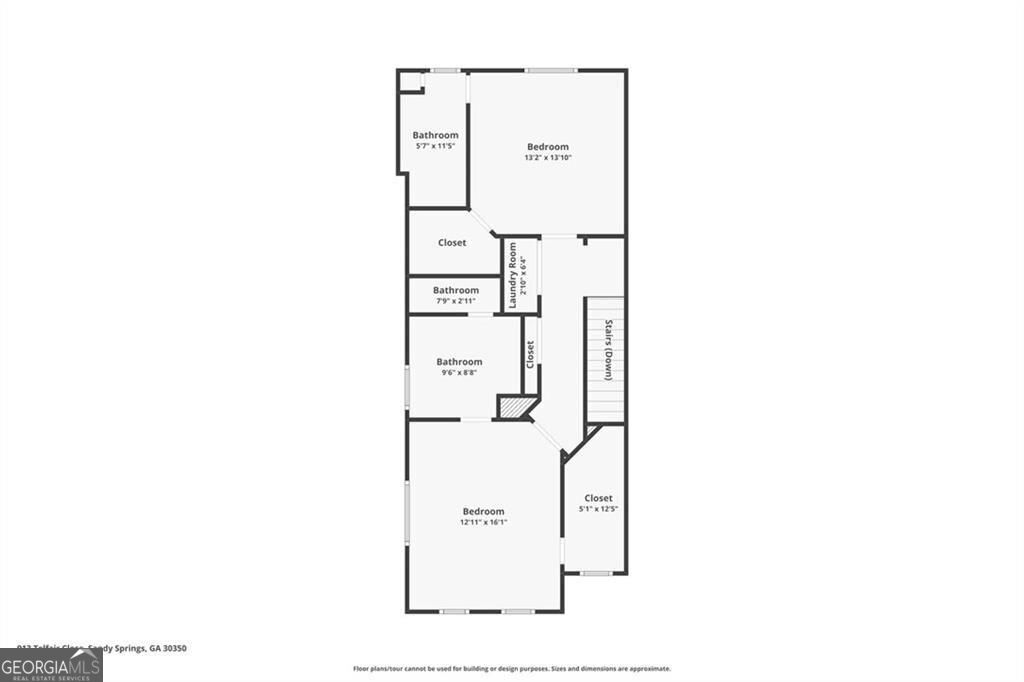
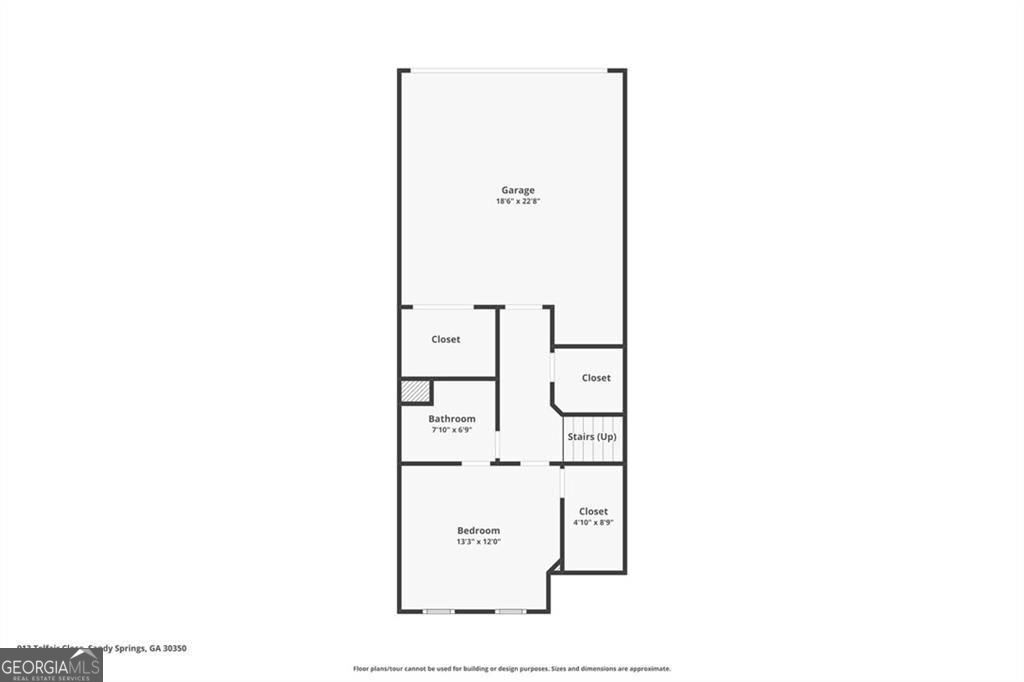
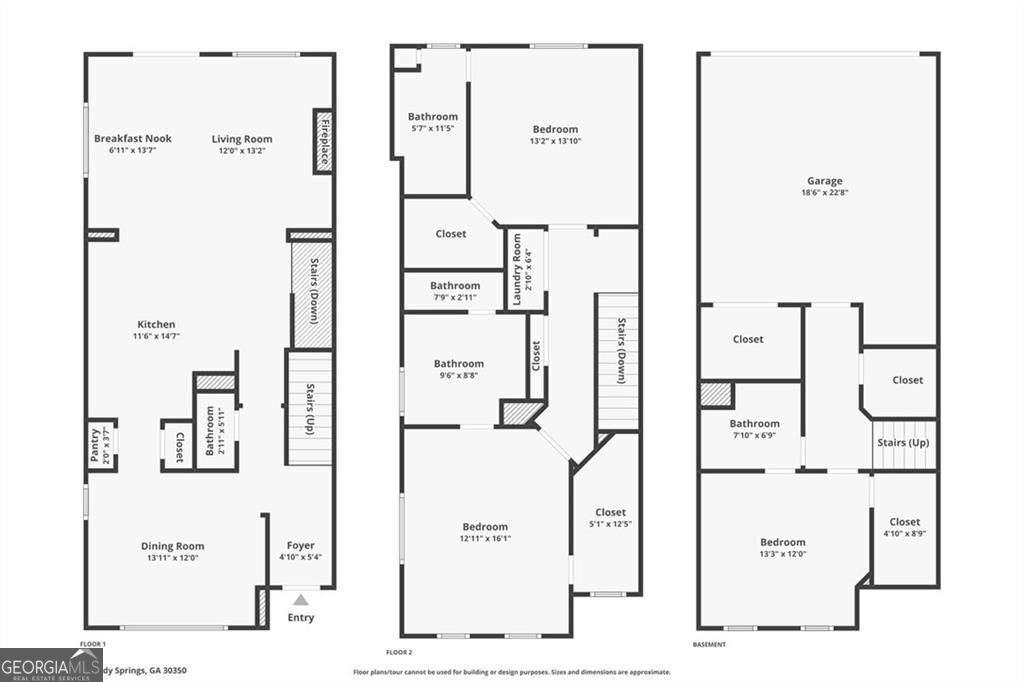
End-Unit Townhome in Telfair Gates with 10-Foot Ceilings, Private En Suite Bedrooms, and a Sun-Filled Deck. This Telfair Gates townhome is stunning with the extra natural light, added privacy, and a polished residential feel in the heart of Sandy Springs. Inside, hardwood flooring, and an open floor plan create an easy flow from the family room to the kitchen, with room to host and enjoy everyday living. The updated kitchen features granite countertops, stainless steel appliances, a natural gas cooktop, generous cabinet storage, and a roomy breakfast bar for casual meals or conversation while dinner comes together. The family room adds custom built-in bookshelves, a natural gas fireplace with electric starter, and French doors that open to a large deck with morning to midday sun and afternoon shade. A separate dining room gives you space for sit-down meals. Upstairs, the oversized primary suite feels like a true retreat with a tray ceiling, walk-in closet, ceiling fan, and private en suite bath with a whirlpool tub, separate shower, and double vanity. Additional bedrooms include walk-in closets, ceiling fans, and private baths, giving each room practical function and privacy. The lower-level bedroom suite includes its own private entrance, perfect for guests, or a home office. Direct access to the two-car garage keeps daily routines simple. Located in sought-after Telfair Gates with convenient access to shopping, dining, and GA 400, this well-maintained townhome delivers low-maintenance living with upscale finishes and a move-in ready feel.
Details
| MLS # | 10783253 |
|---|---|
| Listing Type | For Sale |
| Style | Town House |
| HOA Dues | $4,740 |
| Sub-Type | Resale |
| Status | Active |
| Year | 2006 |
| Days On Site | 78 |
| Listing Provided By | Path & Post | null Path & Post Team |
Features
| Bed(s) | 3 |
|---|---|
| Bath(s) | 4 Total |
| SQ Feet | 2,774 |
| Basement | Y |
| Acreage | 0.02 |
Interior
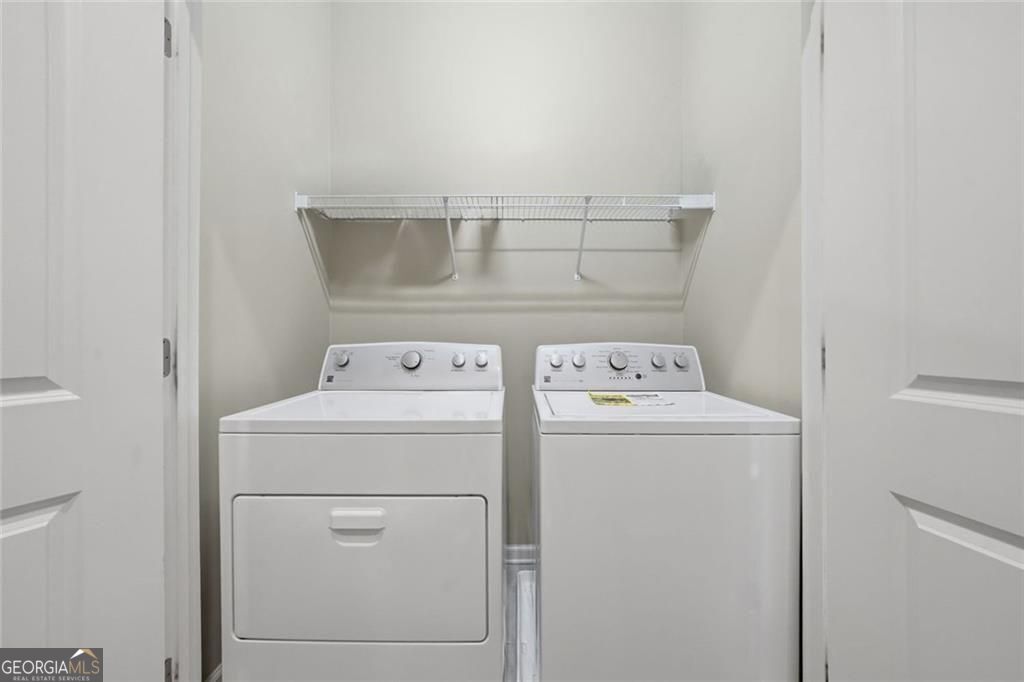
| Appliances | Dishwasher, Disposal, Gas Water Heater, Microwave, Refrigerator, Washer, Dryer |
|---|---|
| Interior Features | Bookcases, Tray Ceiling(s), Walk-In Closet(s) |
| Cooling | Ceiling Fan(s), Central Air |
| Cooling Yes / No | Yes |
| Heating | Central, Natural Gas |
| Heating Yes / No | Yes |
| Fireplace Yes / No | Yes |
| Fireplaces Total | 1 |
| Window Features | Window Treatments |
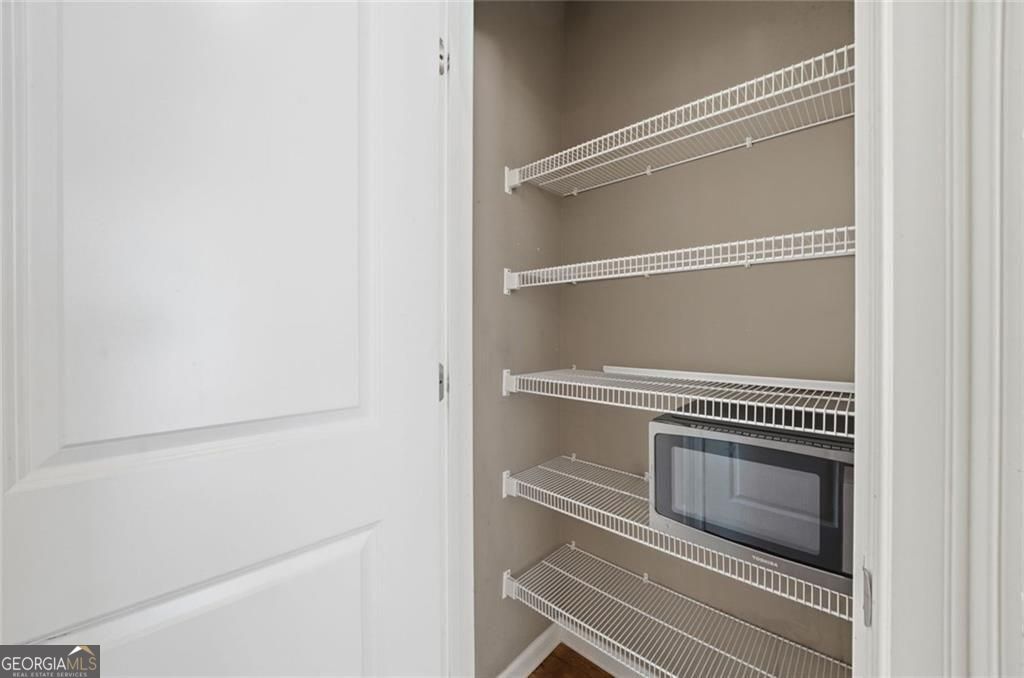
| Room Kitchen Features | Breakfast Bar, Pantry |
| Room Dining Room Features | Seats 12+ |
| Laundry Features | Upper Level |
Exterior
| Lot Features | Corner Lot, Level |
|---|---|
| Construction Materials | Brick, Stone |
| Roof | Composition |
| Foundation Details | Slab |
| Patio And Porch Features | Deck |
| Security Features | Carbon Monoxide Detector(s), Fire Sprinkler System, Smoke Detector(s) |
Parking
| Attached Garage Yes / No | Yes |
|---|---|
| Garage Yes / No | Yes |
| Parking Features | Garage, Attached |
Utilities
| Utilities | Electricity Available, Natural Gas Available, Sewer Available, Underground Utilities, Water Available |
|---|---|
| Sewer | Public Sewer |
| Electric | 220 Volts |
Taxes
| Tax Annual Amount | 3160 |
|---|---|
| Tax Year | 2025 |
Location
| Community Features | None |
|---|
Area Information
| State | GA |
|---|---|
| County | Fulton |
| City | Sandy Springs |
| Zip Code | 30350 |
| Area | Fulton |
| Community Name | DUNWOODY |
| School District | North Springs |
| Elementary School | Ison Springs |
| High School | North Springs |
| Listing VS Median (in DUNWOODY) | |
Price: $495,000 low | high Med: $0 On site: 78 low | high Med: | |
Market Activity 30350
Request a showing
Request a showing
Contact
Learn More About This Property

| State | GA |
|---|---|
| County | Fulton |
| City | Sandy Springs |
| Zip Code | 30350 |
| Area | Fulton |
| Community Name | DUNWOODY |
| School District | North Springs |
| Elementary School | Ison Springs |
| High School | North Springs |
| Listing VS Median (in DUNWOODY) | |
Price: $495,000 low | high Med: $0 On site: 78 low | high Med: | |